BETTER THAN NEW in Justin, TX! 2024-Built Home in Sought-After Northwest ISD! This beautifully upgraded 2,096 sq ft home offers 4 bedrooms, 3 full bathrooms, and upgrades that set it apart from surrounding new builds! The flexible floor plan includes a private mother-in-law suite with its own full bathroom, perfect for multigenerational living or hosting guests. Enjoy added value with window treatments, beautiful landscaping, and a customized automatic screened-in back patio! With the touch of a button, raise the screens for open-air enjoyment or lower them to create a comfortable screened retreat. Relax, entertain, and take in gorgeous Texas sunsets from your own backyard! Conveniently located near an abundance of restaurants, shopping, and entertainment, including Tanger Outlets, with easy access to everything the growing Justin, TX area has to offer. Zoned to highly sought-after Northwest ISD, this home combines modern comfort, convenience, and exceptional outdoor living. Special Financing Opportunity: Discounted rate options and no-lender-fee future refinancing may be available for qualified buyers of this home. Ask for details! Click the Virtual Tour link to view the 3D walkthrough. Discounted rate options and no lender fee future refinancing may be available for qualified buyers of this home.
For sale
$450,000
16937 Leatherflower Blvd, Justin, TX 76247
4beds
2,108sqft
Single Family Residence
Built in 2024
6,011 Square Feet Lot
$439,200 Zestimate®
$213/sqft
$65/mo HOA
What's special
Beautiful landscapingWindow treatmentsComfortable screened retreat
- 13 hours
- 16
- 1
Zillow last checked:
Listing updated:
Listed by:
Lesli Cordero 0636816 214-317-9513,
Orchard Brokerage 844-515-9880
Source: NTREIS,MLS#: 21438087
Facts & features
Interior
Bedrooms & bathrooms
- Bedrooms: 4
- Bathrooms: 3
- Full bathrooms: 3
Primary bedroom
- Features: Ceiling Fan(s), Dual Sinks, En Suite Bathroom, Walk-In Closet(s)
- Level: First
- Dimensions: 12 x 15
Bedroom
- Features: Ceiling Fan(s)
- Level: First
- Dimensions: 13 x 11
Bedroom
- Level: First
- Dimensions: 13 x 10
Bedroom
- Features: En Suite Bathroom
- Level: First
- Dimensions: 9 x 11
Primary bathroom
- Features: Built-in Features, Dual Sinks, En Suite Bathroom, Walk-In Shower
- Level: First
- Dimensions: 9 x 9
Family room
- Features: Ceiling Fan(s)
- Level: First
- Dimensions: 14 x 23
Other
- Features: Built-in Features, Granite Counters
- Level: First
- Dimensions: 9 x 5
Other
- Features: Built-in Features, En Suite Bathroom
- Level: First
- Dimensions: 9 x 4
Kitchen
- Features: Breakfast Bar, Built-in Features, Eat-in Kitchen, Pantry
- Level: First
- Dimensions: 19 x 12
Laundry
- Level: First
- Dimensions: 13 x 5
Living room
- Features: Ceiling Fan(s)
- Level: First
- Dimensions: 1 x 1
Mud room
- Level: First
- Dimensions: 7 x 6
Office
- Level: First
- Dimensions: 9 x 11
Heating
- Central, Electric
Cooling
- Central Air, Ceiling Fan(s)
Appliances
- Included: Built-In Gas Range, Dishwasher, Gas Cooktop, Disposal, Gas Range, Microwave, Refrigerator
- Laundry: Common Area
Features
- Chandelier, Decorative/Designer Lighting Fixtures, Double Vanity, Eat-in Kitchen, Granite Counters, High Speed Internet, Kitchen Island, Open Floorplan, Pantry, Cable TV, Vaulted Ceiling(s), Walk-In Closet(s)
- Flooring: Carpet, Ceramic Tile, Luxury Vinyl Plank
- Windows: Window Coverings
- Has basement: No
- Has fireplace: No
- Fireplace features: None
Interior area
- Total interior livable area: 2,108 sqft
Video & virtual tour
Property
Parking
- Total spaces: 2
- Parking features: Driveway, Garage Faces Front
- Attached garage spaces: 2
- Has uncovered spaces: Yes
Features
- Levels: One
- Stories: 1
- Patio & porch: Awning(s), Covered
- Exterior features: Awning(s), Lighting, Private Yard, Rain Gutters
- Pool features: None, Community
- Fencing: Back Yard,Fenced,Wood
Lot
- Size: 6,011 Square Feet
- Features: Interior Lot, Level, Subdivision
- Residential vegetation: Grassed
Details
- Parcel number: R1026135
Construction
Type & style
- Home type: SingleFamily
- Architectural style: Traditional,Detached
- Property subtype: Single Family Residence
Materials
- Foundation: Slab
- Roof: Composition
Condition
- Resale
- Year built: 2024
Utilities & green energy
- Sewer: Public Sewer
- Utilities for property: Electricity Connected, Municipal Utilities, Phone Available, Sewer Available, Water Available, Cable Available
Community & HOA
Community
- Features: Clubhouse, Playground, Park, Pool, Trails/Paths, Curbs, Sidewalks
- Subdivision: Tradition Central Ph 3a-2
HOA
- Has HOA: Yes
- Services included: All Facilities, Association Management
- HOA fee: $785 annually
- HOA name: Wildflower Ranch
- HOA phone: 972-612-2303
Location
- Region: Justin
Financial & listing details
- Price per square foot: $213/sqft
- Tax assessed value: $344,000
- Annual tax amount: $7,809
- Date on market: 11/19/2026
- Listing terms: Cash,Conventional,FHA,VA Loan
- Exclusions: Seller's Personal Property.
- Electric utility on property: Yes
Estimated market value
$439,200
$417,000 - $461,000
$2,709/mo
Price history
| Date | Event | Price |
|---|---|---|
| 11/19/2026 | Listed for sale | $450,000$213/sqft |
Source: NTREIS #21438087 Report a problem | ||
Public tax history
| Year | Property taxes | Tax assessment |
|---|---|---|
| 2025 | $7,809 +222.5% | $344,000 +227.6% |
| 2024 | $2,421 | $105,000 |
Find assessor info on the county website
Monthly payment
Est. payment
Payment breakdown
Explore the cost of this home by adjusting the details. Changes won't be saved.Climate risks
Neighborhood: 76247
Nearby schools
Schools provided by the listing agent
- Elementary: Alan and Andra Perrin
- Middle: Chisholmtr
- High: Northwest
- District: Northwest ISD
Source: NTREIS. This data may not be complete. We recommend contacting the local school district to confirm school assignments for this home.
Similar homes
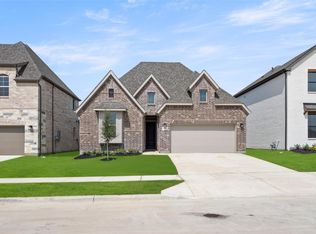
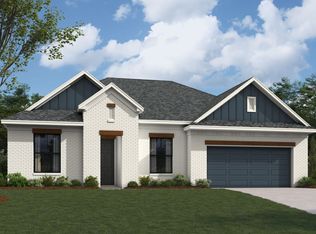
- from $455,4903 bd2 ba2.1k sqftThe Midland II Plan, Wildflower Ranch, Justin, TX 76247New Construction
 William Ryan Homes
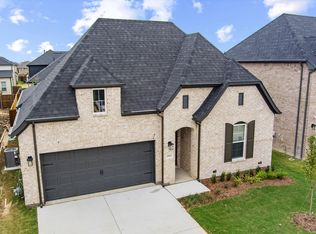
- $439,9994 bd3 ba2.3k sqft1113 Canuela Way, Justin, TX 76247For Sale
 MLS ID #21420941, Amber Lozano. NTREIS
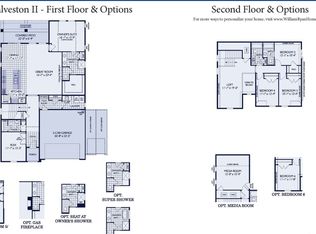
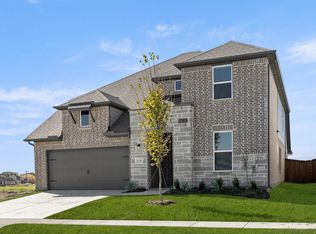
- from $480,0005 bd3 ba3.1k sqftHero Plan, Wildflower Ranch, Justin, TX 76247New Construction
 RockWell Homes
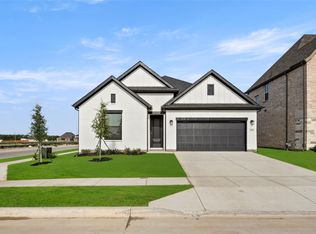
- $506,6454 bd3 ba2.4k sqft16820 King Salmon Dr, Etj Of Fort Worth, TX 76247New Construction
 DR Horton
