Discover the epitome of luxury living in this stunning fully furnished 2 bedroom, 2.5 bath villa townhome, boasting a spacious office and an attached 2-car garage in the prestigious guard-gated golfing community of Pebblecreek. Priced below recently appraised value! Embrace the carefree lifestyle and resort-style amenities, including refreshing blue pools, spas, tennis courts, pickleball courts, and excellent golfing, offering endless opportunities for leisure and recreation. As you step inside, you'll be greeted by a split open floor plan, adorned with luxury plank flooring and a neutral soothing color palette. Plantation shutters, 5 ¼ '' baseboards, crown molding, decorative security door, designer touches, and finishes throughout add an extra touch of elegance. The welcoming great room showcases a decorative media wall and seamlessly flows into the gourmet chef's eat-in kitchen, where elegant white cabinets with undermount lighting, upgraded stainless steel appliances, and abundant counter and cabinet space, complete with soft-close and pull out shelves, await. A walk-up dry bar with a wine cooler, durable quartz countertops, glass-tiled backsplash, and a desirable oversized center island with a breakfast bar create the perfect setting for culinary endeavors. From the kitchen, enjoy easy access to the tranquil backyard covered paver patio, offering serene desert views and a remote controlled auto shade for comfort, while you dine alfresco. Hassle-free landscaping and exterior maintenance allow for more time to enjoy an on-the-go lifestyle. Retreat to the primary bedroom, boasting an ensuite bathroom with dual sinks, a glass-enclosed walk-in shower with custom tile surround, and a large walk-in closet. The second primary bedroom is equally spacious and features its own ensuite bathroom with a walk-in shower. The convenient office provides a double door entry and can easily be used as a third bedroom. An additional powder room for guests and a well-equipped laundry room with multiple cabinets, a sink, and included washer and dryer complete this incredible floor plan. Experience unparalleled luxury and convenience in Pebblecreek's active adult community. All furnishings to convey with the right offer. Submit your offer today and make this exquisite residence your new home!
Sold for $515,000
$515,000
16937 W CYPRESS Street, Goodyear, AZ 85395
2beds
3baths
1,903sqft
Townhouse
Built in 2019
4,666 Square Feet Lot
$501,800 Zestimate®
$271/sqft
$2,877 Estimated rent
Home value
$501,800
$477,000 - $527,000
$2,877/mo
Zestimate® history
Owner options
List your home for rent
$2,877/mo
Rent Zestimate®
Find your next renter with Zillow Rental Manager. Plus, with online applications, you can quickly screen prospective tenants – for free.
$2,877/mo
Rent Zestimate®
Refinance and save
$4,454/mo
Est. payment
Refinancing to a lower rate could help reduce your monthly payments and save thousands over the life of the loan.
$4,454/mo
Est. payment
Explore your selling options
Work with a Zillow partner agent
Leverage their expertise and Zillow's premium Showcase listings to get your home seen by more buyers.
Get startedList with your own agent
Get your home in front of millions of buyers by listing it on Zillow.
Learn how to do itSell it yourself
Take full control of how buyers see your home on Zillow by listing For Sale by Owner (FSBO).
List your homeWhat's special
Zillow last checked:
Listing updated:
Listed by:
Brandon Howe 602-909-6513,
Howe Realty,
Wesley Sutton 602-769-1794,
Howe Realty
Bought with:
Brittany Michael, SA701873000
AZ Performance Realty
Shannon Cunningham, SA569959000
AZ Performance Realty
Source: ARMLS,MLS#: 6703401
Facts & features
Interior
Bedrooms & bathrooms
- Bedrooms: 2
- Bathrooms: 3
Heating
- Natural Gas
Cooling
- Central Air, Ceiling Fan(s), Programmable Thmstat
Appliances
- Included: Gas Cooktop
Features
- High Speed Internet, Granite Counters, Double Vanity, Eat-in Kitchen, Breakfast Bar, 9+ Flat Ceilings, No Interior Steps, Kitchen Island, Pantry, 3/4 Bath Master Bdrm
- Flooring: Carpet, Laminate
- Windows: Low Emissivity Windows, Solar Screens, Double Pane Windows, Mechanical Sun Shds
- Has basement: No
- Common walls with other units/homes: 1 Common Wall
Interior area
- Total structure area: 1,903
- Total interior livable area: 1,903 sqft
Property
Parking
- Total spaces: 4
- Parking features: Garage Door Opener, Extended Length Garage, Direct Access, Attch'd Gar Cabinets
- Garage spaces: 2
- Uncovered spaces: 2
Features
- Stories: 1
- Patio & porch: Covered, Patio
- Pool features: None
- Spa features: None
- Fencing: Block,Partial
Lot
- Size: 4,666 Square Feet
- Features: Sprinklers In Rear, Sprinklers In Front, Desert Back, Desert Front, Gravel/Stone Front, Gravel/Stone Back, Synthetic Grass Back, Auto Timer H2O Front, Auto Timer H2O Back
Details
- Parcel number: 50816183
- Special conditions: Age Restricted (See Remarks)
Construction
Type & style
- Home type: Townhouse
- Property subtype: Townhouse
- Attached to another structure: Yes
Materials
- Brick Veneer, Stucco, Wood Frame, Painted
- Roof: Tile
Condition
- Year built: 2019
Details
- Builder name: Robson
Utilities & green energy
- Sewer: Public Sewer
- Water: Pvt Water Company
Community & HOA
Community
- Features: Golf, Pickleball, Community Spa, Community Spa Htd, Community Media Room, Guarded Entry, Tennis Court(s), Biking/Walking Path, Fitness Center
- Subdivision: PEBBLECREEK PHASE 2 UNIT 55C
HOA
- Has HOA: Yes
- Services included: Roof Repair, Pest Control, Maintenance Grounds, Front Yard Maint, Roof Replacement, Maintenance Exterior
- HOA fee: $1,454 semi-annually
- HOA name: Pebblecreek HOA
- HOA phone: 480-895-9200
- Second HOA fee: $1,146 semi-annually
- Second HOA name: PC 55
- Second HOA phone: 623-877-1396
Location
- Region: Goodyear
Financial & listing details
- Price per square foot: $271/sqft
- Tax assessed value: $457,600
- Annual tax amount: $2,666
- Date on market: 11/5/2025
- Cumulative days on market: 21 days
- Listing terms: Cash,Conventional,FHA,VA Loan
- Ownership: Fee Simple
Price history
| Date | Event | Price |
|---|---|---|
| 5/30/2024 | Sold | $515,000-2.8%$271/sqft |
Source:  ARMLS #6703401 Report a problem ARMLS #6703401 Report a problem | ||
| 5/14/2024 | Contingent | $529,990$279/sqft |
Source: ARMLS #6703401 Report a problem | ||
| 5/9/2024 | Listed for sale | $529,990+15.6%$279/sqft |
Source: ARMLS #6703401 Report a problem | ||
| 10/15/2019 | Sold | $458,497$241/sqft |
Source: Public Record Report a problem | ||
Public tax history
| Year | Property taxes | Tax assessment |
|---|---|---|
| 2025 | $2,546 +3.7% | $45,760 -12.1% |
| 2024 | $2,455 +3.8% | $52,080 +106.3% |
| 2023 | $2,366 -7.8% | $25,242 -29.4% |
| 2022 | $2,566 -1.2% | $35,750 +7.8% |
| 2021 | $2,598 +1289.4% | $33,150 +6.4% |
| 2020 | $187 +48.4% | $31,150 +1548.1% |
| 2019 | $126 | $1,890 |
Find assessor info on the county website
Neighborhood: 85395
Nearby homes
- $498,300-- bd3 ba1.8k sqft16943 W Cypress St, Goodyear, AZ 85395Off Market
- $490,6002 bd3 ba1.8k sqft16931 W Cypress St, Goodyear, AZ 85395Off Market

- $468,900-- bd3 ba1.5k sqft16949 W Cypress St, Goodyear, AZ 85395Off Market
- $410,0002 bd3 ba1.5k sqft16925 W Cypress St, Goodyear, AZ 85395Sold
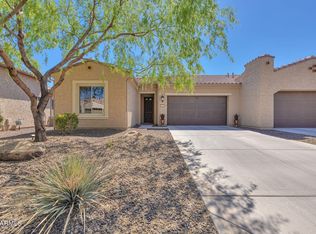
- $395,0002 bd3 ba1.5k sqft16955 W Cypress St, Goodyear, AZ 85395Sold
- $462,900-- bd2 ba1.6k sqft16919 W Cypress St, Goodyear, AZ 85395Off Market
- $453,900-- bd2 ba1.6k sqft16936 W Alvarado Dr, Goodyear, AZ 85395Off Market
- $514,800-- bd3 ba1.9k sqft16942 W Alvarado Dr, Goodyear, AZ 85395Off Market
Nearby schools
GreatSchools rating
- 6/10Scott L Libby Elementary SchoolGrades: PK-6Distance: 2.3 mi
- NAWhite Tanks Learning CenterGrades: K-8Distance: 2.4 mi
- 3/10Desert Edge High SchoolGrades: 9-12Distance: 2.8 mi
Schools provided by the listing agent
- District: Litchfield Elementary District
Source: ARMLS. This data may not be complete. We recommend contacting the local school district to confirm school assignments for this home.
Get a cash offer in 3 minutes
Find out how much your home could sell for in as little as 3 minutes with a no-obligation cash offer.
Estimated market value
$501,800
Get a cash offer in 3 minutes
Find out how much your home could sell for in as little as 3 minutes with a no-obligation cash offer.
Estimated market value
$501,800
- Arizona
- Maricopa County
- Goodyear
- 85395
- 16937 W CYPRESS Street
Nearby cities
Nearby zip codes
Other Goodyear Topics
