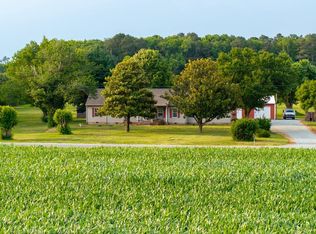
Located in the highly sought-after Delmar School District, this exceptional property offers a rare combination of space, versatility, and opportunity on over two cleared acres in tax-friendly Delaware. Enjoy the benefits of Delaware living, including low property taxes and no state sales tax. The property features a spacious four-bedroom, two-bathroom home complete with an attached garage and comfortable living spaces designed for everyday living. A standout feature is the impressive 40’ x 60’ heated pole building, offering 12-foot ceilings, insulated 10-foot overhead doors, a full bathroom, concrete floors, and walk-up storage already framed and ready to be finished. Whether you’re a contractor, car enthusiast, hobbyist, or simply need exceptional storage, this building provides endless possibilities. Adding even more flexibility, the property includes a dedicated 20’ x 20’ office with a private entrance, making it an excellent setup for a home-based business, professional office, studio, or workspace while maintaining separation from the main residence. With ample open space, outstanding outbuildings, and a prime location just minutes from Delmar and Salisbury, this unique property offers the perfect blend of country living, functionality, and convenience. Opportunities like this are rarely available in the Delmar School District.
Pending
$525,000
16937 Whitesville Rd, Delmar, DE 19940
4beds
1,875sqft
Single Family Residence
Built in 2007
2.3 Acres Lot
$-- Zestimate®
$280/sqft
$-- HOA
What's special
Spacious four-bedroom two-bathroom homeAmple open spaceOutstanding outbuildingsAttached garageWalk-up storage already framedOver two cleared acres
- 79 days
- 201
- 7
Zillow last checked:
Listing updated:
Listed by:
Bill Brown 302-381-4513,
Keller Williams Realty 3028467839,
Listing Team: Bright Home Group
Source: Bright MLS,MLS#: DESU2114822
Facts & features
Interior
Bedrooms & bathrooms
- Bedrooms: 4
- Bathrooms: 2
- Full bathrooms: 2
- Main level bathrooms: 2
- Main level bedrooms: 4
Basement
- Area: 0
Heating
- Heat Pump, ENERGY STAR Qualified Equipment, Electric, Propane
Cooling
- Central Air, Electric
Appliances
- Included: Microwave, Dishwasher, Oven/Range - Gas, Refrigerator, Tankless Water Heater
- Laundry: Hookup
Features
- Ceiling Fan(s), Floor Plan - Traditional, Walk-In Closet(s), Combination Kitchen/Dining
- Has basement: No
- Has fireplace: No
Interior area
- Total structure area: 1,875
- Total interior livable area: 1,875 sqft
- Finished area above ground: 1,875
- Finished area below ground: 0
Property
Parking
- Total spaces: 40
- Parking features: Garage Faces Front, Oversized, Circular Driveway, Driveway, Detached, Attached
- Attached garage spaces: 10
- Uncovered spaces: 30
Accessibility
- Accessibility features: None
Features
- Levels: One
- Stories: 1
- Patio & porch: Porch, Deck
- Exterior features: Sidewalks
- Has private pool: Yes
- Pool features: Above Ground, Private
Lot
- Size: 2.3 Acres
- Features: Cleared
Details
- Additional structures: Above Grade, Below Grade
- Parcel number: 53216.0024.01
- Zoning: AR-1
- Special conditions: Standard
Construction
Type & style
- Home type: SingleFamily
- Architectural style: Ranch/Rambler
- Property subtype: Single Family Residence
Materials
- Stick Built, Vinyl Siding
- Foundation: Crawl Space
- Roof: Architectural Shingle
Condition
- New construction: No
- Year built: 2007
Utilities & green energy
- Sewer: Mound System
- Water: Well
Community & HOA
Community
- Subdivision: None Available
HOA
- Has HOA: No
Location
- Region: Delmar
Financial & listing details
- Price per square foot: $280/sqft
- Tax assessed value: $386,800
- Annual tax amount: $1,433
- Date on market: 7/11/2026
- Listing agreement: Exclusive Right To Sell
- Listing terms: Cash,Conventional,FHA,USDA Loan,VA Loan
- Ownership: Fee Simple
Estimated market value
Not available
Estimated sales range
Not available
Not available
Price history
| Date | Event | Price |
|---|---|---|
| 9/2/2026 | Pending sale | $525,000$280/sqft |
Source:  Bright MLS #DESU2114822 Report a problem Bright MLS #DESU2114822 Report a problem | ||
| 7/11/2026 | Listed for sale | $525,000$280/sqft |
Source: Bright MLS #DESU2114822 Report a problem | ||
Public tax history
| Year | Property taxes | Tax assessment |
|---|---|---|
| 2025 | $1,466 +38.5% | $193,400 +850.4% |
| 2024 | $1,058 +1.4% | $20,350 |
| 2023 | $1,044 +2.9% | $20,350 |
| 2022 | $1,014 -5.9% | $20,350 |
| 2021 | $1,078 +3.9% | $20,350 |
| 2020 | $1,038 | $20,350 |
| 2019 | $1,038 +0.6% | $20,350 |
| 2018 | $1,031 +2.7% | $20,350 |
| 2017 | $1,005 -2.7% | $20,350 |
| 2016 | $1,033 -4% | $20,350 |
| 2015 | $1,076 +17.5% | $20,350 |
| 2014 | $916 -3.4% | $20,350 |
| 2013 | $948 +1.4% | $20,350 |
| 2012 | $935 +14.8% | $20,350 |
| 2011 | $814 | $20,350 |
| 2010 | $814 -0.5% | $20,350 |
| 2009 | $818 | $20,350 |
| 2008 | -- | -- |
| 2007 | -- | -- |
| 2006 | -- | -- |
| 2005 | -- | -- |
| 2004 | -- | -- |
| 2003 | -- | -- |
| 2002 | -- | -- |
| 2001 | -- | -- |
Find assessor info on the county website
Monthly payment
Est. payment
Payment breakdown
Explore the cost of this home by adjusting the details. Changes won't be saved.Climate risks
Neighborhood: 19940
Nearby schools
Schools provided by the listing agent
- Elementary: Delmar
- Middle: Delmar
- High: Delmar
- District: Delmar
Source: Bright MLS. This data may not be complete. We recommend contacting the local school district to confirm school assignments for this home.
Similar homes
- $425,0004 bd3 ba1.9k sqftNone Available, Delmar, DE 19940For Sale
 MLS ID #DESU2116252, Cheri Chenoweth, Redfin Corporation. Bright MLS
 - $368,9903 bd2 ba1.6k sqftNone Available, Delmar, DE 19940For Sale
 MLS ID #DESU2116156, Louie Amabili, EXP Realty, LLC. Bright MLS
 - $524,9004 bd2 ba1.9k sqftNone Available, Georgetown, DE 19947For Sale
 MLS ID #DESU2120320, Joe Sterner, McWilliams/Ballard, Inc.. Bright MLS
 - $495,9003 bd3 ba2.1k sqftNone Available, Bishopville, MD 21813For Sale
 MLS ID #MDWO2040328, Marlene Ott, Berkshire Hathaway HomeServices PenFed Realty - OP. Bright MLS
 - $539,0003 bd2 ba1.3k sqftNone Available, Georgetown, DE 19947For SaleMLS ID #DESU2113180, Jessica Harrison, Patterson-Schwartz-Rehoboth. Bright MLS
- $529,9993 bd2 ba2.3k sqftNone Available, Georgetown, DE 19947For SaleMLS ID #DESU2107392, STACI WALLS, NextHome Tomorrow Realty. Bright MLS
- $509,9003 bd3 ba2.3k sqftNone Available, Salisbury, MD 21801For SaleMLS ID #MDWC2024614, Marti Hoster, ERA Martin Associates. Bright MLS
- $495,0003 bd3 ba2.4k sqftNone Available, Millsboro, DE 19966For SaleMLS ID #DESU2117062, Shannon Smith Hunt, Northrop Realty. Bright MLS
- $525,0003 bd2 ba1.3k sqftNone Available, Berlin, MD 21811For SaleMLS ID #MDWO2040136, Jenn Kukel, Keller Williams Realty Delmarva. Bright MLS
- $519,9003 bd2 ba1.9k sqftNone Available, Millsboro, DE 19966For SaleMLS ID #DESU2107948, Beatrice Maggio, JACK LINGO MILLSBORO. Bright MLS
- $540,0003 bd3 ba2.7k sqftNone Available, Seaford, DE 19973For SaleMLS ID #DESU2119206, Cole Gismondi, RE/MAX Advantage Realty. Bright MLS
- $409,9004 bd3 ba2.3k sqftNone Available, Salisbury, MD 21804For SaleMLS ID #MDWC2023822, Brandon Johnson, ERA Martin Associates. Bright MLS
- $495,0004 bd3 ba2.3k sqftNone Available, Berlin, MD 21811For SaleMLS ID #MDWO2040912, Deeley Chester, Coastal Life Realty Group LLC. Bright MLS
- $460,0003 bd2 ba1.9k sqftNone Available, Millsboro, DE 19966For SaleMLS ID #DESU2119348, Paula Cashion, Coldwell Banker Realty. Bright MLS
- $480,0004 bd3 ba2.7k sqftNone Available, Salisbury, MD 21804For SaleMLS ID #MDWC2021116, Michael Alford, Coldwell Banker Realty. Bright MLS
- $414,9004 bd3 ba2.3k sqftNone Available, Seaford, DE 19973For SaleMLS ID #DESU2119474, TONY FAVATA, Elevated Real Estate Solutions. Bright MLS
- $475,0004 bd4 ba2.6k sqftPark Shore, Selbyville, DE 19975For SaleMLS ID #DESU2120516, Patrick Grantham, Long & Foster Real Estate, Inc.. Bright MLS
- $359,9003 bd2 ba1.8k sqftNone Available, Laurel, DE 19956For SaleMLS ID #DESU2118650, Tim Arnett, ERA Martin Associates. Bright MLS
- $399,9004 bd3 ba2.7k sqftNone Available, Salisbury, MD 21804For SaleMLS ID #MDWC2024502, Austin Whitehead, Whitehead Real Estate Exec.. Bright MLS
- $479,7903 bd3 ba2k sqftNone Available, Millsboro, DE 19966For SaleMLS ID #DESU2111874, STACI WALLS, NextHome Tomorrow Realty. Bright MLS
