3 bedroom 2 bath home in NUDIST COMMUNITY. Gated community. Cash only
Sold for $175,000
$175,000
16938 Hot Springs Trce #66, Hudson, FL 34667
3beds
1,512sqft
Mobile Home
Built in 1985
9,200 Square Feet Lot
$176,500 Zestimate®
$116/sqft
$1,856 Estimated rent
Home value
$176,500
$152,000 - $201,000
$1,856/mo
Zestimate® history
Owner options
List your home for rent
$1,856/mo
Rent Zestimate®
Find your next renter with Zillow Rental Manager. Plus, with online applications, you can quickly screen prospective tenants – for free.
$1,856/mo
Rent Zestimate®
Refinance and save
$1,278/mo
Est. payment
Refinancing to a lower rate could help reduce your monthly payments and save thousands over the life of the loan.
$1,278/mo
Est. payment
Explore your selling options
Work with a Zillow partner agent
Leverage their expertise and Zillow's premium Showcase listings to get your home seen by more buyers.
Get startedList with your own agent
Get your home in front of millions of buyers by listing it on Zillow.
Learn how to do itSell it yourself
Take full control of how buyers see your home on Zillow by listing For Sale by Owner (FSBO).
List your homeWhat's special
Zillow last checked:
Listing updated:
Listed by:
Ana Alise 407-592-5089,
CENTRAL FLORIDA REAL ESTATE MANAGEMENT LLC 321-222-9262
Bought with:
Ana Alise, 3177716
CENTRAL FLORIDA REAL ESTATE MANAGEMENT LLC
Source: Stellar MLS,MLS#: S5094079 Originating MLS: Osceola
Originating MLS: Osceola
Facts & features
Interior
Bedrooms & bathrooms
- Bedrooms: 3
- Bathrooms: 2
- Full bathrooms: 2
Rooms
- Room types: Family Room, Florida Room, Dining Room, Utility Room
Primary bedroom
- Features: Ceiling Fan(s), Built-in Closet
- Level: First
- Dimensions: 14x12
Bedroom 1
- Features: Ceiling Fan(s), Walk-In Closet(s)
- Level: First
- Dimensions: 12x10
Bedroom 2
- Features: Ceiling Fan(s), Walk-In Closet(s)
- Level: First
- Dimensions: 13x11
Dining room
- Features: Built-In Shelving
- Level: First
- Dimensions: 12x12
Kitchen
- Features: Pantry
- Level: First
- Dimensions: 13x12
Living room
- Level: First
- Dimensions: 14x14
Heating
- Central
Cooling
- Central Air
Appliances
- Included: Dishwasher, Dryer, Freezer, Ice Maker, Range, Range Hood, Refrigerator, Washer
- Laundry: Inside, In Kitchen
Features
- Ceiling Fan(s), Eating Space In Kitchen, High Ceilings, Primary Bedroom Main Floor, Open Floorplan, Split Bedroom, Thermostat
- Flooring: Carpet, Linoleum
- Doors: Outdoor Shower
- Has fireplace: No
Interior area
- Total structure area: 1,600
- Total interior livable area: 1,512 sqft
Property
Parking
- Total spaces: 2
- Parking features: Garage
- Garage spaces: 2
Features
- Levels: One
- Stories: 1
- Exterior features: Outdoor Shower
Lot
- Size: 9,200 Square Feet
Details
- Parcel number: 15241700100000006600
- Zoning: AR
- Special conditions: None
Construction
Type & style
- Home type: MobileManufactured
- Property subtype: Mobile Home
Materials
- Metal Frame
- Foundation: Crawlspace
- Roof: Metal
Condition
- New construction: No
- Year built: 1985
Utilities & green energy
- Sewer: Septic Tank
- Water: Well
- Utilities for property: Electricity Available
Community & HOA
Community
- Features: Clubhouse, Gated Community - No Guard, Golf Carts OK, Pool
- Pet fee: $0 monthly
- Subdivision: CITY RETREATS
HOA
- Has HOA: No
Location
- Region: Hudson
Financial & listing details
- Price per square foot: $116/sqft
- Annual tax amount: $521
- Date on market: 10/30/2023
- Listing terms: Cash
- Ownership: Fee Simple
- Total actual rent: 0
- Electric utility on property: Yes
- Road surface type: Paved
- Body type: Double Wide
Price history
| Date | Event | Price |
|---|---|---|
| 12/15/2023 | Sold | $175,000$116/sqft |
Source:  Stellar MLS #S5094079 Report a problem Stellar MLS #S5094079 Report a problem | ||
| 11/1/2023 | Pending sale | $175,000$116/sqft |
Source: Stellar MLS #S5094079 Report a problem | ||
Public tax history
Tax history is unavailable.
Neighborhood: 34667
Nearby homes
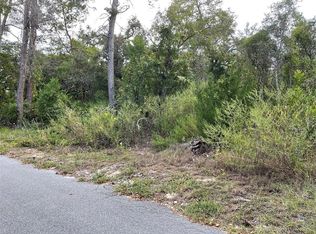
- $45,0007,500 Square FeetDry Tortugas Run LOT 10, Hudson, FL 34667Sold
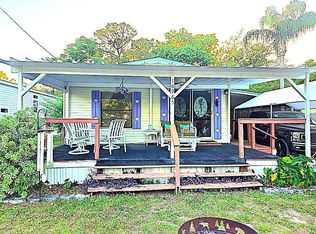
- $140,0002 bd2 ba1k sqft16965 Joshua Tree Ln, Hudson, FL 34667Sold
- $145,4003 bd2 ba1.2k sqft15936 Archer St, Hudson, FL 34667Off Market
- $222,000-- bd1 ba1.2k sqft15936 Archer St, Hudson, FL 34667Sold
- $222,0005 bd4 ba1.9k sqft15936 Archer St #&-9718, Hudson, FL 34667Sold
- $23,000-- bd2 ba920 sqft15930 Archer St, Hudson, FL 34667Sold
- $215,000-- bd2 ba1.2k sqft15924 Archer St, Hudson, FL 34667Off Market
- $136,9002 bd1 ba876 sqft9750 Denton Ave, Hudson, FL 34667Off Market
Nearby schools
GreatSchools rating
- 2/10Hudson Middle SchoolGrades: 4-8Distance: 1.6 mi
- 4/10Hudson High SchoolGrades: 6,9-12Distance: 1.8 mi
- 5/10Hudson Primary AcademyGrades: PK-5Distance: 1.8 mi
Get a cash offer in 3 minutes
Find out how much your home could sell for in as little as 3 minutes with a no-obligation cash offer.
Estimated market value
$176,500
Get a cash offer in 3 minutes
Find out how much your home could sell for in as little as 3 minutes with a no-obligation cash offer.
Estimated market value
$176,500
- Florida
- Pasco County
- Hudson
- 34667
- 16938 Hot Springs Trce Unit 66
Nearby cities
Nearby zip codes
Other Hudson Topics
