Welcome to this beautiful two-story home in Reunion, offering $160k in renovations and upgrades. Step inside to an inviting, light-filled and spacious living room, featuring a welcoming fireplace and built-in surround sound. The exquisite kitchen is complete with an oversized island with counter seating, granite countertops, abundant cabinets and pantry space, and stainless steel appliances. The adjacent dining area provides room for everyday meals and special occasions, along with additional flexible space. Upstairs, the oversized primary suite offers a true retreat, complete with a private deck showcasing Colorado's stunning mountain views and sunsets. The adjacent newly refinished five-piece ensuite features an updated shower and dual walk-in closets. Two additional bedrooms share a stylish remodeled bathroom, ideal for family, guests, or a home office setup. Convenient upstairs laundry includes custom built-in shelving for added functionality. Your living space continues, as the finished basement provides additional room to entertain, game, relax, or enjoy movie nights, with an additional bedroom and a fully remodeled three-quarter bath. Outdoor living is prime with both a front porch and a spacious backyard patio, perfect for summer grilling and entertaining. The yard also includes dedicated gardening space and plenty of room to play or unwind. Additional features include $160k in renovations and updates, including newly painted exterior, Halo whole house water filtration system, Eco Bee 4 thermostat, Vivint security system, recently replaced furnace, humidifier, and air conditioning units, new basement stairs carpeting, in-wall pocket safe in primary, mud space, whole-house fan, new primary bath shower, remodeled upstairs and basement bathrooms, and plantation shutters throughout. Ideally located near Reunion’s many amenities, this home offers the perfect space and comfort you are looking for. Schedule your showing today!
Sold for $600,000
$600,000
16939 E 106th Way, Commerce City, CO 80022
4beds
3,346sqft
Single Family Residence
Built in 2003
7,667 Square Feet Lot
$599,400 Zestimate®
$179/sqft
$3,518 Estimated rent
Home value
$599,400
$569,000 - $635,000
$3,518/mo
Zestimate® history
Owner options
List your home for rent
$3,518/mo
Rent Zestimate®
Find your next renter with Zillow Rental Manager. Plus, with online applications, you can quickly screen prospective tenants – for free.
$3,518/mo
Rent Zestimate®
Refinance and save
$3,597/mo
Est. payment
Refinancing to a lower rate could help reduce your monthly payments and save thousands over the life of the loan.
$3,597/mo
Est. payment
Explore your selling options
Work with a Zillow partner agent
Leverage their expertise and Zillow's premium Showcase listings to get your home seen by more buyers.
Get startedList with your own agent
Get your home in front of millions of buyers by listing it on Zillow.
Learn how to do itSell it yourself
Take full control of how buyers see your home on Zillow by listing For Sale by Owner (FSBO).
List your homeWhat's special
Zillow last checked:
Listing updated:
Listed by:
Julie Thomas juliethomasrealtor@gmail.com,
MB Beck & Associates Real Estate
Bought with:
Nancy Leon Barreras, 100100260
Megastar Realty
Source: REcolorado as distributed by MLS GRID,MLS#: 1882237
Facts & features
Interior
Bedrooms & bathrooms
- Bedrooms: 4
- Bathrooms: 4
- Full bathrooms: 1
- 3/4 bathrooms: 2
- 1/2 bathrooms: 1
- Main level bathrooms: 2
Bedroom
- Features: Primary Suite
- Level: Upper
- Area: 315 Square Feet
- Dimensions: 15 x 21
Bedroom
- Level: Upper
- Area: 140 Square Feet
- Dimensions: 10 x 14
Bedroom
- Level: Upper
- Area: 120 Square Feet
- Dimensions: 10 x 12
Bedroom
- Level: Basement
- Area: 117 Square Feet
- Dimensions: 9 x 13
Bathroom
- Level: Main
- Area: 30 Square Feet
- Dimensions: 5 x 6
Bathroom
- Features: En Suite Bathroom
- Level: Upper
- Area: 195 Square Feet
- Dimensions: 15 x 13
Bathroom
- Level: Main
- Area: 50 Square Feet
- Dimensions: 5 x 10
Bathroom
- Level: Basement
- Area: 54 Square Feet
- Dimensions: 6 x 9
Dining room
- Level: Main
- Area: 120 Square Feet
- Dimensions: 8 x 15
Game room
- Level: Basement
- Area: 238 Square Feet
- Dimensions: 14 x 17
Great room
- Level: Basement
- Area: 162 Square Feet
- Dimensions: 9 x 18
Kitchen
- Level: Main
- Area: 150 Square Feet
- Dimensions: 10 x 15
Laundry
- Level: Upper
- Area: 54 Square Feet
- Dimensions: 6 x 9
Living room
- Level: Main
- Area: 336 Square Feet
- Dimensions: 16 x 21
Heating
- Forced Air
Cooling
- Attic Fan, Central Air
Appliances
- Included: Dishwasher, Disposal, Microwave, Oven, Refrigerator
Features
- Ceiling Fan(s), Entrance Foyer, Five Piece Bath, Granite Counters, High Ceilings, Kitchen Island, Open Floorplan, Pantry, Primary Suite, Smart Thermostat, Walk-In Closet(s)
- Flooring: Carpet, Laminate
- Basement: Finished
- Number of fireplaces: 1
- Fireplace features: Gas
Interior area
- Total structure area: 3,346
- Total interior livable area: 3,346 sqft
- Finished area above ground: 2,282
- Finished area below ground: 900
Property
Parking
- Total spaces: 3
- Parking features: Garage - Attached
- Attached garage spaces: 3
Features
- Levels: Two
- Stories: 2
- Patio & porch: Covered, Deck, Front Porch, Patio
- Exterior features: Balcony, Garden
- Fencing: Full
- Has view: Yes
- View description: Mountain(s)
Lot
- Size: 7,667 Square Feet
- Features: Sprinklers In Front, Sprinklers In Rear
Details
- Parcel number: R0144460
- Special conditions: Standard
Construction
Type & style
- Home type: SingleFamily
- Property subtype: Single Family Residence
Materials
- Brick, Frame, Wood Siding
- Roof: Composition
Condition
- Year built: 2003
Utilities & green energy
- Sewer: Public Sewer
- Water: Public
Green energy
- Energy efficient items: Thermostat
Community & HOA
Community
- Security: Security System
- Subdivision: Reunion
HOA
- Has HOA: Yes
- Amenities included: Clubhouse, Park, Playground, Pool
- Services included: Maintenance Grounds, Recycling, Trash
- HOA fee: $95 quarterly
- HOA name: MSI, LLC
- HOA phone: 303-420-4433
Location
- Region: Commerce City
Financial & listing details
- Price per square foot: $179/sqft
- Tax assessed value: $549,000
- Annual tax amount: $7,586
- Date on market: 5/1/2026
- Listing terms: Cash,Conventional,FHA,VA Loan
- Exclusions: Sellers' Personal Property
- Ownership: Individual
- Road surface type: Paved
Price history
| Date | Event | Price |
|---|---|---|
| 6/30/2026 | Sold | $600,000+0.8%$179/sqft |
Source:  REcolorado as distributed by MLS GRID #1882237 Report a problem REcolorado as distributed by MLS GRID #1882237 Report a problem | ||
| 6/1/2026 | Pending sale | $595,000$178/sqft |
Source: REcolorado as distributed by MLS GRID #1882237 Report a problem | ||
| 5/20/2026 | Price change | $595,000-5.6%$178/sqft |
Source: REcolorado as distributed by MLS GRID #1882237 Report a problem | ||
| 5/13/2026 | Price change | $630,000-1.6%$188/sqft |
Source: REcolorado as distributed by MLS GRID #1882237 Report a problem | ||
| 5/8/2026 | Price change | $640,000-1.5%$191/sqft |
Source: REcolorado as distributed by MLS GRID #1882237 Report a problem | ||
| 5/1/2026 | Listed for sale | $650,000+58.5%$194/sqft |
Source: REcolorado as distributed by MLS GRID #1882237 Report a problem | ||
| 11/10/2017 | Listing removed | $410,000$123/sqft |
Source: RE/MAX NORTHWEST INC #8369071 Report a problem | ||
| 10/25/2017 | Pending sale | $410,000$123/sqft |
Source: RE/MAX NORTHWEST INC #8369071 Report a problem | ||
| 10/3/2017 | Price change | $410,000-1.2%$123/sqft |
Source: RE/MAX NORTHWEST INC #8369071 Report a problem | ||
| 8/31/2017 | Listed for sale | $414,900+29.7%$124/sqft |
Source: RE/MAX NORTHWEST INC #8369071 Report a problem | ||
| 8/7/2017 | Sold | $320,000+33.3%$96/sqft |
Source: Public Record Report a problem | ||
| 12/2/2003 | Sold | $240,000$72/sqft |
Source: Public Record Report a problem | ||
Public tax history
| Year | Property taxes | Tax assessment |
|---|---|---|
| 2025 | $7,540 +0.3% | $34,310 -12.7% |
| 2024 | $7,516 +11% | $39,300 |
| 2023 | $6,769 +2.2% | $39,300 +28.1% |
| 2022 | $6,626 | $30,690 -2.8% |
| 2021 | -- | $31,570 +8.3% |
| 2020 | $6,059 | $29,140 -0.2% |
| 2019 | $6,059 +5.9% | $29,190 +10.4% |
| 2018 | $5,724 | $26,440 |
| 2017 | $5,724 | $26,440 +19.9% |
| 2016 | -- | $22,060 |
| 2015 | $4,493 | $22,060 +16% |
| 2014 | -- | $19,010 |
| 2013 | -- | $19,010 -2.7% |
| 2012 | -- | $19,540 |
| 2011 | -- | $19,540 -3.8% |
| 2010 | -- | $20,310 |
| 2009 | -- | $20,310 -7.2% |
| 2008 | -- | $21,880 -9.8% |
| 2007 | -- | $24,260 +4.6% |
| 2006 | -- | $23,200 |
| 2005 | -- | $23,200 +8.5% |
| 2004 | -- | $21,380 +239.9% |
| 2003 | $2 | $6,290 |
Find assessor info on the county website
Neighborhood: 80022
Nearby homes
- $630,4005 bd3 ba3.8k sqft16919 E 106th Way, Commerce City, CO 80022Off Market
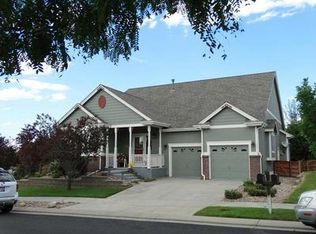
- $564,7004 bd3 ba2.6k sqft16959 E 106th Way, Commerce City, CO 80022Off Market
- $649,0005 bd4 ba4.1k sqft16920 E 107th Ave, Commerce City, CO 80022Off Market
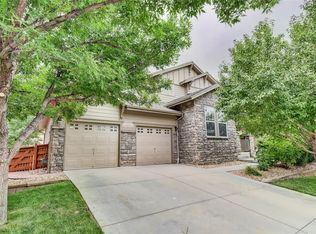
- $560,4004 bd3 ba3.9k sqft16930 E 107th Ave, Commerce City, CO 80022Off Market
- $556,6004 bd3 ba2.2k sqft16910 E 107th Ave, Commerce City, CO 80022Off Market
- $563,8003 bd3 ba3.4k sqft16979 E 106th Way, Commerce City, CO 80022Off Market
- $628,7004 bd3 ba4.7k sqft10669 Ouray Ct, Commerce City, CO 80022Off Market
- $518,0003 bd2 ba1.9k sqft16950 E 107th Ave, Commerce City, CO 80022Off Market
Nearby schools
GreatSchools rating
- 5/10Reunion Elementary SchoolGrades: PK-5Distance: 0.5 mi
- 1/10Otho E Stuart Middle SchoolGrades: 6-8Distance: 0.9 mi
- 5/10Prairie View High SchoolGrades: 9-12Distance: 3.2 mi
Schools provided by the listing agent
- Elementary: Reunion
- Middle: Otho Stuart
- High: Prairie View
- District: School District 27-J
Source: REcolorado as distributed by MLS GRID. This data may not be complete. We recommend contacting the local school district to confirm school assignments for this home.
Get a cash offer in 3 minutes
Find out how much your home could sell for in as little as 3 minutes with a no-obligation cash offer.
Estimated market value
$599,400
Get a cash offer in 3 minutes
Find out how much your home could sell for in as little as 3 minutes with a no-obligation cash offer.
Estimated market value
$599,400
- Colorado
- Adams County
- Commerce City
- 80022
- 16939 E 106th Way
Nearby cities
Nearby zip codes
Other Commerce City Topics
