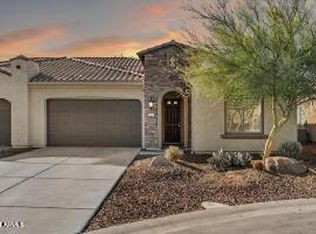
Stunning, impeccably maintained Villa in the 55+ Community of PebbleCreek awaits you! This home with 2 beds, Den/Office & 2.5 baths is near the Oasis Pool. Many upgrades - soft close drawers & cabinets, custom shutters, recessed lighting & lighted fans throughout! Airy kitchen with 42'' wood cabinets, quartz countertops & large island. Wood-look tile flooring in living areas. Primary suite features beautifully tiled zero entry shower with bench seating & walk-in closet. Guest bedroom has ensuite bathroom. Large laundry room with cabinets. Built-in storage cabinets & 2 overhead storage racks in garage. South facing patio with pavers & turf overlooking a mature park like setting. Gas stub for BBQ grill. Sealed driveway & sidewalk. Refrigerator, water softener, R/O included. Enjoy a life free from exterior maintenance worries, as the HOA expertly tends to landscaping, roof care, pest control & the overall external well-being of the residence. After indulging in the wide array of amenities that PebbleCreek has to offer, retreat to your personal sanctuary - a haven that seamlessly blends comfort and the bliss of worry-free living. This is the perfect lock-and-leave sanctuary you've been waiting for!
This very Active Adult community includes 3-18 hole golf courses, 40+ pickleball & tennis courts, State of the Art Fitness Centers, Creative Arts Center, Multiple resort style pools and hot tubs, Theater with live performances, Casual dining, Billiards room, Bocce courts and more. Come take a look!
Sold for $522,500
$522,500
16939 W Vernon Avenue, Goodyear, AZ 85395
2beds
1,820sqft
Townhouse
Built in 2020
5,489 Square Feet Lot
$508,700 Zestimate®
$287/sqft
$2,779 Estimated rent
Home value
$508,700
$473,000 - $549,000
$2,779/mo
Zestimate® history
Owner options
List your home for rent
$2,779/mo
Rent Zestimate®
Find your next renter with Zillow Rental Manager. Plus, with online applications, you can quickly screen prospective tenants – for free.
$2,779/mo
Rent Zestimate®
Refinance and save
$4,577/mo
Est. payment
Refinancing to a lower rate could help reduce your monthly payments and save thousands over the life of the loan.
$4,577/mo
Est. payment
Explore your selling options
Work with a Zillow partner agent
Leverage their expertise and Zillow's premium Showcase listings to get your home seen by more buyers.
Get startedList with your own agent
Get your home in front of millions of buyers by listing it on Zillow.
Learn how to do itSell it yourself
Take full control of how buyers see your home on Zillow by listing For Sale by Owner (FSBO).
List your homeWhat's special
Airy kitchenLighted fansSouth facing patioNear the oasis poolLarge islandRecessed lightingCustom shutters
Zillow last checked:
Listing updated:
Listed by:
Leslie A Henson 623-377-1329,
West USA Realty
Bought with:
Bonita Sims, SA707032000
The Rodney Jackson Company
Source: ARMLS,MLS#: 6769784
Facts & features
Interior
Bedrooms & bathrooms
- Bedrooms: 2
- Bathrooms: 3
- Full bathrooms: 2
- 1/2 bathrooms: 1
Heating
- Natural Gas
Cooling
- HVAC SEER Rating, Ceiling Fan(s), Programmable Thmstat
Appliances
- Included: Water Softener Owned, Gas Stub for Range, Reverse Osmosis, Refrigerator, Built-in Microwave, Dishwasher, Disposal, Gas Range, Gas Oven, Water Purifier
- Laundry: Inside
Features
- Non-laminate Counter, High Speed Internet, Double Vanity, Breakfast Bar, 9+ Flat Ceilings, No Interior Steps, Kitchen Island, Full Bth Master Bdrm
- Flooring: Carpet, Tile
- Windows: Low Emissivity Windows, Double Pane Windows, Vinyl Frame
- Has basement: No
- Has fireplace: No
Interior area
- Total structure area: 1,820
- Total interior livable area: 1,820 sqft
Property
Parking
- Total spaces: 2
- Parking features: Garage Door Opener, Direct Access, Attch'd Gar Cabinets
- Garage spaces: 2
Accessibility
- Accessibility features: Lever Handles, Hard/Low Nap Floors, Bath Roll-In Shower
Features
- Stories: 1
- Patio & porch: Covered, Patio
- Pool features: None
- Spa features: None
- Fencing: Block
Lot
- Size: 5,489 Square Feet
- Features: North/South Exposure, Sprinklers In Rear, Sprinklers In Front, Auto Timer H2O Front, Auto Timer H2O Back
Details
- Parcel number: 50816199
- Special conditions: Age Restricted (See Remarks)
Construction
Type & style
- Home type: Townhouse
- Architectural style: Ranch
- Property subtype: Townhouse
- Attached to another structure: Yes
Materials
- Stucco, Wood Frame
- Roof: Tile
Condition
- Year built: 2020
Details
- Builder name: Robson
Utilities & green energy
- Sewer: Private Sewer
- Water: Pvt Water Company
Community & HOA
Community
- Features: Pool, Golf, Pickleball, Gated, Community Spa, Community Spa Htd, Community Media Room, Guarded Entry, Tennis Court(s), Biking/Walking Path, Fitness Center
- Security: Security Guard
- Senior community: Yes
- Subdivision: PebbleCreek
HOA
- Has HOA: Yes
- Services included: Roof Repair, Insurance, Pest Control, Maintenance Grounds, Street Maint, Front Yard Maint, Roof Replacement, Maintenance Exterior
- HOA fee: $1,544 semi-annually
- HOA name: PebbleCreek HOA #1
- HOA phone: 480-895-4200
- Second HOA fee: $1,146 semi-annually
- Second HOA name: PC Villas HOA
- Second HOA phone: 623-298-3320
Location
- Region: Goodyear
Financial & listing details
- Price per square foot: $287/sqft
- Tax assessed value: $446,700
- Annual tax amount: $2,656
- Date on market: 10/17/2024
- Cumulative days on market: 65 days
- Listing terms: Cash,Conventional,FHA,VA Loan
- Ownership: Fee Simple
Price history
| Date | Event | Price |
|---|---|---|
| 12/20/2024 | Sold | $522,500-0.5%$287/sqft |
Source:  ARMLS #6769784 Report a problem ARMLS #6769784 Report a problem | ||
| 10/17/2024 | Listed for sale | $525,000+40.9%$288/sqft |
Source: ARMLS #6769784 Report a problem | ||
| 5/4/2020 | Sold | $372,675$205/sqft |
Source: Public Record Report a problem | ||
Public tax history
| Year | Property taxes | Tax assessment |
|---|---|---|
| 2025 | $2,484 +3.7% | $44,670 -12.5% |
| 2024 | $2,395 +3.8% | $51,080 +107.4% |
| 2023 | $2,308 -10.3% | $24,625 -29.4% |
| 2022 | $2,574 +1082% | $34,900 +7.8% |
| 2021 | $218 +1.4% | $32,370 +284.7% |
| 2020 | $215 +49% | $8,415 +279.1% |
| 2019 | $144 | $2,220 |
Find assessor info on the county website
Neighborhood: 85395
Nearby homes
- $469,0002 bd3 ba1.7k sqft16945 W Vernon Ave, Goodyear, AZ 85395Sold
- $494,200-- bd3 ba1.8k sqft16933 W Vernon Ave, Goodyear, AZ 85395Off Market
- $463,800-- bd3 ba1.7k sqft16951 W Vernon Ave, Goodyear, AZ 85395Off Market
- $498,6002 bd3 ba1.7k sqft16927 W Vernon Ave, Goodyear, AZ 85395Off Market
- $504,4002 bd3 ba1.8k sqft16944 W Cypress St, Goodyear, AZ 85395Off Market
- $519,0002 bd3 ba1.8k sqft16938 W Cypress St, Goodyear, AZ 85395For Sale
- $460,400-- bd3 ba1.7k sqft16950 W Cypress St, Goodyear, AZ 85395Off Market
- $476,900-- bd3 ba1.7k sqft16921 W Vernon Ave, Goodyear, AZ 85395Off Market
Nearby schools
GreatSchools rating
- 6/10Scott L Libby Elementary SchoolGrades: PK-6Distance: 2.2 mi
- NAWhite Tanks Learning CenterGrades: K-8Distance: 2.4 mi
- 3/10Desert Edge High SchoolGrades: 9-12Distance: 2.9 mi
Schools provided by the listing agent
- District: Litchfield Elementary District
Source: ARMLS. This data may not be complete. We recommend contacting the local school district to confirm school assignments for this home.
Get a cash offer in 3 minutes
Find out how much your home could sell for in as little as 3 minutes with a no-obligation cash offer.
Estimated market value
$508,700
Get a cash offer in 3 minutes
Find out how much your home could sell for in as little as 3 minutes with a no-obligation cash offer.
Estimated market value
$508,700
- Arizona
- Maricopa County
- Goodyear
- 85395
- 16939 W Vernon Avenue
Nearby cities
Nearby zip codes
Other Goodyear Topics
