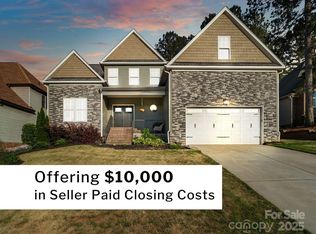
Pride of ownership shines throughout this beautifully maintained 4-bedroom, 2.5-bath home in the desirable Seven Oaks community of Rock Hill. Situated on a prime corner lot, this move-in-ready home offers a sought-after primary suite on the main level, gleaming hardwood floors, a three-season sunroom, and a private fenced backyard.
Step inside to soaring ceilings and custom details including plantation shutters, built-in storage features, and abundant natural light. Designed for both comfortable everyday living and effortless entertaining, the open floor plan flows seamlessly from room to room.
The gourmet kitchen is the heart of the home, featuring a gas range, updated stainless steel appliances, upscale cabinetry with pull-out drawers, a double pantry, breakfast area, and a cozy keeping room. The spacious living room is anchored by a stunning floor-to-ceiling stacked stone gas fireplace, while the formal dining room provides the perfect setting for hosting family and friends.
The primary suite serves as a private retreat with a spa-inspired bath offering a soaking tub, walk-in shower, dual vanities, and dual walk-in closets. Upstairs, three generously sized bedrooms provide flexibility for guests, family, hobbies, or a home office.
Enjoy year-round relaxation in the three-season sunroom overlooking the beautifully landscaped backyard complete with a professional landscape lighting, dining patio, storage shed, and tranquil pondless waterfall.
Additional updates and features include a new roof (2024), new downstairs furnace (2024), evaporator coil (2022), UVC air purification system (2022), tankless water heater, transferable termite bond, and ample storage throughout.
Seven Oaks offers sidewalks, streetlights, mature trees, and community pool amenities, all just minutes from shopping, dining, and I-77 for an easy commute to Charlotte and surrounding areas.
Don't miss the opportunity to make this exceptional home your own!
Closed
$517,950
1694 Avalon Dr, Rock Hill, SC 29730
4beds
2,484sqft
Single Family Residence
Built in 2016
0.22 Acres Lot
$514,000 Zestimate®
$209/sqft
$2,768 Estimated rent
Home value
$514,000
$488,000 - $540,000
$2,768/mo
Zestimate® history
Owner options
List your home for rent
$2,768/mo
Rent Zestimate®
Find your next renter with Zillow Rental Manager. Plus, with online applications, you can quickly screen prospective tenants – for free.
$2,768/mo
Rent Zestimate®
Refinance and save
$3,136/mo
Est. payment
Refinancing to a lower rate could help reduce your monthly payments and save thousands over the life of the loan.
$3,136/mo
Est. payment
Explore your selling options
Work with a Zillow partner agent
Leverage their expertise and Zillow's premium Showcase listings to get your home seen by more buyers.
Get startedList with your own agent
Get your home in front of millions of buyers by listing it on Zillow.
Learn how to do itSell it yourself
Take full control of how buyers see your home on Zillow by listing For Sale by Owner (FSBO).
List your homeWhat's special
Zillow last checked:
Listing updated:
Listed by:
Molly Zahn Harrison molly@mollyzahn.com,
Select Realty
Bought with:
Chris Beard
Rinehart Realty Corporation
Source: Canopy MLS as distributed by MLS GRID,MLS#: 4386033
Facts & features
Interior
Bedrooms & bathrooms
- Bedrooms: 4
- Bathrooms: 3
- Full bathrooms: 2
- 1/2 bathrooms: 1
- Main level bedrooms: 1
Primary bedroom
- Level: Main
Bedroom s
- Level: Upper
Bedroom s
- Level: Upper
Bedroom s
- Level: Upper
Bathroom full
- Level: Main
Bathroom full
- Level: Main
Bathroom full
- Level: Upper
Dining room
- Level: Main
Kitchen
- Level: Main
Laundry
- Level: Main
Living room
- Level: Main
Heating
- Central, Forced Air
Cooling
- Ceiling Fan(s), Central Air
Appliances
- Included: Dishwasher, Disposal, Gas Range, Microwave, Refrigerator with Ice Maker, Tankless Water Heater, Washer/Dryer
- Laundry: Laundry Room, Main Level
Features
- Built-in Features, Soaking Tub, Kitchen Island, Open Floorplan, Pantry, Walk-In Closet(s), Whirlpool
- Flooring: Carpet, Tile, Wood
- Doors: Insulated Door(s), Storm Door(s)
- Windows: Insulated Windows
- Has basement: No
- Attic: Pull Down Stairs
- Fireplace features: Gas Log, Living Room
Interior area
- Total structure area: 2,484
- Total interior livable area: 2,484 sqft
- Finished area above ground: 2,484
- Finished area below ground: 0
Property
Parking
- Total spaces: 2
- Parking features: Driveway, Detached Garage, Garage Door Opener, Keypad Entry, Garage on Main Level
- Garage spaces: 2
- Has uncovered spaces: Yes
Features
- Levels: One and One Half
- Stories: 1.5
- Patio & porch: Glass Enclosed, Rear Porch
- Exterior features: In-Ground Irrigation
- Pool features: Community
- Fencing: Back Yard
Lot
- Size: 0.22 Acres
- Features: Corner Lot
Details
- Additional structures: Gazebo, Shed(s)
- Parcel number: 6690901110
- Zoning: MF-15
- Special conditions: Standard
Construction
Type & style
- Home type: SingleFamily
- Property subtype: Single Family Residence
Materials
- Brick Partial, Vinyl
- Foundation: Crawl Space
Condition
- New construction: No
- Year built: 2016
Utilities & green energy
- Sewer: Public Sewer
- Water: City
- Utilities for property: Cable Connected, Underground Utilities
Community & HOA
Community
- Features: Sidewalks
- Subdivision: Seven Oaks
HOA
- Has HOA: Yes
- HOA fee: $57 monthly
- HOA name: Association Mgmt
- HOA phone: 704-897-8780
Location
- Region: Rock Hill
Financial & listing details
- Price per square foot: $209/sqft
- Tax assessed value: $512,500
- Annual tax amount: $2,768
- Date on market: 6/4/2026
- Cumulative days on market: 90 days
- Listing terms: Cash,Conventional
- Road surface type: Concrete, Paved
Price history
| Date | Event | Price |
|---|---|---|
| 7/23/2026 | Sold | $517,950-0.6%$209/sqft |
Source:  Canopy MLS as distributed by MLS GRID #4386033 Report a problem Canopy MLS as distributed by MLS GRID #4386033 Report a problem | ||
| 6/4/2026 | Listed for sale | $520,900-3.7%$210/sqft |
Source: Canopy MLS as distributed by MLS GRID #4386033 Report a problem | ||
| 4/20/2026 | Listing removed | $540,900$218/sqft |
Source: Canopy MLS as distributed by MLS GRID #4336785 Report a problem | ||
| 4/11/2026 | Price change | $540,900-1.6%$218/sqft |
Source: Canopy MLS as distributed by MLS GRID #4336785 Report a problem | ||
| 3/12/2026 | Price change | $549,900-3.4%$221/sqft |
Source: Canopy MLS as distributed by MLS GRID #4336785 Report a problem | ||
| 2/26/2026 | Price change | $569,500-1.1%$229/sqft |
Source: Canopy MLS as distributed by MLS GRID #4336785 Report a problem | ||
| 1/27/2026 | Listed for sale | $575,900+81.7%$232/sqft |
Source: Canopy MLS as distributed by MLS GRID #4336785 Report a problem | ||
| 6/28/2018 | Sold | $317,000-0.9%$128/sqft |
Source: Canopy MLS as distributed by MLS GRID #3368125 Report a problem | ||
| 6/2/2018 | Pending sale | $319,900$129/sqft |
Source: Wilkinson ERA Real Estate #3368125 Report a problem | ||
| 6/2/2018 | Price change | $319,900-1.5%$129/sqft |
Source: Wilkinson ERA Real Estate #3368125 Report a problem | ||
| 5/5/2018 | Price change | $324,900-0.8%$131/sqft |
Source: Wilkinson ERA Real Estate #3368125 Report a problem | ||
| 5/1/2018 | Price change | $327,500-2.2%$132/sqft |
Source: Wilkinson ERA Real Estate #3368125 Report a problem | ||
| 3/9/2018 | Listed for sale | $334,900+1574.5%$135/sqft |
Source: Wilkinson ERA Real Estate #3368125 Report a problem | ||
| 1/28/2014 | Sold | $20,000+164.6%$8/sqft |
Source: Public Record Report a problem | ||
| 6/4/2013 | Sold | $7,560$3/sqft |
Source: Public Record Report a problem | ||
| 7/26/2012 | Sold | $7,560$3/sqft |
Source: Public Record Report a problem | ||
Public tax history
| Year | Property taxes | Tax assessment |
|---|---|---|
| 2025 | $2,768 +15.3% | $14,879 +15% |
| 2024 | $2,400 -0.3% | $12,939 |
| 2023 | $2,407 -0.7% | $12,939 |
| 2022 | $2,423 +221.3% | $12,939 |
| 2021 | $754 | $12,939 |
| 2020 | -- | $12,939 +3.7% |
| 2019 | -- | $12,480 +1.6% |
| 2018 | -- | $12,280 +41.8% |
| 2017 | $797 | $8,660 -33.3% |
| 2016 | $797 | $12,990 +518.6% |
| 2014 | $797 | $2,100 |
| 2013 | $797 | $2,100 |
| 2012 | -- | $2,100 +6.1% |
| 2010 | -- | $1,980 |
| 2009 | -- | $1,980 |
| 2008 | -- | $1,980 |
| 2007 | -- | $1,980 |
| 2006 | -- | $1,980 +15.8% |
| 2005 | -- | $1,710 |
Find assessor info on the county website
Neighborhood: 29730
Nearby homes
- $509,0004 bd4 ba2.8k sqft1688 Avalon Dr, Rock Hill, SC 29730Sold
- $500,9004 bd4 ba2.8k sqft1688 Avalon Dr #126, Rock Hill, SC 29730Off Market

- $456,0003 bd2 ba2.3k sqft1647 Wakefield Way, Rock Hill, SC 29730Off Market

- $514,100-- bd3 ba2.4k sqft1641 Wakefield Way, Rock Hill, SC 29730Off Market
- $512,0005 bd3 ba2.5k sqft1682 Avalon Dr, Rock Hill, SC 29730Off Market
- $500,9003 bd3 ba2.4k sqft1695 Avalon Dr, Rock Hill, SC 29730Off Market
- $503,4004 bd3 ba2.5k sqft1706 Townsend Ln, Rock Hill, SC 29730Off Market
- $585,1004 bd4 ba3.3k sqft1689 Avalon Dr, Rock Hill, SC 29730Off Market
Nearby schools
GreatSchools rating
- 6/10Independence Elementary SchoolGrades: PK-5Distance: 1.9 mi
- 5/10Castle Heights Middle SchoolGrades: 6-8Distance: 2.4 mi
- 4/10Rock Hill High SchoolGrades: 9-12Distance: 1.8 mi
Schools provided by the listing agent
- Elementary: Independence
- Middle: Castle Heights
- High: Rock Hill
Source: Canopy MLS as distributed by MLS GRID. This data may not be complete. We recommend contacting the local school district to confirm school assignments for this home.
Get a cash offer in 3 minutes
Find out how much your home could sell for in as little as 3 minutes with a no-obligation cash offer.
Estimated market value
$514,000
Get a cash offer in 3 minutes
Find out how much your home could sell for in as little as 3 minutes with a no-obligation cash offer.
Estimated market value
$514,000
- South Carolina
- York County
- Rock Hill
- 29730
- 1694 Avalon Dr
Nearby cities
Nearby zip codes
Other Rock Hill Topics
