Skip main navigation
Closed
  • $475,000

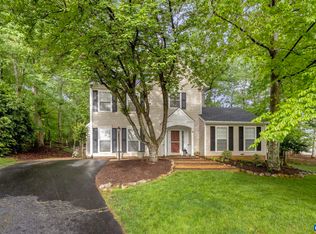
    1694 Banyan Ct, Charlottesville, VA 22911

    3beds
    1,510sqft
    Single Family Residence
    Built in 1994
    0.36 Acres Lot
    $496,600 Zestimate®
    $315/sqft
    $2,715 Estimated rent

    Home value

    $496,600

    $447,000 - $556,000

    $2,715/mo

    Zestimate® history
    Loading
    Loading...

    Owner options

    List your home for rent

    $2,715/mo

    Rent Zestimate®

    Find your next renter with Zillow Rental Manager. Plus, with online applications, you can quickly screen prospective tenants – for free.

    Learn more

    $2,715/mo

    Rent Zestimate®

    Refinance and save

    $3,192/mo

    Est. payment

    Refinancing to a lower rate could help reduce your monthly payments and save thousands over the life of the loan.

    See today's rates

    $3,192/mo

    Est. payment

    Explore your selling options

    Work with a Zillow partner agent

    Leverage their expertise and Zillow's premium Showcase listings to get your home seen by more buyers.

    Get started

    List with your own agent

    Get your home in front of millions of buyers by listing it on Zillow.

    Learn how to do it

    Sell it yourself

    Take full control of how buyers see your home on Zillow by listing For Sale by Owner (FSBO).

    List your home

    What's special

    Adorable 3 BR 2.5 baths with walk-in attic, gas fireplace, one car garage and unfinished basement. First floor primary and laundry. New LVT on first level and new carpet on 2nd level. New paint throughout, new toilets, all new kitchen appliances (refrigerator, dishwasher, electric stove and microwave), new roof, new ceiling fans and new deck.

    Zillow last checked:

    Listing updated:

    Listed by:

    GLENDA HOWARD 434-981-0839,

    BILL HOWARD & ASSOCIATES REAL ESTATE

    Bought with:

    PAUL McARTOR, 0225212733

    AVENUE REALTY, LLC

    Source: CAAR,MLS#: 657620MLS LogoOriginating MLS: Charlottesville Area Association of Realtors

    Facts & features

    Interior

    Bedrooms & bathrooms
    • Bedrooms: 3
    • Bathrooms: 3
    • Full bathrooms: 2
    • 1/2 bathrooms: 1
    • Main level bathrooms: 2
    • Main level bedrooms: 1
    Rooms
    • Room types: Bathroom, Bedroom, Dining Room, Full Bath, Foyer, Great Room, Half Bath, Kitchen, Laundry
    Heating
    • Forced Air
    Cooling
    • Central Air
    Appliances
    • Included: Dishwasher, Electric Range, Microwave, Refrigerator
    • Laundry: Washer Hookup, Dryer Hookup
    Features
    • Primary Downstairs, Walk-In Closet(s), Breakfast Area, Entrance Foyer
    • Flooring: Carpet, Laminate
    • Windows: Insulated Windows
    • Basement: Exterior Entry,Interior Entry,Unfinished,Walk-Out Access
    • Number of fireplaces: 1
    • Fireplace features: One, Gas
    Interior area
    • Total structure area: 2,738
    • Total interior livable area: 1,510 sqft
    • Finished area above ground: 1,510
    • Finished area below ground: 0

    Property

    Parking
    • Total spaces: 1
    • Parking features: Asphalt, Basement, Garage Faces Side
    • Garage spaces: 1
    Features
    • Levels: Two
    • Stories: 2
    • Patio & porch: Deck, Front Porch, Porch
    • Pool features: Association
    Lot
    • Size: 0.36 Acres
    Details
    • Parcel number: 046B6000A00700
    • Zoning description: R Residential

    Construction

    Type & style
    • Home type: SingleFamily
    • Architectural style: Traditional
    • Property subtype: Single Family Residence
    Materials
    • Stick Built, Vinyl Siding
    • Foundation: Brick/Mortar
    • Roof: Composition,Shingle
    Condition
    • New construction: No
    • Year built: 1994

    Utilities & green energy

    • Electric: Underground
    • Sewer: Public Sewer
    • Water: Public
    • Utilities for property: Cable Available

    Community & HOA

    Community
    • Features: None
    • Subdivision: FOREST LAKES SOUTH
    HOA
    • Has HOA: Yes
    • Amenities included: Clubhouse, Playground, Pool, Sports Fields, Tennis Court(s), Trail(s)
    • Services included: Association Management, Common Area Maintenance, Clubhouse, Fitness Facility, Insurance, Playground, Pool(s), Tennis Courts, Trash
    • HOA fee: $324 quarterly
    Location
    • Region: Charlottesville

    Financial & listing details

    • Price per square foot: $315/sqft
    • Tax assessed value: $461,200
    • Annual tax amount: $3,552
    • Date on market: 10/8/2024
    • Cumulative days on market: 101 days

    Price history

    DateEventPrice
    6/16/2026Listing removed$2,800$2/sqft
    Source: Zillow Rentals Report a problem
    6/2/2026Listed for rent$2,800+43.6%$2/sqft
    Source: Zillow Rentals Report a problem
    3/17/2025Sold$475,000-4%$315/sqft
    Source: CAAR #657620 Report a problem
    1/17/2025Pending sale$495,000$328/sqft
    Source: CAAR #657620 Report a problem
    11/18/2024Price change$495,000-8.3%$328/sqft
    Source: CAAR #657620 Report a problem
    10/8/2024Listed for sale$539,900$358/sqft
    Source: CAAR #657620 Report a problem
    5/14/2019Listing removed$1,950$1/sqft
    Source: Hasbrouck Management Report a problem
    3/28/2019Listed for rent$1,950+5.4%$1/sqft
    Source: Hasbrouck Management Report a problem
    4/30/2017Listing removed$1,850$1/sqft
    Source: Hasbrouck Management Report a problem
    4/18/2017Listed for rent$1,850+5.7%$1/sqft
    Source: Hasbrouck Management Report a problem
    5/2/2014Listing removed$1,750$1/sqft
    Source: Hasbrouck Real Estate Report a problem
    4/2/2014Listed for rent$1,750+0.3%$1/sqft
    Source: Hasbrouck Real Estate Report a problem
    6/16/2013Listing removed$1,745$1/sqft
    Source: Hasbrouck Real Estate Report a problem
    4/4/2013Listed for rent$1,745+4.2%$1/sqft
    Source: Hasbrouck Real Estate Report a problem
    6/21/2012Listing removed$1,675$1/sqft
    Source: Hasbrouck Real Estate Report a problem
    5/31/2012Listed for rent$1,675$1/sqft
    Source: Hasbrouck Real Estate Report a problem

    Public tax history

    YearProperty taxesTax assessment
    2025$4,123 +14.2%$461,200 +9.1%
    2024$3,612 +2.8%$422,900 +2.8%
    2023$3,512 +17.1%$411,200 +17.1%
    2022$3,000 +5.2%$351,300 +5.2%
    2021$2,851 +3.4%$333,800 +3.4%
    2020$2,756 +4.4%$322,700 +4.4%
    2019$2,639 +8.7%$309,000 +6.7%
    2018$2,428 +97.8%$289,600 -1.1%
    2017$1,228 -47.2%$292,700 +5.7%
    2016$2,324 +1.4%$277,000 -1%
    2015$2,292 $279,800 +0.8%
    2014-- $277,700 +7.4%
    2013-- $258,500 -0.7%
    2012-- $260,300 -2.6%
    2011-- $267,300 -0.7%
    2010-- $269,200 -5.7%
    2009-- $285,600 -5.2%
    2008-- $301,200 -2.8%
    2007-- $309,900 +25.1%
    2006-- $247,800
    2005-- $247,800 +12.9%
    2004-- $219,400
    2003-- $219,400 +29.1%
    2002-- $169,900
    2001-- $169,900
    Find assessor info on the county website

    Neighborhood: 22911

    Nearby schools

    GreatSchools rating
    Schools provided by the listing agent
    • Elementary: Hollymead
    • Middle: Lakeside
    • High: Albemarle

    Source: CAAR. This data may not be complete. We recommend contacting the local school district to confirm school assignments for this home.

    Get a cash offer in 3 minutes
    Find out how much your home could sell for in as little as 3 minutes with a no-obligation cash offer.
    Estimated market value
    $496,600
    Get a cash offer in 3 minutes
    Find out how much your home could sell for in as little as 3 minutes with a no-obligation cash offer.
    Estimated market value
    $496,600