Nestled on a sprawling cul-de-sac lot in Long Lake, 1694 Bollum Circle is the kind of home that instantly feels like a retreat. There's a warmth to it — classic character, beautiful surroundings, and the added peace of mind that comes with a brand-new roof and updated mechanicals. The hard work has been done; all that's left is to settle in and enjoy.
Step inside and you're welcomed by an abundance of natural light spilling through oversized windows, each one framing a view of the mature trees and greenery just beyond the glass. The kitchen is a true heart-of-the-home space — thoughtfully designed with premium finishes and an expansive center island that's just as suited to a leisurely weekend breakfast as it is to hosting friends for dinner.
All four bedrooms are tucked together on one level, offering a layout that simply makes sense for everyday living. The primary suite feels like a quiet escape of its own, with a spacious design and spa-inspired bath that make winding down at the end of the day something to look forward to. Gleaming hardwoods, designer lighting, and newer mechanical systems carry that same sense of care and quality throughout every corner of the home.
Outside, the maintenance-free decking overlooks a wide, flat backyard with plenty of room to spread out — whether that means lawn games, a garden, or simply a peaceful place to breathe. Situated in the sought-after Orono School District and just a short drive from local boutiques, lakeside dining, and beautiful trails, the location feels just as thoughtful as the home itself.
Pending
$899,000
1694 Bollum Cir, Long Lake, MN 55356
5beds
4,311sqft
Single Family
Built in 1982
0.7 Acres Lot
$-- Zestimate®
$209/sqft
$-- HOA
What's special
- 38 days |
- 235 |
- 6 |
Zillow last checked:
Listing updated:
Listed by:
Marie Suchy 612-599-9661,
Compass
Source: NorthstarMLS as distributed by MLS GRID,MLS#: 7092637
Facts & features
Interior
Bedrooms & bathrooms
- Bedrooms: 5
- Bathrooms: 4
- Full bathrooms: 3
- 1/2 bathrooms: 1
Bedroom
- Level: Upper
- Area: 263.25 Square Feet
- Dimensions: 13.5x19.5
Bedroom 2
- Level: Upper
- Area: 170.5 Square Feet
- Dimensions: 11x15.5
Bedroom 3
- Level: Upper
- Area: 186 Square Feet
- Dimensions: 12x15.5
Bedroom 4
- Level: Upper
- Area: 202.5 Square Feet
- Dimensions: 13.5x15
Bedroom 5
- Level: Lower
- Area: 240 Square Feet
- Dimensions: 15x16
Deck
- Level: Main
- Area: 630 Square Feet
- Dimensions: 45x14
Dining room
- Level: Main
- Area: 240 Square Feet
- Dimensions: 15x16
Family room
- Level: Main
- Area: 323 Square Feet
- Dimensions: 17x19
Kitchen
- Level: Main
- Area: 169 Square Feet
- Dimensions: 13x13
Living room
- Level: Main
- Area: 255 Square Feet
- Dimensions: 15x17
Recreation room
- Level: Lower
- Area: 467.5 Square Feet
- Dimensions: 27.5x17
Heating
- Forced Air, Fireplace(s)
Cooling
- Central Air
Appliances
- Included: Cooktop, Dishwasher, Disposal, Dryer, Exhaust Fan, Microwave, Refrigerator, Wall Oven, Washer, Water Softener Rented
- Laundry: Laundry Room
Features
- Basement: Daylight,Finished,Full,Storage Space,Walk-Out Access
- Number of fireplaces: 2
- Fireplace features: Family Room, Wood Burning
Interior area
- Total structure area: 4,311
- Total interior livable area: 4,311 sqft
- Finished area above ground: 2,903
- Finished area below ground: 1,408
Property
Parking
- Total spaces: 3
- Parking features: Attached
- Attached garage spaces: 3
Accessibility
- Accessibility features: None
Features
- Levels: Two
- Stories: 2
- Patio & porch: Composite Decking, Deck, Patio
Lot
- Size: 0.7 Acres
- Dimensions: 50 x 186 x 95 x 136 x 257
- Features: Irregular Lot, Tree Coverage - Heavy
Details
- Foundation area: 1408
- Parcel number: 3411823410060
- Zoning description: Residential-Single Family
Construction
Type & style
- Home type: SingleFamily
- Property subtype: Single Family
Materials
- Roof: Age 8 Years or Less
Condition
- New construction: No
- Year built: 1982
Utilities & green energy
- Gas: Natural Gas
- Sewer: City Sewer/Connected
- Water: City Water/Connected
Community & HOA
Community
- Subdivision: Orchard Meadow
HOA
- Has HOA: No
Location
- Region: Long Lake
Financial & listing details
- Price per square foot: $209/sqft
- Tax assessed value: $765,800
- Annual tax amount: $9,903
- Date on market: 6/14/2026
- Cumulative days on market: 32 days
Estimated market value
Not available
Estimated sales range
Not available
Not available
Price history
| Date | Event | Price |
|---|---|---|
| 6/24/2026 | Pending sale | $899,000$209/sqft |
Source:  NorthstarMLS as distributed by MLS GRID #7092637 Report a problem NorthstarMLS as distributed by MLS GRID #7092637 Report a problem | ||
| 6/19/2026 | Listed for sale | $899,000+72.9%$209/sqft |
Source: NorthstarMLS as distributed by MLS GRID #7092637 Report a problem | ||
| 4/21/2005 | Sold | $520,000$121/sqft |
Source: Public Record Report a problem | ||
Public tax history
| Year | Property taxes | Tax assessment |
|---|---|---|
| 2025 | $9,903 +16% | $765,800 -3.5% |
| 2024 | $8,539 +16.6% | $793,900 +11% |
| 2023 | $7,323 +9.5% | $715,100 +15.5% |
| 2022 | $6,690 +5.9% | $619,000 +18.6% |
| 2021 | $6,316 +1.6% | $522,000 +5% |
| 2020 | $6,217 -1.6% | $497,000 +6.2% |
| 2019 | $6,316 +1.6% | $468,000 +3.1% |
| 2018 | $6,217 -0.4% | $454,000 +2.5% |
| 2017 | $6,242 +0.1% | $443,000 +7% |
| 2016 | $6,233 +4.2% | $414,000 -3.7% |
| 2015 | $5,983 -4% | $430,000 +6.4% |
| 2014 | $6,230 +6% | $404,000 -2.2% |
| 2013 | $5,879 +8.5% | $413,000 +4.3% |
| 2012 | $5,421 -1.6% | $396,000 -10.4% |
| 2011 | $5,511 +0.9% | $442,000 -4.1% |
| 2010 | $5,460 -1.9% | $461,000 -4.2% |
| 2009 | $5,564 +15% | $481,000 +9.8% |
| 2006 | $4,838 +1.5% | $438,000 +9% |
| 2005 | $4,768 -5.9% | $402,000 +3.5% |
| 2004 | $5,067 +9.8% | $388,300 +12% |
| 2002 | $4,615 -39.2% | $346,700 |
| 2001 | $7,588 | -- |
Find assessor info on the county website
Monthly payment
Est. payment
Payment breakdown
Explore the cost of this home by adjusting the details. Changes won't be saved.Climate risks
Neighborhood: 55356
Nearby schools
GreatSchools rating
- 8/10Orono Intermediate Elementary SchoolGrades: 3-5Distance: 1.6 mi
- 9/10Orono Middle SchoolGrades: 6-8Distance: 1.6 mi
- 10/10Orono Senior High SchoolGrades: 9-12Distance: 1.7 mi
- $692,8004 bd3 ba4.9k sqft1696 Bollum Cir, Long Lake, MN 55356Off Market
- $604,0004 bd3 ba3.3k sqft1692 Bollum Ln, Long Lake, MN 55356Sold

- $777,2004 bd3 ba2.8k sqft189 Orchard Cir, Long Lake, MN 55356Off Market
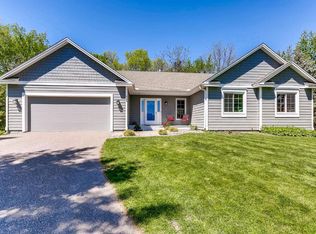
- $798,6004 bd3 ba3.3k sqft1698 Bollum Cir, Long Lake, MN 55356Off Market
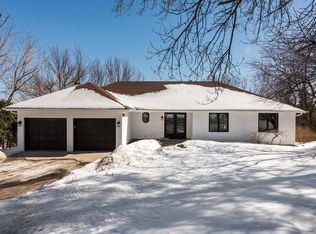
- $703,9003 bd3 ba4.3k sqft187 Orchard Cir, Long Lake, MN 55356Off Market
- $724,5003 bd2 ba4.4k sqft1700 Bollum Ln, Long Lake, MN 55356Sold
- $640,5004 bd2 ba2.6k sqft191 Orchard Cir, Long Lake, MN 55356Off Market
- $724,5004 bd3 ba4k sqft1700 Bollum Cir, Long Lake, MN 55356Sold
A local agent can set up tours, give advice and negotiate with sellers.
Similar homes
- $875,0005 bd4 ba5.2k sqft725 Dickey Lake Dr, Long Lake, MN 55356For Sale

 MLS ID #7113902, Kris Lindahl, Kris Lindahl Real Estate. NorthstarMLS as distributed by MLS GRID
 - $924,9004 bd3 ba3.9k sqft1345 Elsinore Cir, Long Lake, MN 55356For Sale
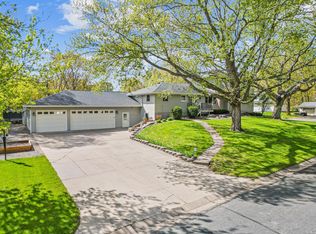 MLS ID #7104210, Rosalie Choromanski, RE/MAX Results. NorthstarMLS as distributed by MLS GRID
 - $925,0005 bd4 ba4.5k sqft15920 37th Ave N, Plymouth, MN 55446For Sale
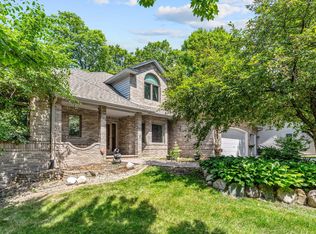 MLS ID #7111799, Jonathan Severson, Real Broker, LLC. NorthstarMLS as distributed by MLS GRID
 - $1,099,0004 bd4 ba3.4k sqft1315 Blackfoot Trl, Long Lake, MN 55356For Sale
 MLS ID #7010438, Joseph Cameron, Real Broker, LLC. NorthstarMLS as distributed by MLS GRID
 - $895,0005 bd5 ba4.8k sqft1084 Parkview Ln, Victoria, MN 55386For SaleMLS ID #7112756, Geoffrey S Serdar, Compass. NorthstarMLS as distributed by MLS GRID
- $899,9005 bd4 ba3.4k sqft8913 S Minnehaha Cir, Minneapolis, MN 55426For SaleMLS ID #7106901, Sylva Zoraqi, Edina Realty, Inc.. NorthstarMLS as distributed by MLS GRID
- $810,0005 bd4 ba3.2k sqft13707 Green Briar Dr, Minnetonka, MN 55305For SaleMLS ID #7108675, Kelly Yarborough, LPT Realty, LLC. NorthstarMLS as distributed by MLS GRID
- $895,0004 bd4 ba4k sqft12428 54th Ave N, Plymouth, MN 55442For SaleMLS ID #7094336, Mark T Mooney, Edina Realty, Inc.. NorthstarMLS as distributed by MLS GRID
- $899,9004 bd4 ba5k sqft8850 Audubon Rd, Chanhassen, MN 55317For SaleMLS ID #7093479, John D Schuster, Coldwell Banker Realty - Southwest Regional. NorthstarMLS as distributed by MLS GRID
- $890,0005 bd5 ba4.2k sqft16215 37th Ave N, Plymouth, MN 55446For SaleMLS ID #7060090, Stephanie Houghton, First Impressions Home Group. NorthstarMLS as distributed by MLS GRID
- $899,9004 bd4 ba4.1k sqft6820 Lorena Ln, Eden Prairie, MN 55346For SaleMLS ID #7096378, Anthony Highstrom, eXp Realty. NorthstarMLS as distributed by MLS GRID
- $799,9005 bd4 ba3.8k sqft830 Fox Path Ct, Medina, MN 55340For SaleMLS ID #7084654, Gregg J Larsen, Coldwell Banker Realty. NorthstarMLS as distributed by MLS GRID
- $1,309,0004 bd4 ba3.5k sqft3620 James Ave, Deephaven, MN 55391For SaleMLS ID #7100712, Deno Sterzinger, Minnesota Premier Realty, Inc.. NorthstarMLS as distributed by MLS GRID
- $975,0005 bd4 ba3.7k sqft1411 Archwood Rd, Minnetonka, MN 55305For SaleMLS ID #7082292, Jacqueline Day & Partners, Jen Cutter, Edina Realty, Inc.. NorthstarMLS as distributed by MLS GRID
- $958,8007 bd5 ba5k sqft4470 Garland Ln N, Plymouth, MN 55446For SaleMLS ID #7097838, Jia Pan, Bridge Realty, LLC. NorthstarMLS as distributed by MLS GRID
- $1,050,0005 bd5 ba3.9k sqft1807 Timberline Trl, Minnetonka, MN 55305For SaleMLS ID #7081582, Joni Selle, Coldwell Banker Realty. NorthstarMLS as distributed by MLS GRID
- $849,9005 bd5 ba4.6k sqft8126 Pristine Pine Trl, Eden Prairie, MN 55347For SaleMLS ID #7099184, John D Schuster, Coldwell Banker Realty - Southwest Regional. NorthstarMLS as distributed by MLS GRID
- $825,0005 bd4 ba3.8k sqft8796 Horizon Rdg, Victoria, MN 55386For SaleMLS ID #7095224, Mike D Rosolanka, Coldwell Banker Realty. NorthstarMLS as distributed by MLS GRID
- $889,0005 bd4 ba3.7k sqft8455 Duck Trl, Victoria, MN 55386For SaleMLS ID #7084340, Linda S Mulligan, RE/MAX Results. NorthstarMLS as distributed by MLS GRID
- $725,0004 bd4 ba3.2k sqft3730 Urbandale Ln N, Plymouth, MN 55446For SaleMLS ID #7092419, John D Schuster, Coldwell Banker Realty - Southwest Regional. NorthstarMLS as distributed by MLS GRID
