Welcome to 1694 E 90th St, a charming single-family home located in the heart of Cleveland, OH. This historic property was built in 1910 and retains many of its original features, including beautiful woodwork and vintage details throughout. With three spacious bathrooms, there is plenty of room for the whole family to get ready in the mornings. The home offers a total of 1,600 square feet of finished living space, providing ample room for relaxing and entertaining. The cozy atmosphere is perfect for gathering with loved ones or enjoying a quiet evening at home. Situated on a 0.09-acre lot, there is a small yard for outdoor activities and potential for landscaping or gardening. The property is conveniently located near local amenities, schools, and parks, making it an ideal location for families or anyone looking to be close to everything the city has to offer. Whether you're looking for a new place to call home or an investment property with potential, 1694 E 90th St has plenty to offer. Don't miss your chance to own a piece of
Cleveland history in this lovely and well-maintained home. Schedule a showing today and come see for yourself all that this property has to offer!. This house is located in Hough and is 2 blocks north of Cleveland Clinic and UH hospitals. currently 4 bedrooms are being rented. The neighborhood is Hough and currently there is million development going on.
Active
$165,000
1694 E 90th St, Cleveland, OH 44106
4beds
2,506sqft
Single Family Residence
Built in 1910
3,759 Square Feet Lot
$-- Zestimate®
$66/sqft
$-- HOA
What's special
Beautiful woodworkVintage details throughoutCozy atmosphereThree spacious bathrooms
- 114 days
- 121
- 18
Zillow last checked:
Listing updated:
Listed by:
Nicholas J Huscroft 330-249-3499 office@chosenrealtyco.com,
Chosen Real Estate Group
Source: MLS Now,MLS#: 5207040 Originating MLS: Akron Cleveland Association of REALTORS
Originating MLS: Akron Cleveland Association of REALTORSFacts & features
Interior
Bedrooms & bathrooms
- Bedrooms: 4
- Bathrooms: 2
- Full bathrooms: 1
- 1/2 bathrooms: 1
Primary bedroom
- Description: Flooring: Laminate
- Features: Soaking Tub
- Level: Second
- Dimensions: 16 x 12
Dining room
- Description: Flooring: Laminate
- Features: Track Lighting
- Level: First
- Dimensions: 16 x 10
Kitchen
- Description: Flooring: Laminate
- Features: Laminate Counters, Track Lighting
- Level: First
- Dimensions: 12 x 10
Laundry
- Level: Second
- Dimensions: 6 x 6
Living room
- Description: Flooring: Laminate
- Features: Track Lighting
- Level: First
- Dimensions: 14 x 14
Heating
- Forced Air, Gas, Hot Water, Steam
Cooling
- Attic Fan, Other
Appliances
- Included: Cooktop, Dryer, Dishwasher, Microwave, Refrigerator, Washer
- Laundry: Inside, Laundry Room, Upper Level
Features
- Ceiling Fan(s), Double Vanity, Eat-in Kitchen, Granite Counters, Laminate Counters, Recessed Lighting, Storage, Soaking Tub, Track Lighting
- Basement: Full,Unfinished
- Number of fireplaces: 1
- Fireplace features: Other
Interior area
- Total structure area: 2,506
- Total interior livable area: 2,506 sqft
- Finished area above ground: 2,506
Video & virtual tour
Property
Parking
- Total spaces: 1
- Parking features: Driveway, Garage
- Garage spaces: 1
Features
- Levels: Three Or More
- Stories: 3
Lot
- Size: 3,759 Square Feet
- Features: Back Yard, Front Yard, Near Public Transit
Details
- Parcel number: 10719040
- Special conditions: Standard
Construction
Type & style
- Home type: SingleFamily
- Architectural style: Colonial
- Property subtype: Single Family Residence
Materials
- Brick, Ducts Professionally Air-Sealed
- Foundation: Combination
- Roof: Asphalt,Fiberglass
Condition
- Year built: 1910
Utilities & green energy
- Sewer: Public Sewer
- Water: Public
Community & HOA
Community
- Features: Park, Street Lights, Sidewalks
- Subdivision: Fulton
HOA
- Has HOA: No
Location
- Region: Cleveland
Financial & listing details
- Price per square foot: $66/sqft
- Tax assessed value: $54,000
- Annual tax amount: $1,265
- Date on market: 5/12/2026
- Cumulative days on market: 115 days
- Listing terms: Conventional
Estimated market value
Not available
Estimated sales range
Not available
$2,998/mo
Price history
| Date | Event | Price |
|---|---|---|
| 5/12/2026 | Listed for sale | $165,000-13.2%$66/sqft |
Source:  MLS Now #5207040 Report a problem MLS Now #5207040 Report a problem | ||
| 4/8/2026 | Listing removed | $190,000$76/sqft |
Source: MLS Now #5113448 Report a problem | ||
| 11/12/2025 | Price change | $190,000-15.6%$76/sqft |
Source: MLS Now #5113448 Report a problem | ||
| 10/31/2025 | Listed for sale | $225,000$90/sqft |
Source: MLS Now #5113448 Report a problem | ||
| 8/20/2025 | Pending sale | $225,000$90/sqft |
Source: MLS Now #5113448 Report a problem | ||
| 4/11/2025 | Listed for sale | $225,000+2400%$90/sqft |
Source: MLS Now #5113448 Report a problem | ||
| 7/29/2004 | Sold | $9,000-64%$4/sqft |
Source: Public Record Report a problem | ||
| 8/1/2003 | Sold | $25,000+2531.6%$10/sqft |
Source: Public Record Report a problem | ||
| 12/5/2000 | Sold | $950-97.2% |
Source: Public Record Report a problem | ||
| 7/25/2000 | Sold | $34,100-35.7%$14/sqft |
Source: Public Record Report a problem | ||
| 10/7/1997 | Sold | $53,000$21/sqft |
Source: Public Record Report a problem | ||
Public tax history
| Year | Property taxes | Tax assessment |
|---|---|---|
| 2025 | $1,265 +0% | $18,900 |
| 2024 | $1,264 -7% | $18,900 +5.5% |
| 2023 | $1,359 +0.6% | $17,920 |
| 2022 | $1,351 +1% | $17,920 |
| 2021 | $1,338 +0.3% | $17,920 +16.1% |
| 2020 | $1,333 +5.6% | $15,440 |
| 2019 | $1,263 +0.3% | $15,440 |
| 2018 | $1,259 -83.1% | $15,440 +5.5% |
| 2017 | $7,463 +12.5% | $14,630 |
| 2016 | $6,634 +0.9% | $14,630 |
| 2015 | $6,574 +7% | $14,630 +5% |
| 2014 | $6,144 +42% | $13,930 |
| 2013 | $4,326 +73.1% | $13,930 |
| 2012 | $2,499 +106.7% | $13,930 -24.9% |
| 2011 | $1,209 +5.5% | $18,550 |
| 2010 | $1,145 -75.9% | $18,550 |
| 2009 | $4,752 +18.1% | $18,550 |
| 2008 | $4,023 +159.7% | $18,550 -18.5% |
| 2007 | $1,549 -33.9% | $22,750 -38.3% |
| 2006 | $2,345 +1155.6% | $36,890 +1071.1% |
| 2005 | $187 -91.9% | $3,150 -90.5% |
| 2004 | $2,305 +19.6% | $33,250 |
| 2003 | $1,928 +83.1% | $33,250 +79.2% |
| 2002 | $1,053 -41.9% | $18,550 |
| 2001 | $1,812 +4.5% | $18,550 |
| 2000 | $1,734 | $18,550 |
Find assessor info on the county website
Monthly payment
Est. payment
Payment breakdown
Explore the cost of this home by adjusting the details. Changes won't be saved.Climate risks
Neighborhood: Hough
Nearby schools
Schools provided by the listing agent
- District: Cleveland Municipal - 1809
Source: MLS Now. This data may not be complete. We recommend contacting the local school district to confirm school assignments for this home.
Similar homes
- $139,9004 bd3 ba1.5k sqft1661 E 93rd St, Cleveland, OH 44106For Sale
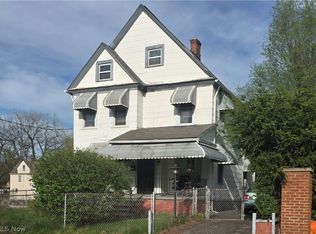 MLS ID #5202460, Gloria L Walton, VSD Realty, LLC.. MLS Now
 - $184,9006 bd2 ba2.6k sqft2200 E 81st St, Cleveland, OH 44103For Sale
 MLS ID #5241956, Aiden Avtgis, RE/MAX Infinity. MLS Now

 - $225,0005 bd3 ba2.8k sqft1616 E 93rd St, Cleveland, OH 44106For Sale By Owner
- $152,0004 bd2 ba2.4k sqft11919 Browning Ave, Cleveland, OH 44120For Sale
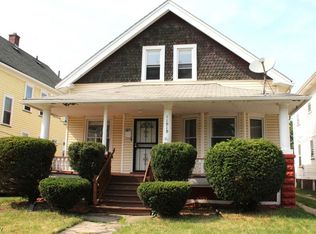 MLS ID #5225628, Iris Wheeler, Keller Williams Greater Cleveland Northeast. MLS Now
