OH SUNDAY 8/2 HAS BEEN CANCELLED. Single-Level Luxury on a Premium Private Lot in Stonegate West! Move right in and enjoy this freshly painted, impeccably maintained home offering the perfect blend of luxury, comfort, and low-maintenance living. Ideally situated on a private lot across from the clubhouse, this exceptional residence is ready for immediate occupancy. Designed for single-level living with additional flexible space upstairs, the bright open floor plan features a vaulted Great Room with a stunning fireplace that flows seamlessly into the spacious Kitchen. Just off the main living area, the inviting first-floor Sunroom provides the perfect place to relax while enjoying views of the outdoor space. Step outside onto the maintenance-free composite deck, ideal for entertaining or quiet evenings outdoors. The main level also offers a spacious Primary Suite with a luxury bath featuring a separate soaking tub and shower, a walk-in closet, a private office with soaring ceilings, a convenient Laundry Room, and a versatile Formal Dining Room that can also serve as a music room or additional living space. Upstairs, the original loft has been thoughtfully finished into a true third bedroom, creating an ideal private retreat for family or guests. A second guest bedroom, full bath, and generous closet space complete the upper level. The full unfinished basement with rough-in for future bath provides abundant storage and future possibilities for additional living space. Located directly across from the community clubhouse: residents enjoy convenient access to the pool, fitness center, walking trails, and a vibrant calendar of neighborhood social events. The HOA also provides exceptional low-maintenance living, including lawn care, snow removal, mulching, and more. Stonegate West offers an outstanding lifestyle for a wide range of buyers with no age restrictions on owners. Experience the perfect combination of elegance, convenience, and carefree living in one of the area's most sought-after neighborhoods-welcome home to Stonegate West.
Closed
$560,000
1694 Havenshire Rd, Aurora, IL 60505
3beds
2,782sqft
Single Family Residence
Built in 2007
7,641 Square Feet Lot
$562,400 Zestimate®
$201/sqft
$3,218 Estimated rent
Home value
$562,400
$512,000 - $619,000
$3,218/mo
Zestimate® history
Owner options
List your home for rent
$3,218/mo
Rent Zestimate®
Find your next renter with Zillow Rental Manager. Plus, with online applications, you can quickly screen prospective tenants – for free.
$3,218/mo
Rent Zestimate®
Refinance and save
$4,492/mo
Est. payment
Refinancing to a lower rate could help reduce your monthly payments and save thousands over the life of the loan.
$4,492/mo
Est. payment
Explore your selling options
Work with a Zillow partner agent
Leverage their expertise and Zillow's premium Showcase listings to get your home seen by more buyers.
Get startedList with your own agent
Get your home in front of millions of buyers by listing it on Zillow.
Learn how to do itSell it yourself
Take full control of how buyers see your home on Zillow by listing For Sale by Owner (FSBO).
List your homeWhat's special
Single-level luxuryStunning fireplaceSecond guest bedroomSpacious kitchenBright open floor planInviting first-floor sunroomVersatile formal dining room
Zillow last checked:
Listing updated:
Listed by:
Erik Sachs 773-368-5515,
@properties Christie's International Real Estate
Bought with:
Cathy Peters, ABR
Keller Williams Innovate - Aurora
Source: MRED as distributed by MLS GRID,MLS#: 12719877
Facts & features
Interior
Bedrooms & bathrooms
- Bedrooms: 3
- Bathrooms: 3
- Full bathrooms: 2
- 1/2 bathrooms: 1
Rooms
- Room types: Walk In Closet, Office
Primary bedroom
- Features: Flooring (Carpet), Bathroom (Full, Double Sink, Tub & Separate Shwr)
- Level: Main
- Area: 208 Square Feet
- Dimensions: 13X16
Bedroom 2
- Features: Flooring (Carpet)
- Level: Second
- Area: 169 Square Feet
- Dimensions: 13X13
Bedroom 3
- Features: Flooring (Carpet)
- Level: Second
- Area: 150 Square Feet
- Dimensions: 10X15
Dining room
- Features: Flooring (Hardwood)
- Level: Main
- Area: 120 Square Feet
- Dimensions: 10X12
Kitchen
- Features: Kitchen (Eating Area-Breakfast Bar, Eating Area-Table Space, Pantry-Closet, Granite Counters), Flooring (Hardwood)
- Level: Main
- Area: 121 Square Feet
- Dimensions: 11X11
Laundry
- Level: Main
- Area: 77 Square Feet
- Dimensions: 11X7
Living room
- Features: Flooring (Hardwood)
- Level: Main
- Area: 266 Square Feet
- Dimensions: 14X19
Office
- Level: Main
- Area: 120 Square Feet
- Dimensions: 10X12
Walk in closet
- Features: Flooring (Carpet)
- Level: Main
- Area: 63 Square Feet
- Dimensions: 7X9
Heating
- Natural Gas
Cooling
- Central Air
Appliances
- Included: Range, Microwave, Dishwasher, Refrigerator, Disposal, Humidifier
- Laundry: Main Level, Gas Dryer Hookup, In Unit, Sink
Features
- Vaulted Ceiling(s), Cathedral Ceiling(s), 1st Floor Bedroom, 1st Floor Full Bath, Walk-In Closet(s), Open Floorplan, Granite Counters, Separate Dining Room, Pantry
- Flooring: Hardwood, Wood
- Windows: Drapes
- Basement: Unfinished,Crawl Space,Bath/Stubbed,Full
- Number of fireplaces: 1
- Fireplace features: Wood Burning, Gas Log, Family Room
Interior area
- Total structure area: 4,797
- Total interior livable area: 2,782 sqft
Property
Parking
- Total spaces: 2
- Parking features: Asphalt, Garage Door Opener, Yes, Garage Owned, Attached, Garage
- Attached garage spaces: 2
- Has uncovered spaces: Yes
Accessibility
- Accessibility features: Accessible Hallway(s), No Disability Access
Features
- Stories: 2
- Patio & porch: Deck
Lot
- Size: 7,641 Square Feet
Details
- Parcel number: 1513133011
- Special conditions: None
Construction
Type & style
- Home type: SingleFamily
- Property subtype: Single Family Residence
Materials
- Vinyl Siding, Brick
- Foundation: Concrete Perimeter
- Roof: Asphalt
Condition
- New construction: No
- Year built: 2007
Utilities & green energy
- Electric: Circuit Breakers
- Sewer: Public Sewer, Storm Sewer
- Water: Public
Community & HOA
HOA
- Has HOA: Yes
- Services included: Clubhouse, Exercise Facilities, Pool, Lawn Care, Snow Removal, Other
- HOA fee: $160 monthly
Location
- Region: Aurora
Financial & listing details
- Price per square foot: $201/sqft
- Tax assessed value: $587,964
- Annual tax amount: $11,185
- Date on market: 7/30/2026
- Listing terms: Cash
- Ownership: Fee Simple w/ HO Assn.
Price history
| Date | Event | Price |
|---|---|---|
| 8/13/2026 | Sold | $560,000-0.9%$201/sqft |
Source:  MRED as distributed by MLS GRID #12719877 Report a problem MRED as distributed by MLS GRID #12719877 Report a problem | ||
| 8/2/2026 | Contingent | $565,000$203/sqft |
Source: MRED as distributed by MLS GRID #12719877 Report a problem | ||
| 7/30/2026 | Listed for sale | $565,000+21.6%$203/sqft |
Source: MRED as distributed by MLS GRID #12719877 Report a problem | ||
| 4/30/2007 | Sold | $464,500$167/sqft |
Source: Public Record Report a problem | ||
Public tax history
| Year | Property taxes | Tax assessment |
|---|---|---|
| 2025 | $11,755 +5.1% | $195,988 +9.4% |
| 2024 | $11,185 +3.9% | $179,164 +11.9% |
| 2023 | $10,767 +4.9% | $160,082 +9.6% |
| 2022 | $10,262 +1.7% | $146,060 +7.4% |
| 2021 | $10,090 -3.4% | $135,984 -0.4% |
| 2020 | $10,443 +2.6% | $136,577 +7.9% |
| 2019 | $10,181 -2.5% | $126,542 +0.6% |
| 2018 | $10,447 -12.4% | $125,734 -5.2% |
| 2017 | $11,924 -4.5% | $132,591 +11.8% |
| 2016 | $12,480 | $118,609 +13.2% |
| 2015 | -- | $104,762 +10.8% |
| 2014 | -- | $94,571 +5.2% |
| 2013 | -- | $89,906 -10.5% |
| 2012 | -- | $100,413 -6.8% |
| 2011 | -- | $107,768 -15.1% |
| 2010 | -- | $126,923 -7.3% |
| 2009 | -- | $136,975 -9% |
| 2008 | -- | $150,595 +64.6% |
| 2007 | -- | $91,513 +14449% |
| 2006 | -- | $629 +7.5% |
| 2005 | -- | $585 |
Find assessor info on the county website
Neighborhood: Northeast Aurora
Nearby homes
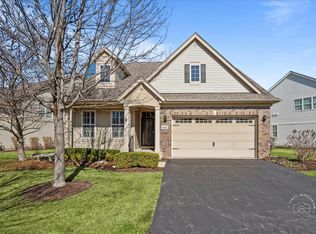
- $565,0003 bd4 ba2.5k sqft1682 Havenshire Rd, Aurora, IL 60505Sold
- $583,9003 bd2 ba2.5k sqft1152 Kingsley Ln, Aurora, IL 60505Off Market
- $577,3003 bd2 ba2.7k sqft1156 Kingsley Ln, Aurora, IL 60505Off Market
- $588,3003 bd2 ba2.7k sqft1672 Havenshire Rd, Aurora, IL 60505Off Market
- $619,0003 bd4 ba2.7k sqft1668 Havenshire Rd, Aurora, IL 60505Off Market
- $550,9003 bd2 ba2.6k sqft1158 Kingsley Ln, Aurora, IL 60505Off Market
- $527,5003 bd3 ba2.7k sqft1693 Havenshire Rd, Aurora, IL 60505Off Market
- $617,3002 bd3 ba2.8k sqft1697 Havenshire Rd, Aurora, IL 60505Off Market
Nearby schools
GreatSchools rating
- 3/10Mabel O Donnell Elementary SchoolGrades: PK-5Distance: 0.4 mi
- 4/10C F Simmons Middle SchoolGrades: 6-8Distance: 0.7 mi
- 4/10East High SchoolGrades: 9-12Distance: 2.7 mi
Schools provided by the listing agent
- Elementary: Mabel Odonnell Elementary School
- Middle: C F Simmons Middle School
- High: East High School
- District: 131
Source: MRED as distributed by MLS GRID. This data may not be complete. We recommend contacting the local school district to confirm school assignments for this home.
Get a cash offer in 3 minutes
Find out how much your home could sell for in as little as 3 minutes with a no-obligation cash offer.
Estimated market value
$562,400
Get a cash offer in 3 minutes
Find out how much your home could sell for in as little as 3 minutes with a no-obligation cash offer.
Estimated market value
$562,400
- Illinois
- Kane County
- Aurora
- 60505
- Northeast Aurora
- 1694 Havenshire Rd
