Skip main navigation
Off market
  • Price Unknown

    1694 Highway 206, West Arichat, NS B0E 3J0

    6beds
    4baths
    3,600sqft
    SingleFamily
    Built in 2004
    44 Acres Lot
    $-- Zestimate®
    C$--/sqft
    $-- Estimated rent

    Home value

    Not available

    Estimated sales range

    Not available

    Not available

    Loading
    Loading...

    Owner options

    List your home for rent

    Find your next renter with Zillow Rental Manager. Plus, with online applications, you can quickly screen prospective tenants – for free.

    Learn more
    Refinance and save

    Refinancing to a lower rate could help reduce your monthly payments and save thousands over the life of the loan.

    See today's rates

    Explore your selling options

    Work with a Zillow partner agent

    Leverage their expertise and Zillow's premium Showcase listings to get your home seen by more buyers.

    Get started

    List with your own agent

    Get your home in front of millions of buyers by listing it on Zillow.

    Learn how to do it

    Sell it yourself

    Take full control of how buyers see your home on Zillow by listing For Sale by Owner (FSBO).

    List your home

    What's special

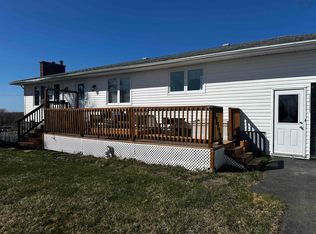
    This is truly a One-Of-A-Kind Property. Nestled into Chedabucto Bay, this estate comes complete with a 3 Bedroom Main House, a separate 2 bedroom rental unit plus a detached 1 bedroom loft unit. The main house is an open concept design with a large custom octogon sunroom & designer kitchen complete with granite countertops with an Italian high efficiency wood burning kitchen stove. The interior finishes are impeccable with a custom built cherry wood fireplace mantle, hand crafted staircase and a combination of Brazilian Cherry & Cape Breton Maple hardwood floors. The home offers comfort throughout with 4 zones of in-floor heat with 2 gas fireplaces & baseboard heaters to supplement. The large master bedroom is on the main floor with lots of natural light and features an ensuite with custom tiled shower plus a walk-in closet. The 2 loft bedrooms overlook the ocean & share a 4pc bath & loft sitting/reading space. The 2 bedroom unit was added in 2014 and is completely self-contained with its own entrance, laundry, kitchen, living room with propane fireplace and deck. The detached carriage house unit was added in 2009 and has a 1 bedroom loft rental complete with kitchen, bath & large balcony. The Lower level incorporates a single car garage & a separate large workshop. The grounds are flawlessly landscaped with multiple gardens, a pond, greenhouse, chicken coop, dock, deck & pergola with ample outdoor living space to capture the amazing sunsets. The property also includes 40 acres north of highway 206 with a pond and cove access with further development opportunities. This coastal retreat is exceptionally maintained and a showcase at every turn. If you're looking for your dream home in Cape Breton Island with income, this property has it all! 2021-03-25

    This property is not currently displayed as for sale or rent on Zillow. This may be different from what's on other websites or public sources.

    Facts & features

    Interior

    Bedrooms & bathrooms
    • Bedrooms: 6
    • Bathrooms: 4
    Heating
    • Baseboard, Electric
    Appliances
    • Included: Dishwasher, Dryer, Freezer, Microwave
    Features
    • Flooring: Tile, Hardwood
    • Basement: Crawl Space
    Interior area
    • Total interior livable area: 3,600 sqft

    Property

    Parking
    • Total spaces: 1
    • Parking features: Garage - Attached, Garage - Detached
    Features
    • Exterior features: Shingle (Not Wood), Wood
    • Has view: Yes
    • View description: Water
    • Has water view: Yes
    • Water view: Water
    Lot
    • Size: 44 Acres
    Details
    • Zoning: Res

    Construction

    Type & style
    • Home type: SingleFamily
    Materials
    • Roof: Asphalt
    Condition
    • Year built: 2004

    Utilities & green energy

    • Water: Well
    • Utilities for property: Cable, Electricity, High Speed Internet, Telephone

    Community & HOA

    Location
    • Region: West Arichat

    Financial & listing details

    • Exclusions: -The wind vane on the main house -The Inuksuk Also not included but available for sa, -Large Boat Shed 20’x45’ -Smaller Tractor Shed 10’x20’ modified to accommodate a standa

    Price history

    DateEventPrice
    4/7/2021Listing removed--
    Source: Engel & Volkers Report a problem
    3/18/2021Pending saleC$785,000C$218/sqft
    Source: Engel & Volkers #202020835 Report a problem
    10/11/2019Listed for saleC$785,000C$218/sqft
    Source: Engel & V�lkers #201924053 Report a problem

    Public tax history

    Tax history is unavailable.

    Neighborhood: B0E

    Nearby schools

    GreatSchools rating

    No schools nearby

    We couldn't find any schools near this home.

    Schools provided by the listing agent
    • Elementary: Felix Marchand Education Centre
    • Middle: Richmond Education Centre/ Academy
    • High: Richmond Education Centre/ Academy

    Source: The MLS. This data may not be complete. We recommend contacting the local school district to confirm school assignments for this home.