Skip main navigation
Closed
  • $425,000

    1694 Highway 55 E, Clover, SC 29710

    3beds
    2,255sqft
    Single Family Residence
    Built in 1991
    1.24 Acres Lot
    $425,000 Zestimate®
    $188/sqft
    $2,571 Estimated rent

    Home value

    $425,000

    $404,000 - $446,000

    $2,571/mo

    Zestimate® history
    Loading
    Loading...

    Owner options

    List your home for rent

    $2,571/mo

    Rent Zestimate®

    Find your next renter with Zillow Rental Manager. Plus, with online applications, you can quickly screen prospective tenants – for free.

    Learn more

    $2,571/mo

    Rent Zestimate®

    Refinance and save

    $2,456/mo

    Est. payment

    Refinancing to a lower rate could help reduce your monthly payments and save thousands over the life of the loan.

    See today's rates

    $2,456/mo

    Est. payment

    Explore your selling options

    Work with a Zillow partner agent

    Leverage their expertise and Zillow's premium Showcase listings to get your home seen by more buyers.

    Get started

    List with your own agent

    Get your home in front of millions of buyers by listing it on Zillow.

    Learn how to do it

    Sell it yourself

    Take full control of how buyers see your home on Zillow by listing For Sale by Owner (FSBO).

    List your home

    What's special

    Back deckWarm inviting feel throughoutGenerous living spacesPlayground and tree swingsThoughtfully designed single-level layoutSpacious tree-lined backyardOversized bonus room
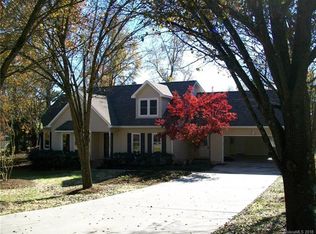

    Located on over 1 acre of land, this well-maintained ranch offers the perfect blend of comfort, functionality, and room to breathe. Step inside to find a thoughtfully designed single-level layout with generous living spaces, abundant natural light, and a warm, inviting feel throughout. With over 2,200 sq ft, there is plenty of room to spread out. Enjoy 3 bedrooms, 2 full baths, a cozy living room with fireplace, dedicated dining room, and an oversized bonus room with endless possibilities. All bedrooms have walk-in closets with upgraded shelving. Outside you will find a spacious tree-lined backyard. Relax on the back deck or take advantage of the open space—perfect for recreation, gardening, and entertaining. Gather around the firepit on cool evenings and enjoy a variety of fruit this summer from berry bushes and a fig and peach tree. Playground and tree swings will remain! One of the standout features of this home is the heated and cooled detached garage/workshop that is perfect for hobbyists, storage, or protecting your car from the elements. Whether you are into woodworking, car projects, or just want a dedicated workshop, this is a valuable addition! If you have been searching for a move-in ready property with space and versatility, this one checks all the boxes. This wonderful home provides a peaceful setting while still offering convenient access to everything the greater Charlotte area has to offer. Walk to the high school and middle school(next year) and just a few minutes drive to the elementary school. No hoa!

    Zillow last checked:

    Listing updated:

    Listing Provided by:

    Julie Everakes homesbyjulie@outlook.com,

    NorthGroup Real Estate LLC,

    Jason Everakes,

    NorthGroup Real Estate LLC

    Bought with:

    Amy Rose

    Premier South

    Source: Canopy MLS as distributed by MLS GRID,MLS#: 4360176MLS Logo

    Facts & features

    Interior

    Bedrooms & bathrooms
    • Bedrooms: 3
    • Bathrooms: 2
    • Full bathrooms: 2
    • Main level bedrooms: 3
    Primary bedroom
    • Level: Main
    Bedroom s
    • Level: Main
    Bedroom s
    • Level: Main
    Bathroom full
    • Level: Main
    Bathroom full
    • Level: Main
    Bonus room
    • Level: Main
    Dining room
    • Level: Main
    Kitchen
    • Level: Main
    Laundry
    • Level: Main
    Living room
    • Level: Main
    Heating
    • Ductless, Heat Pump
    Cooling
    • Ductless, Electric
    Appliances
    • Included: Dishwasher, Electric Oven, Electric Water Heater, Exhaust Hood, Refrigerator, Self Cleaning Oven
    • Laundry: Electric Dryer Hookup, In Kitchen, Laundry Closet
    Features
    • Walk-In Closet(s)
    • Flooring: Carpet, Tile, Vinyl, Wood
    • Doors: French Doors, Insulated Door(s), Storm Door(s)
    • Has basement: No
    • Attic: Pull Down Stairs
    • Fireplace features: Living Room, Wood Burning
    Interior area
    • Total structure area: 2,255
    • Total interior livable area: 2,255 sqft
    • Finished area above ground: 2,255
    • Finished area below ground: 0

    Property

    Parking
    • Total spaces: 2
    • Parking features: Detached Garage, Garage Door Opener, Keypad Entry, Garage on Main Level
    • Garage spaces: 2
    Features
    • Levels: One
    • Stories: 1
    • Patio & porch: Deck, Front Porch
    • Exterior features: Fire Pit
    • Fencing: Back Yard
    Lot
    • Size: 1.24 Acres
    • Dimensions: 220 x 250 x 220 x 244
    • Features: Open Lot, Wooded
    Details
    • Parcel number: 3820000093
    • Zoning: RC-I
    • Special conditions: Standard

    Construction

    Type & style
    • Home type: SingleFamily
    • Architectural style: Ranch
    • Property subtype: Single Family Residence
    Materials
    • Vinyl
    • Foundation: Crawl Space
    Condition
    • New construction: No
    • Year built: 1991

    Utilities & green energy

    • Sewer: Septic Installed
    • Water: Community Well
    • Utilities for property: Underground Power Lines, Wired Internet Available

    Community & neighborhood

    Location
    • Region: Clover
    • Subdivision: Cameron Acres

    Other

    Other facts
    • Listing terms: Cash,Conventional,FHA,VA Loan
    • Road surface type: Concrete, Paved

    Price history

    DateEventPrice
    5/28/2026Sold$425,000$188/sqft
    Source: Canopy MLS as distributed by MLS GRID #4360176 Report a problem
    4/19/2026Pending sale$425,000$188/sqft
    Source: Canopy MLS as distributed by MLS GRID #4360176 Report a problem
    4/8/2026Listed for sale$425,000+68%$188/sqft
    Source: Canopy MLS as distributed by MLS GRID #4360176 Report a problem
    10/23/2019Sold$253,000-4.1%$112/sqft
    Source: Canopy MLS as distributed by MLS GRID #3538859 Report a problem
    9/16/2019Pending sale$263,900$117/sqft
    Source: Keller Williams Fort Mill #3538859 Report a problem
    9/11/2019Price change$263,900-2.2%$117/sqft
    Source: Keller Williams Fort Mill #3538859 Report a problem
    8/11/2019Listed for sale$269,900+49.9%$120/sqft
    Source: Keller Williams Realty Fort Mill #3538859 Report a problem
    5/8/2008Sold$180,000+29.6%$80/sqft
    Source: Public Record Report a problem
    6/19/2003Sold$138,900$62/sqft
    Source: Public Record Report a problem

    Public tax history

    YearProperty taxesTax assessment
    2025$1,375 +11.5%$10,951 +15%
    2024$1,233 -2.7%$9,523
    2023$1,268 +23.7%$9,523 0%
    2022$1,025 -29.2%$9,525
    2021$1,448 $9,525
    2020-- $9,525 +81.8%
    2019-- $5,240
    2018-- $5,240
    2017$754 $5,240
    2016$754 $5,240
    2014$754 $5,240 -22.3%
    2013$754 $6,740
    2012-- $6,740 -4%
    2010-- $7,020
    2009-- $7,020
    2008-- $7,020 +35%
    2007-- $5,200
    2006-- $5,200 +11.6%
    2005-- $4,660
    2004-- $4,660
    2003-- $4,660
    2002-- $4,660
    2001-- $4,660 +19.5%
    2000-- $3,900

    Find assessor info on the county website

    Neighborhood: 29710

    Nearby schools

    GreatSchools rating
    Schools provided by the listing agent
    • Elementary: Griggs Road
    • Middle: Clover
    • High: Clover

    Source: Canopy MLS as distributed by MLS GRID. This data may not be complete. We recommend contacting the local school district to confirm school assignments for this home.

    Get a cash offer in 3 minutes
    Find out how much your home could sell for in as little as 3 minutes with a no-obligation cash offer.
    Estimated market value
    $425,000
    Get a cash offer in 3 minutes
    Find out how much your home could sell for in as little as 3 minutes with a no-obligation cash offer.
    Estimated market value
    $425,000