Skip main navigation
Off market
  • $1,587,700

    1694 Hill Rd #1721, Cookeville, TN 38501

    4beds
    5,798sqft
    SingleFamily
    Built in 2018
    2 Acres Lot
    $1,587,700 Zestimate®
    $274/sqft
    $3,870 Estimated rent

    Home value

    $1,587,700

    $1.46M - $1.75M

    $3,870/mo

    Zestimate® history
    Loading
    Loading...

    Owner options

    List your home for rent

    $3,870/mo

    Rent Zestimate®

    Find your next renter with Zillow Rental Manager. Plus, with online applications, you can quickly screen prospective tenants – for free.

    Learn more

    $3,870/mo

    Rent Zestimate®

    Refinance and save

    $7,268/mo

    Est. payment

    Refinancing to a lower rate could help reduce your monthly payments and save thousands over the life of the loan.

    See today's rates

    $7,268/mo

    Est. payment

    Explore your selling options

    Work with a Zillow partner agent

    Leverage their expertise and Zillow's premium Showcase listings to get your home seen by more buyers.

    Get started

    List with your own agent

    Get your home in front of millions of buyers by listing it on Zillow.

    Learn how to do it

    Sell it yourself

    Take full control of how buyers see your home on Zillow by listing For Sale by Owner (FSBO).

    List your home

    What's special

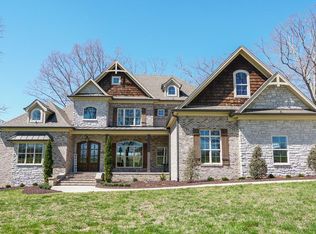
    Luxury Living in a peaceful setting. Watch the deer and turkey from the back porch of the French Country home built in 2018. Sophisticated, light-filled open floor plan with stunning ceiling features. 20 foot wood coffered ceilings in grand room, vaulted ceiling with large beams and barn wood in hearth room. 10 foot ceiling in remaining first level and 9 foot on the second level. Cherry paneled office with French doors. Stunning gourmet kitchen with custom cabinets and Kitchen Aid appliances. Four bedrooms, Four and 1/2 bathrooms and 3 bonus rooms. All closets have custom shelving. Hardwood, tile, and bricks floors throughout. Three fireplaces provide and ambiance of coziness. The Grand room has a gas fireplace with brick hearth surrounded by built-in cabinetry, Gas fireplace with cherry mantel in the office and a wood burning fireplace with rock hearth in the family room. Enjoy watching the sunrise and sunset from one of the covered porches.

    This property is off market, which means it's not currently listed for sale or rent on Zillow. This may be different from what's available on other websites or public sources.
    Facts & features

    Interior

    Bedrooms & bathrooms
    • Bedrooms: 4
    • Bathrooms: 5
    • Full bathrooms: 4
    • 1/2 bathrooms: 1
    Heating
    • Gas
    Appliances
    • Laundry: Main Level
    Features
    • Tile Floors, Ceiling Fan(s), Smoke Detector, Garage Door Opener, Security System, Hardwood Floors, Vaulted Ceiling(s), Walk in Closet, Satellite, Hardwood Style Floors
    • Flooring: Carpet, Hardwood
    • Has fireplace: Yes
    Interior area
    • Total interior livable area: 5,798 sqft

    Property

    Parking
    • Total spaces: 3
    • Parking features: Carport, Garage - Attached
    Features
    • Exterior features: Stone, Brick
    Lot
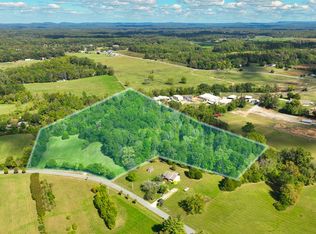
    • Size: 2 Acres
    Details
    • Parcel number: 01003700000

    Construction

    Type & style
    • Home type: SingleFamily
    Materials
    • Foundation: Footing
    • Roof: Composition
    Condition
    • Year built: 2018

    Utilities & green energy

    • Electric: Circuit Breakers
    • Gas: Natural Gas

    Community & neighborhood

    Location
    • Region: Cookeville

    Other

    Other facts
    • Construction: Frame
    • Exterior Material: Stone, Brick
    • Exterior Features: Paved Streets, Concrete Driveway, Horses Allowed
    • Heating: Natural Gas
    • Patio/Deck: Porch Covered, Covered Patio
    • Appliances: Refrigerator, Gas Range/Oven, Electric Range/Oven, Dishwasher, Microwave, Range Hood, Garbage Disposal, Central Vacuum
    • Lot Description: Wooded Lot, View
    • Cooling: Central Air
    • Windows/Window Treatments: Double Pane
    • Laundry: Main Level
    • Interior Features: Tile Floors, Ceiling Fan(s), Smoke Detector, Garage Door Opener, Security System, Hardwood Floors, Vaulted Ceiling(s), Walk in Closet, Satellite, Hardwood Style Floors
    • Roof: Composition
    • Gas: Natural Gas
    • Water Heater: Gas
    • Fireplace: Gas Log, In Living Room, In Family Room, Woodburning, Three, Other-See Remarks
    • Basement/Substructure: Block Foundation, Other-See Remarks
    • Water: Utility District
    • Electric: Circuit Breakers

    Price history

    DateEventPrice
    3/30/2022Sold$1,280,000+2744.4%$221/sqft
    Source: Public Record Report a problem
    12/21/2021Sold$45,000-96.4%$8/sqft
    Source: Public Record Report a problem
    9/14/2021Listing removed--
    Source: UCMLS Report a problem
    6/19/2021Price change$1,250,000-10.1%$216/sqft
    Source: UCMLS #203698 Report a problem
    4/10/2021Listed for sale$1,390,000+1885.7%$240/sqft
    Source: UCMLS #203698 Report a problem
    10/13/1998Sold$70,000$12/sqft
    Source: Public Record Report a problem

    Public tax history

    YearProperty taxesTax assessment
    2025$6,816 -7.4%$256,250 -7.4%
    2024$7,358 -0.6%$276,625 -0.6%
    2023$7,399 +41.6%$278,175 +31.6%
    2022$5,224 $211,325 +1.5%
    2021-- $208,275 +17.8%
    2020$5,175 $176,850
    2019$5,175 +435.8%$176,850 +399.9%
    2018$966 0%$35,375
    2017$966 $35,375
    2016$966 +16%$35,375 +19.1%
    2015$833 +4.5%$29,700 +4.5%
    2014$797 $28,424
    2013$797 -0.2%$28,424
    2012$799 +6.2%$28,424
    2011$752 $28,424
    2010-- $28,424 +12.6%
    2009$694 $25,235
    2008$694 +7%$25,235
    2007$649 +4.9%$25,235
    2006$618 +8.3%$25,235 +15%
    2005$571 $21,942
    2004$571 +4.9%$21,942
    2002$544 $21,942 +106.4%
    2001-- $10,632 -95.4%
    2000-- $229,302

    Find assessor info on the county website

    Neighborhood: 38501

    Nearby schools

    GreatSchools rating
    Get pre-qualified for a loan
    At Zillow Home Loans, we can pre-qualify you in as little as 5 minutes with no impact to your credit score.

    An equal housing lender. NMLS #10287.