Skip main navigation
Sold for $321,000
  • $321,000

    1694 Lemon Ave, Winter Haven, FL 33881

    3beds
    1,804sqft
    Single Family Residence
    Built in 2019
    0.26 Acres Lot
    $315,400 Zestimate®
    $178/sqft
    $1,944 Estimated rent

    Home value

    $315,400

    $300,000 - $331,000

    $1,944/mo

    Zestimate® history
    Loading
    Loading...

    Owner options

    List your home for rent

    $1,944/mo

    Rent Zestimate®

    Find your next renter with Zillow Rental Manager. Plus, with online applications, you can quickly screen prospective tenants – for free.

    Learn more

    $1,944/mo

    Rent Zestimate®

    Refinance and save

    $2,158/mo

    Est. payment

    Refinancing to a lower rate could help reduce your monthly payments and save thousands over the life of the loan.

    See today's rates

    $2,158/mo

    Est. payment

    Explore your selling options

    Work with a Zillow partner agent

    Leverage their expertise and Zillow's premium Showcase listings to get your home seen by more buyers.

    Get started

    List with your own agent

    Get your home in front of millions of buyers by listing it on Zillow.

    Learn how to do it

    Sell it yourself

    Take full control of how buyers see your home on Zillow by listing For Sale by Owner (FSBO).

    List your home

    What's special

    Mature landscapingBack patioFunctional livingProximity to shopping centersOpen floor planContemporary designMaster suite
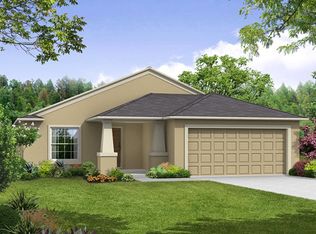
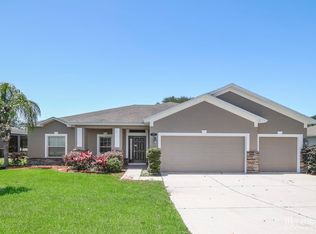
    PRICE REDUCED!!! Turn Key Ready!! This home is ready for you to move-on-in. This beautiful 3 bedroom, 2 bath home was designed with you in mind, offering the perfect blend of contemporary design and functional living. With an open floor plan, this residence is an inviting canvas for your personal touch, where every detail has been carefully crafted to ensure comfort and style. The open concept leaves plenty of room for entertaining, seamlessly connecting the living room, dining area, and kitchen for effortless entertaining and family gatherings. Relax and rejuvenate in the expansive master suite, complete with a walk-in closet and a spa-like ensuite bathroom. Say goodbye to clutter with several closets and storage areas throughout the home, including a generous walk-in pantry in the kitchen. The split floorplan provides ultimate privacy, with the master suite separate from the secondary bedrooms. Step outside to your back patio and spacious yard, perfect for outdoor dining, play, or simply unwinding in the fresh air. Enjoy mature landscaping that adds both beauty and shade to your backyard oasis. Embrace the tranquility of living near lakes and parks, making it easy to enjoy outdoor adventures and scenic views. This home's prime location offers proximity to shopping centers, major roads, and all the conveniences of modern living. This is not just a house; it's a lifestyle waiting for you to embrace. Your dream home is just a call away! Includes a brand-new washer/dryer and security system!

    Zillow last checked:

    Listing updated:

    Listed by:

    Alicia Self 863-450-8394,

    OPULENT REALTY INTERNATIONAL 863-323-7778

    Bought with:

    Chris Goode, 3258372

    JUDY B CLEAVES PROPERTIES INC

    Source: Stellar MLS,MLS#: L4940047MLS LogoOriginating MLS: Lakeland

    Facts & features

    Interior

    Bedrooms & bathrooms
    • Bedrooms: 3
    • Bathrooms: 2
    • Full bathrooms: 2
    Rooms
    • Room types: Den/Library/Office, Dining Room, Utility Room
    Primary bedroom
    • Features: Walk-In Closet(s)
    • Level: First
    • Area: 234 Square Feet
    • Dimensions: 13x18
    Kitchen
    • Level: First
    • Area: 90 Square Feet
    • Dimensions: 9x10
    Living room
    • Level: First
    • Area: 432 Square Feet
    • Dimensions: 24x18
    Heating
    • Central
    Cooling
    • Central Air
    Appliances
    • Included: Dishwasher, Disposal, Microwave, Range
    • Laundry: Inside, Laundry Room
    Features
    • Ceiling Fan(s), High Ceilings, Primary Bedroom Main Floor, Open Floorplan, Thermostat, Walk-In Closet(s)
    • Flooring: Carpet, Laminate
    • Doors: French Doors
    • Has fireplace: No
    Interior area
    • Total structure area: 2,598
    • Total interior livable area: 1,804 sqft

    Property

    Parking
    • Total spaces: 2
    • Parking features: Garage - Attached
    • Attached garage spaces: 2
    Features
    • Levels: One
    • Stories: 1
    • Exterior features: Garden, Lighting
    Lot
    • Size: 0.26 Acres
    Details
    • Parcel number: 262822588322001170
    • Special conditions: None

    Construction

    Type & style
    • Home type: SingleFamily
    • Property subtype: Single Family Residence
    Materials
    • Stucco
    • Foundation: Block, Slab
    • Roof: Shingle
    Condition
    • New construction: No
    • Year built: 2019

    Utilities & green energy

    • Sewer: Public Sewer
    • Water: Public
    • Utilities for property: Cable Available, Electricity Connected, Phone Available, Public, Sewer Connected, Street Lights, Water Connected

    Community & HOA

    Community
    • Pet fee: $0 monthly
    • Subdivision: EAGLE CREST
    HOA
    • Has HOA: Yes
    • HOA fee: $23 monthly
    • HOA name: Highland Community Management
    • HOA phone: 863-940-2863
    Location
    • Region: Winter Haven

    Financial & listing details

    • Price per square foot: $178/sqft
    • Tax assessed value: $264,093
    • Annual tax amount: $2,602
    • Date on market: 10/10/2023
    • Cumulative days on market: 81 days
    • Listing terms: Cash,Conventional,FHA,VA Loan
    • Ownership: Fee Simple
    • Total actual rent: 0
    • Electric utility on property: Yes
    • Road surface type: Paved

    Price history

    DateEventPrice
    1/19/2024Sold$321,000+0.3%$178/sqft
    Source: Stellar MLS #L4940047 Report a problem
    12/30/2023Pending sale$319,990$177/sqft
    Source: Stellar MLS #L4940047 Report a problem
    11/27/2023Price change$319,990-8.6%$177/sqft
    Source: Stellar MLS #L4940047 Report a problem
    11/8/2023Price change$349,990-1.4%$194/sqft
    Source: Stellar MLS #L4940047 Report a problem
    10/12/2023Listed for sale$354,990+54.4%$197/sqft
    Source: Stellar MLS #L4940047 Report a problem
    12/30/2019Sold$229,950$127/sqft
    Source: Public Record Report a problem

    Public tax history

    YearProperty taxesTax assessment
    2025$4,195 +52.3%$264,093 +40.8%
    2024$2,754 +2.8%$187,557 +3%
    2023$2,679 +2.9%$182,094 +3%
    2022$2,602 +0.1%$176,790 +3%
    2021$2,601 +1.2%$171,641 +1.4%
    2020$2,570 +491%$169,271 +959.8%
    2019$435 $15,972 -36.2%
    2018$435 +17.7%$25,025 +89.6%
    2017$369 +52.6%$13,200 +10%
    2016$242 -1.8%$12,000
    2015$247 +3.3%$12,000
    2014$239 -5.6%$12,000
    2013$253 +0.2%$12,000
    2012$253 -9.3%$12,000 -8.6%
    2011$278 -6.6%$13,125 -5.4%
    2010$298 -19.1%$13,875 -15.9%
    2009$368 -65.3%$16,500 -67%
    2008$1,060 $50,000
    2007-- --
    Find assessor info on the county website

    Neighborhood: 33881

    Nearby schools

    GreatSchools rating
    Get a cash offer in 3 minutes
    Find out how much your home could sell for in as little as 3 minutes with a no-obligation cash offer.
    Estimated market value
    $315,400
    Get a cash offer in 3 minutes
    Find out how much your home could sell for in as little as 3 minutes with a no-obligation cash offer.
    Estimated market value
    $315,400