Welcome home to this beautiful four-bedroom gem perfectly situated on a spacious corner lot in a rural, prime location of Midway ISD! With timeless curb appeal, mature shade trees, and plenty of room to spread out, this home offers the perfect blend of comfort, space, and functionality.
Step inside to find a warm and inviting layout featuring a downstairs, isolated, primary suite, giving you the privacy and convenience you’ve been looking for. The formal dining room is perfect for hosting holidays, dinner parties, or family gatherings, while the spacious living areas make everyday living easy and comfortable.
Outside, you’ll love the large, fenced backyard with endless possibilities — room for pets, play, gardening, or entertaining under the Texas sky!
If you're searching for space, location, and charm all wrapped into one incredible property, here's your chance to make this Midway beauty your home base!
For sale
Price cut: $12K (8/23)
$485,000
1694 McLennan Crossing Rd, Woodway, TX 76712
4beds
2,529sqft
Single Family Residence
Built in 2001
0.85 Acres Lot
$477,100 Zestimate®
$192/sqft
$-- HOA
What's special
Formal dining roomSpacious corner lotWarm and inviting layoutTimeless curb appealMature shade treesLarge fenced backyardDownstairs isolated primary suite
- 149 days
- 375
- 24
Zillow last checked:
Listing updated:
Listed by:
Kyla Dieterich 0505439 254-741-1500,
Kelly, Realtors 254-741-1500
Source: NTREIS,MLS#: 21264397
Facts & features
Interior
Bedrooms & bathrooms
- Bedrooms: 4
- Bathrooms: 3
- Full bathrooms: 2
- 1/2 bathrooms: 1
Primary bedroom
- Level: First
- Dimensions: 0 x 0
Living room
- Level: First
- Dimensions: 0 x 0
Appliances
- Included: Double Oven, Dishwasher, Electric Cooktop, Electric Oven, Electric Water Heater, Microwave
Features
- Built-in Features, High Speed Internet, Pantry
- Has basement: No
- Number of fireplaces: 1
- Fireplace features: Masonry, Wood Burning
Interior area
- Total interior livable area: 2,529 sqft
Video & virtual tour
Property
Parking
- Total spaces: 2
- Parking features: Driveway, Garage, Garage Faces Side
- Attached garage spaces: 2
Features
- Levels: Two
- Stories: 2
- Pool features: None
Lot
- Size: 0.85 Acres
Details
- Parcel number: 315804
Construction
Type & style
- Home type: SingleFamily
- Architectural style: Detached
- Property subtype: Single Family Residence
Condition
- Year built: 2001
Utilities & green energy
- Sewer: Septic Tank
- Water: Community/Coop
- Utilities for property: Electricity Available, Septic Available, Water Available
Community & HOA
Community
- Subdivision: Bruce Jerry
HOA
- Has HOA: No
Location
- Region: Woodway
Financial & listing details
- Price per square foot: $192/sqft
- Tax assessed value: $481,270
- Annual tax amount: $6,755
- Date on market: 5/8/2026
- Cumulative days on market: 150 days
Estimated market value
$477,100
$453,000 - $501,000
$2,695/mo
Price history
| Date | Event | Price |
|---|---|---|
| 9/9/2026 | Price change | $2,500-3.8%$1/sqft |
Source: Zillow Rentals Report a problem | ||
| 8/23/2026 | Price change | $485,000-2.4%$192/sqft |
Source: NTREIS #21264397 Report a problem | ||
| 7/20/2026 | Listed for rent | $2,600-7.1%$1/sqft |
Source: Zillow Rentals Report a problem | ||
| 5/29/2026 | Price change | $497,000-1.8%$197/sqft |
Source: NTREIS #21264397 Report a problem | ||
| 5/8/2026 | Listed for sale | $506,000+26.8%$200/sqft |
Source: NTREIS #21264397 Report a problem | ||
| 11/7/2024 | Listing removed | $2,800$1/sqft |
Source: Zillow Rentals Report a problem | ||
| 9/26/2024 | Price change | $2,800-6.7%$1/sqft |
Source: Zillow Rentals Report a problem | ||
| 8/29/2024 | Listed for rent | $3,000$1/sqft |
Source: Zillow Rentals Report a problem | ||
| 4/25/2022 | Sold | -- |
Source: NTREIS #206451 Report a problem | ||
| 3/21/2022 | Pending sale | $399,000$158/sqft |
Source:  WMLS #206451 Report a problem WMLS #206451 Report a problem | ||
| 3/14/2022 | Price change | $399,000-5%$158/sqft |
Source: WMLS #206451 Report a problem | ||
| 3/9/2022 | Listed for sale | $420,000$166/sqft |
Source: WMLS #206451 Report a problem | ||
Public tax history
| Year | Property taxes | Tax assessment |
|---|---|---|
| 2025 | $4,995 -10.6% | $481,270 -4.2% |
| 2024 | $5,587 +10.1% | $502,470 +7.8% |
| 2023 | $5,072 -6% | $465,996 +10% |
| 2022 | $5,395 -1.1% | $423,633 +10% |
| 2021 | $5,455 | $385,121 +10% |
| 2020 | -- | $350,110 +1.8% |
| 2019 | $5,365 | $343,950 +2.1% |
| 2018 | $5,365 +9% | $336,950 +17% |
| 2017 | $4,922 +14% | $287,980 +11.2% |
| 2016 | $4,316 | $259,030 +6.9% |
| 2015 | $4,316 | $242,390 +0.3% |
| 2014 | $4,316 | $241,640 +10.3% |
| 2012 | -- | $219,099 -6.3% |
| 2011 | -- | $233,915 |
| 2010 | -- | $233,915 +25.5% |
| 2009 | -- | $186,324 |
| 2008 | -- | $186,324 +13.6% |
| 2007 | -- | $164,063 |
| 2006 | -- | $164,063 +3.4% |
| 2005 | -- | $158,725 |
| 2004 | -- | $158,725 +6% |
| 2003 | -- | $149,757 |
Find assessor info on the county website
Monthly payment
Est. payment
Payment breakdown
Explore the cost of this home by adjusting the details. Changes won't be saved.Climate risks
Neighborhood: 76712
Nearby schools
Schools provided by the listing agent
- Elementary: Speegleville
- Middle: River Valley
- High: Midway
- District: Midway ISD
Source: NTREIS. This data may not be complete. We recommend contacting the local school district to confirm school assignments for this home.

- $408,6004 bd3 ba2.1k sqft1698 McLennan Crossing Rd, Woodway, TX 76712Off Market
- $297,1003 bd2 ba1.8k sqft2661 Speegleville Rd, Woodway, TX 76712Off Market
- $580,6005 bd3 ba2.6k sqft1738 McLennan Crossing Rd, Woodway, TX 76712Off Market
- $49,660-- bd-- ba-- sqft1709 McLennan Crossing Rd, Waco, TX 76712Off Market
Similar homes
- $485,0004 bd3 ba2.3k sqft9913 Burgundy Ln, Woodway, TX 76712For Sale
 MLS ID #21303428, Jonathan Grant. NTREIS
 - $489,0004 bd3 ba2.6k sqft9406 Wildflower Dr, Woodway, TX 76712For Sale
 MLS ID #21286068, Carrie Millea. NTREIS
 - $494,0004 bd3 ba2.7k sqft801 Arliss Dr, Woodway, TX 76712For Sale
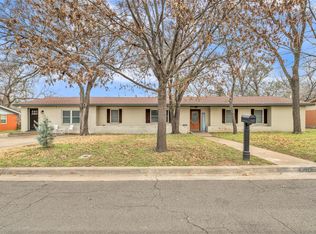 MLS ID #21188670, Donnetta Haigood. NTREIS
 - $449,0004 bd2 ba2k sqft10413 Fallen Leaf Dr, Waco, TX 76712For Sale
 MLS ID #21402282, Aaron Tucker. NTREIS
