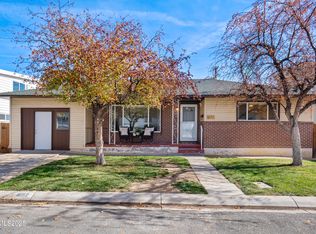
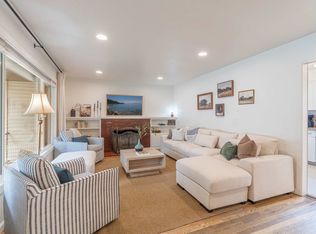
Welcome to your dream home in one of Reno’s most sought-after neighborhoods! This beautifully updated 3-bedroom, 2-bath gem offers the perfect blend of comfort, style, and versatility. Enjoy the convenience of being just minutes from top-rated shopping, dining, nightlife, and local activities., Step inside to discover a thoughtfully renovated interior featuring real hardwood floors, a cozy wood-burning fireplace with blower, and a well thought out living space that flows seamlessly into the stunning kitchen. The kitchen was remodeled with solid surface countertops, a farmhouse sink, and sleek stainless steel appliances. Lot's of counter space and no shortage of cabinets. Upstairs, the spacious primary suite feels like a retreat of its own—complete with vaulted ceilings and exposed beams, built-in bookshelves, a massive walk-in closet, and even a full secondary kitchen! With its private entrance and ability to be closed off from the main home, this space offers incredible flexibility for guests, multi-generational living, or potential rental income. Enjoy mountain views and abundant natural light from the large windows and charming seating nook. The parklike backyard has fruit bearing pear and plum trees as well as large mature trees that offer shade and privacy with plenty of room to relax or entertain. A large storage shed and separate workshop or storage space provide tons of extra functionality. Plus, with only a dental office behind you, enjoy unmatched peace and privacy. Additional highlights include an updated electrical panel, central A/C and also a swamp cooler for energy-efficient cooling, a 1-car garage, and all appliances—including washer, dryer, and fridge—are included. Priced below comps and completely move-in ready—don’t miss your chance to own this incredible home!
Closed
Zillow last checked:
Listing updated:
Bought with:
William Callos, S.178117
Berkshire Hathaway HomeService
Source: NNRMLS,MLS#: 250005330
Price history
| Date | Event | Price |
|---|---|---|
| 6/5/2025 | Sold | $675,000+1.5%$473/sqft |
Source:  NNRMLS #250005330 Report a problem NNRMLS #250005330 Report a problem | ||
| 5/15/2025 | Contingent | $665,000$466/sqft |
Source: NNRMLS #250005330 Report a problem | ||
| 4/26/2025 | Pending sale | $665,000$466/sqft |
Source: NNRMLS #250005330 Report a problem | ||
| 4/24/2025 | Listed for sale | $665,000+269.4%$466/sqft |
Source: NNRMLS #250005330 Report a problem | ||
| 9/17/2008 | Sold | $180,000-41.2%$126/sqft |
Source: Public Record Report a problem | ||
| 3/26/2008 | Sold | $306,132-10%$214/sqft |
Source: Public Record Report a problem | ||
| 5/22/2006 | Sold | $340,000+112.5%$238/sqft |
Source: Public Record Report a problem | ||
| 7/6/2001 | Sold | $160,000+24%$112/sqft |
Source: Public Record Report a problem | ||
| 8/17/2000 | Sold | $129,000$90/sqft |
Source: Public Record Report a problem | ||
Get a cash offer in 3 minutes
Find out how much your home could sell for in as little as 3 minutes with a no-obligation cash offer.
Estimated market value
$697,800
