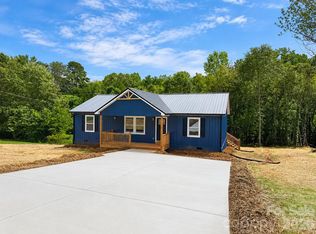
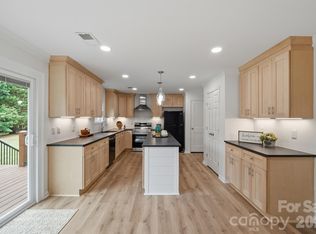
Soft natural tones and clean modern lines define this new-construction home just minutes from town, offering a warm and welcoming feel from the moment you step inside. The open-concept living area is filled with natural light, creating an effortless flow between the kitchen, dining, and gathering spaces. At the heart of the home, the fully equipped kitchen blends warm wood textures with contemporary finishes, featuring a spacious island that anchors the room and keeps it connected to the rest of the living space. Quality appliances, generous cabinetry, and thoughtful lighting make the kitchen as functional as it is beautiful, offering a grounded, comfortable atmosphere perfect for everyday living or hosting with ease. Three spacious bedrooms and two thoughtfully designed baths provide calm, modern retreats, including a serene primary suite crafted for relaxation. Set on nearly an acre, the property gives you room to breathe, garden, entertain, or simply enjoy the peaceful surroundings. This home blends modern design with an inviting warmth that makes it instantly livable.
Under contract-show
$350,000
1694 Parsonage Ln, Newton, NC 28658
3beds
1,408sqft
Single Family Residence
Built in 2026
0.98 Acres Lot
$347,900 Zestimate®
$249/sqft
$-- HOA
What's special
Contemporary finishesFilled with natural lightThoughtful lightingClean modern linesThree spacious bedroomsSpacious islandWarm and welcoming feel
- 45 days
- 838
- 53
Zillow last checked:
Listing updated:
Listed by:
Caleb Rice criceandassociates@gmail.com,
C. Rice and Associates LLC,
Becca Ramsey,
C. Rice and Associates LLC
Source: Canopy MLS as distributed by MLS GRID,MLS#: 4406946
Facts & features
Interior
Bedrooms & bathrooms
- Bedrooms: 3
- Bathrooms: 2
- Full bathrooms: 2
- Main level bedrooms: 3
Primary bedroom
- Level: Main
Bedroom s
- Level: Main
Bedroom s
- Level: Main
Bathroom full
- Level: Main
Bathroom full
- Level: Main
Dining room
- Level: Main
Kitchen
- Level: Main
Laundry
- Level: Main
Living room
- Level: Main
Heating
- Heat Pump
Cooling
- Heat Pump
Appliances
- Included: Dishwasher, Electric Range, Microwave, Refrigerator
- Laundry: Electric Dryer Hookup, In Unit, Utility Room, Inside, Laundry Room, Main Level, Washer Hookup
Features
- Has basement: No
Interior area
- Total structure area: 1,408
- Total interior livable area: 1,408 sqft
- Finished area above ground: 1,408
- Finished area below ground: 0
Property
Parking
- Total spaces: 2
- Parking features: Driveway, Attached Garage, Garage Faces Front, Garage on Main Level
- Attached garage spaces: 2
- Has uncovered spaces: Yes
Features
- Levels: One
- Stories: 1
Lot
- Size: 0.98 Acres
Details
- Parcel number: 363914332893
- Zoning: R-20
- Special conditions: Standard
Construction
Type & style
- Home type: SingleFamily
- Property subtype: Single Family Residence
Materials
- Hardboard Siding
- Foundation: Slab
Condition
- New construction: Yes
- Year built: 2026
Details
- Builder name: Mimosa Investment Properties LLC
Utilities & green energy
- Sewer: Septic Installed
- Water: Well
Community & HOA
Community
- Subdivision: none
Location
- Region: Newton
Financial & listing details
- Price per square foot: $249/sqft
- Tax assessed value: $5,500
- Annual tax amount: $28
- Date on market: 8/3/2026
- Cumulative days on market: 45 days
- Road surface type: Concrete, Gravel
Estimated market value
$347,900
$331,000 - $365,000
$1,712/mo
Price history
| Date | Event | Price |
|---|---|---|
| 8/3/2026 | Listed for sale | $350,000+2233.3%$249/sqft |
Source:  Canopy MLS as distributed by MLS GRID #4406946 Report a problem Canopy MLS as distributed by MLS GRID #4406946 Report a problem | ||
| 7/30/2024 | Sold | $15,000$11/sqft |
Source: Canopy MLS as distributed by MLS GRID #4122023 Report a problem | ||
| 3/28/2024 | Listed for sale | $15,000+650%$11/sqft |
Source: Canopy MLS as distributed by MLS GRID #4122023 Report a problem | ||
| 6/13/2022 | Sold | $2,000$1/sqft |
Source: Public Record Report a problem | ||
Public tax history
| Year | Property taxes | Tax assessment |
|---|---|---|
| 2025 | $28 +2% | $5,500 |
| 2024 | $27 | $5,500 |
| 2023 | $27 -7.6% | $5,500 +34.1% |
| 2022 | $30 +2.8% | $4,100 |
| 2021 | $29 | $4,100 |
| 2020 | $29 +1.4% | $4,100 |
| 2019 | $29 -2.4% | $4,100 -2.4% |
| 2018 | $29 +4.5% | $4,200 |
| 2017 | $28 +25.8% | -- |
| 2016 | $22 | -- |
| 2015 | $22 | $4,200 |
Find assessor info on the county website
Monthly payment
Est. payment
Payment breakdown
Explore the cost of this home by adjusting the details. Changes won't be saved.Climate risks
Neighborhood: 28658
Nearby schools
Schools provided by the listing agent
- Elementary: Startown
- Middle: Maiden
- High: Maiden
Source: Canopy MLS as distributed by MLS GRID. This data may not be complete. We recommend contacting the local school district to confirm school assignments for this home.
Similar homes
- $385,0003 bd2 ba1.9k sqft908 13th St NW, Conover, NC 28613For Sale

 MLS ID #4411974, Anthony Lawing, Lawing Real Estate. Canopy MLS as distributed by MLS GRID
 - $239,9003 bd3 ba1.3k sqftNone, Hickory, NC 28602New Construction
 MLS ID #4400461, Liesel Jacullo, Oak and Willow Realty LLC. Canopy MLS as distributed by MLS GRID
 - $289,9003 bd2 ba1.4k sqft2953 Link Dr, Granite Falls, NC 29630New Construction
 MLS ID #4417266, Jennifer Davis, Huffman Realty Group, LLC. Canopy MLS as distributed by MLS GRID
 - $429,0003 bd3 ba1.8k sqft7553 Katherine Dr, Denver, NC 28037For Sale
 MLS ID #4389054, Amy Clovis, NorthGroup Real Estate LLC. Canopy MLS as distributed by MLS GRID
 - $399,9003 bd2 ba1.6k sqft906 4th St NE, Conover, NC 28613New ConstructionMLS ID #4372507, Evan Massey, True North Realty. Canopy MLS as distributed by MLS GRID
- $268,9003 bd2 ba1.3k sqft128 N Main St, Granite Falls, NC 28630New ConstructionMLS ID #4420640, Kristen Mahoney, Realty Executives of Hickory. Canopy MLS as distributed by MLS GRID
- $375,0003 bd2 ba1.9k sqft2953 2nd Street Ct NW, Hickory, NC 28601For SaleMLS ID #4414067, Amanda Stokes, RE/MAX Legendary. Canopy MLS as distributed by MLS GRID
- $419,9003 bd2 ba1.6k sqft7324 Forney Hill Rd, Denver, NC 28037For SaleMLS ID #4399725, Aaron Digh, Key Real Estate Group, LLC. Canopy MLS as distributed by MLS GRID
- $239,9003 bd3 ba1.3k sqftNone, Hickory, NC 28602New ConstructionMLS ID #4400544, Liesel Jacullo, Oak and Willow Realty LLC. Canopy MLS as distributed by MLS GRID
- $414,9003 bd3 ba1.6k sqft4957 Southview Dr, Hickory, NC 28602New ConstructionMLS ID #4411205, Joan Everett, The Joan Killian Everett Company, LLC. Canopy MLS as distributed by MLS GRID
- $335,0002 bd2 ba1.1k sqft1022 E Main St, Maiden, NC 28650For SaleMLS ID #4353220, Jonathan Houck, Realty ONE Group @ Home. Canopy MLS as distributed by MLS GRID
- $289,9003 bd2 ba1.4k sqft2945 Link Dr, Granite Falls, NC 28630New ConstructionMLS ID #4409681, Jennifer Davis, Huffman Realty Group, LLC. Canopy MLS as distributed by MLS GRID
- $372,5003 bd2 ba1.4k sqft2462 Shoal Rd, Crouse, NC 28033For SaleMLS ID #4371343, Edward Rodriguez, ER Real Estate Group. Canopy MLS as distributed by MLS GRID
- $319,9003 bd2 ba1.8k sqft109 Sarah Ave, Newton, NC 28658New ConstructionMLS ID #4383334, Shelby Watson, Premier South. Canopy MLS as distributed by MLS GRID
- $209,9002 bd1 ba900 sqft2938 11th Ave SW, Hickory, NC 28602For SaleMLS ID #4420993, Michael McCracken, True North Realty. Canopy MLS as distributed by MLS GRID
- $339,0003 bd3 ba1.8k sqft837 Old Mountain Rd, Statesville, NC 28677For SaleMLS ID #4389880, Kelly Bergstein, BSI Builder Services. Canopy MLS as distributed by MLS GRID
- $349,9003 bd2 ba1.6k sqft2412 Mintew Cir, Lincolnton, NC 28092For SaleMLS ID #4387828, Krista Vang, EXP Realty LLC Mooresville. Canopy MLS as distributed by MLS GRID
- $319,9003 bd2 ba1.8k sqft111 Sarah Ave, Newton, NC 28658New ConstructionMLS ID #4383528, Shelby Watson, Premier South. Canopy MLS as distributed by MLS GRID
- $299,0003 bd2 ba1.2k sqft1518 29th St SE, Hickory, NC 28602New ConstructionMLS ID #4409061, Stephanie Barker, Keller Williams Advantage. Canopy MLS as distributed by MLS GRID
- $435,0003 bd2 ba1.6k sqft2271 Lee Lawing Rd, Lincolnton, NC 28092New ConstructionMLS ID #4416949, Steven Custer, EXP Realty LLC Mooresville. Canopy MLS as distributed by MLS GRID
- $234,9003 bd1 ba1.3k sqft406 Green St, Lincolnton, NC 28092For SaleMLS ID #4417483, Tammy Parker, Tammy Parker Realty LLC. Canopy MLS as distributed by MLS GRID
- $399,9004 bd4 ba2k sqft4000 Herman Sipe Rd, Conover, NC 28613New ConstructionMLS ID #4402472, Evan Massey, True North Realty. Canopy MLS as distributed by MLS GRID
- $289,0004 bd2 ba1.5k sqft629 Mount Wesley Church Rd, Hiddenite, NC 28636For SaleMLS ID #4412961, Michelle Hartness, Hartness Hometown Properties. Canopy MLS as distributed by MLS GRID
- $425,0003 bd2 ba1.4k sqft6530 Fly A Way Dr, Denver, NC 28037For SaleMLS ID #4423192, Kaitlyn Cofty, Coldwell Banker Realty. Canopy MLS as distributed by MLS GRID
- $331,9003 bd2 ba1.3k sqft3153 Huffman St, Claremont, NC 28610New ConstructionMLS ID #4389791, Kennedy Jones, Realty One Group Revolution. Canopy MLS as distributed by MLS GRID
- $329,9003 bd2 ba1k sqft147 Island Terrace Rd, Statesville, NC 28677For SaleMLS ID #4416211, Tyler Antrican, EXP Realty LLC Mooresville. Canopy MLS as distributed by MLS GRID
- $324,9003 bd2 ba1.3k sqft2935 Heavners Farm Ct, Lincolnton, NC 28092New ConstructionMLS ID #4406103, Jane McGill, Jane McGill Real Estate. Canopy MLS as distributed by MLS GRID
- $289,9903 bd2 ba1.8k sqft4130 Cascade St, Terrell, NC 28682For SaleMLS ID #4418560, Nick Tyson, Tyson Sold. Canopy MLS as distributed by MLS GRID
- $395,0003 bd2 ba1.6k sqft544 30th Ave NW, Hickory, NC 28601For SaleMLS ID #4397229, Hannah Fox, The Pinnacle Property Group NC. Canopy MLS as distributed by MLS GRID
- $319,9003 bd2 ba1.8k sqft447 Lookout Dam Rd, Statesville, NC 28625New ConstructionMLS ID #4401475, Jill Galliher, Keller Williams Unified. Canopy MLS as distributed by MLS GRID
- $384,9003 bd2 ba1.8k sqft4888 Slanting Bridge Rd, Sherrills Ford, NC 28673For SaleMLS ID #4409082, Juliet Thomas, Ivester Jackson Christie's. Canopy MLS as distributed by MLS GRID
- $299,0003 bd2 ba1.2k sqft1530 29th St SE, Hickory, NC 28602New ConstructionMLS ID #4300655, Stephanie Barker, Keller Williams Advantage. Canopy MLS as distributed by MLS GRID
- $334,9003 bd2 ba1.3k sqft3161 Huffman St, Claremont, NC 28610New ConstructionMLS ID #4402021, Kennedy Jones, Realty One Group Revolution. Canopy MLS as distributed by MLS GRID
- $440,0003 bd3 ba1.6k sqft2263 Lee Lawing Rd, Lincolnton, NC 28092New ConstructionMLS ID #4416938, Steven Custer, EXP Realty LLC Mooresville. Canopy MLS as distributed by MLS GRID
- $325,0003 bd2 ba1.6k sqft803 E 24th St, Newton, NC 28658For SaleMLS ID #4392856, Robb Hoover, Robb Hoover LLC. Canopy MLS as distributed by MLS GRID
- $389,0003 bd3 ba1.8k sqft4757 Lama Ln #1, Lincolnton, NC 28092For SaleMLS ID #4413998, Brent Carpenter, Sell and Buy Now Realty LLC. Canopy MLS as distributed by MLS GRID
- $280,0002 bd2 ba1.1k sqft1524 29th St SE, Hickory, NC 28602New ConstructionMLS ID #4300386, Stephanie Barker, Keller Williams Advantage. Canopy MLS as distributed by MLS GRID
- $369,9003 bd2 ba1.6k sqft490 Dudley Shoals Rd, Granite Falls, NC 28630For SaleMLS ID #4365976, Liz Van Horn, EXP Realty LLC Mooresville. Canopy MLS as distributed by MLS GRID
- $289,9002 bd2 ba1.2k sqft1326 Old Lenoir Rd NW, Hickory, NC 28601For SaleMLS ID #4409712, Donna Lane, Coldwell Banker Boyd & Hassell. Canopy MLS as distributed by MLS GRID
- $349,9004 bd3 ba2k sqft1185 10th Street Place Cir NW, Hickory, NC 28601For SaleMLS ID #4420689, Lanie Bumgarner, The Pinnacle Property Group NC. Canopy MLS as distributed by MLS GRID
