When you know that a house was truly loved, and that every inch of the home was used to further the love of family and friends it is the most special home in the world. Not only is this beautiful home located in the sought after Central Bucks School district, but the location in this awesome neighborhood cannot be matched. Gorgeous end unit with lots of side yard and an incredibly private rear fenced courtyard allows for the convenience of townhome amenities, like lawn maintenance, playgrounds and multi courts and the uniqueness that you are there watching the birds, growing your patio veggies and flowers all by yourself . Beautiful center hall entrance with traditional living room and dining room layout and an additional room with double doors off the living room that can be used for a music room, sewing room or private office. There are so many oversized sunny windows in every room cheering every corner. The recently updated kitchen with chef's appliances, natural cherry cabinets and breakfast area overlooks a large family room with skylights and access to the patio/courtyard. Big enough for your oversized comfy furniture and game TV. The main bedroom has a tray ceiling, an en suite with soaking tub and two walk-in closets with organization shelving for clothes, handbags, shoes and jewelry. In addition, the main bedroom has a huge sitting room/bonus room reflecting the care of design when built. The two remaining bedrooms are generous in size, with great closet space and sunny windows and skylights. The Hall bath has a tile floor and tub/shower combination. The oversized mudroom/utility room/laundry joins the one car garage and the kitchen for convenience. Make your private appointment to see this lovely home.
Sold for $499,900
$499,900
1694 Rockcress Dr, Jamison, PA 18929
3beds
2,412sqft
Townhouse
Built in 1995
5,457 Square Feet Lot
$551,100 Zestimate®
$207/sqft
$3,470 Estimated rent
Home value
$551,100
$524,000 - $579,000
$3,470/mo
Zestimate® history
Owner options
List your home for rent
$3,470/mo
Rent Zestimate®
Find your next renter with Zillow Rental Manager. Plus, with online applications, you can quickly screen prospective tenants – for free.
$3,470/mo
Rent Zestimate®
Refinance and save
$3,290/mo
Est. payment
Refinancing to a lower rate could help reduce your monthly payments and save thousands over the life of the loan.
$3,290/mo
Est. payment
Explore your selling options
Work with a Zillow partner agent
Leverage their expertise and Zillow's premium Showcase listings to get your home seen by more buyers.
Get startedList with your own agent
Get your home in front of millions of buyers by listing it on Zillow.
Learn how to do itSell it yourself
Take full control of how buyers see your home on Zillow by listing For Sale by Owner (FSBO).
List your homeWhat's special
Large family roomSewing roomSunny windowsEn suiteMusic roomTray ceilingHall bath
Zillow last checked:
Listing updated:
Listed by:
Katie Kennedy 215-699-5555,
EveryHome Realtors
Bought with:
Melissa Daddazio, RS343538
EveryHome Realtors
Source: Bright MLS,MLS#: PABU2059314
Facts & features
Interior
Bedrooms & bathrooms
- Bedrooms: 3
- Bathrooms: 3
- Full bathrooms: 2
- 1/2 bathrooms: 1
- Main level bathrooms: 1
Rooms
- Room types: Living Room, Dining Room, Sitting Room, Bedroom 2, Bedroom 3, Kitchen, Family Room, Bedroom 1, Bonus Room
Basement
- Area: 0
Heating
- Forced Air, Natural Gas
Cooling
- Central Air, Electric
Appliances
- Included: Built-In Range, Microwave, Dishwasher, Dryer, Gas Water Heater
- Laundry: Main Level
Features
- Breakfast Area, Combination Dining/Living, Family Room Off Kitchen, Floor Plan - Traditional, Formal/Separate Dining Room, Eat-in Kitchen, Kitchen Island, Pantry, Soaking Tub, Walk-In Closet(s)
- Flooring: Carpet
- Windows: Skylight(s)
- Has basement: No
- Has fireplace: No
Interior area
- Total structure area: 2,412
- Total interior livable area: 2,412 sqft
- Finished area above ground: 2,412
- Finished area below ground: 0
Property
Parking
- Total spaces: 1
- Parking features: Storage, Garage Faces Front, Inside Entrance, Attached, Driveway
- Attached garage spaces: 1
- Has uncovered spaces: Yes
Accessibility
- Accessibility features: None
Features
- Levels: Two
- Stories: 2
- Patio & porch: Patio
- Exterior features: Bump-outs, Sidewalks, Play Area, Sport Court
- Pool features: None
Lot
- Size: 5,457 Square Feet
Details
- Additional structures: Above Grade, Below Grade
- Parcel number: 51027032
- Zoning: R1
- Special conditions: Standard
Construction
Type & style
- Home type: Townhouse
- Architectural style: Carriage House
- Property subtype: Townhouse
Materials
- Frame
- Foundation: Slab
Condition
- New construction: No
- Year built: 1995
Utilities & green energy
- Sewer: Public Sewer
- Water: Public
Community & HOA
Community
- Security: Fire Sprinkler System
- Subdivision: Windrush
HOA
- Has HOA: Yes
- Amenities included: Tot Lots/Playground, Tennis Court(s)
- Services included: Trash, Maintenance Grounds, Snow Removal, Common Area Maintenance, Other
- HOA fee: $138 monthly
Location
- Region: Jamison
- Municipality: WARWICK TWP
Financial & listing details
- Price per square foot: $207/sqft
- Tax assessed value: $31,360
- Annual tax amount: $5,395
- Date on market: 10/20/2023
- Listing agreement: Exclusive Right To Sell
- Inclusions: Washer, Dryer, Refrig In "as Is" Condition
- Ownership: Fee Simple
Price history
| Date | Event | Price |
|---|---|---|
| 12/13/2023 | Sold | $499,900$207/sqft |
Source:  Bright MLS #PABU2059314 Report a problem Bright MLS #PABU2059314 Report a problem | ||
| 10/23/2023 | Pending sale | $499,900$207/sqft |
Source: Bright MLS #PABU2059314 Report a problem | ||
| 10/20/2023 | Listed for sale | $499,900+45.5%$207/sqft |
Source: Bright MLS #PABU2059314 Report a problem | ||
| 8/29/2007 | Sold | $343,500+107.9%$142/sqft |
Source: Public Record Report a problem | ||
| 3/15/1995 | Sold | $165,245$69/sqft |
Source: Public Record Report a problem | ||
Public tax history
| Year | Property taxes | Tax assessment |
|---|---|---|
| 2025 | $5,677 | $31,360 |
| 2024 | $5,677 +7.4% | $31,360 |
| 2023 | $5,285 +1.1% | $31,360 |
| 2022 | $5,226 +1.1% | $31,360 |
| 2021 | $5,168 | $31,360 |
| 2020 | $5,168 +0.6% | $31,360 |
| 2018 | $5,137 +0.8% | $31,360 |
| 2017 | $5,098 | $31,360 |
| 2016 | $5,098 | $31,360 |
| 2015 | -- | $31,360 |
| 2014 | -- | $31,360 |
| 2013 | -- | $31,360 |
| 2012 | -- | $31,360 |
| 2011 | -- | $31,360 |
| 2010 | -- | $31,360 |
| 2009 | -- | $31,360 |
| 2008 | -- | $31,360 |
| 2007 | -- | $31,360 |
| 2006 | -- | $31,360 |
| 2005 | -- | $31,360 +300% |
| 2004 | -- | $7,840 |
| 2003 | -- | $7,840 |
| 2002 | -- | $7,840 |
| 2000 | -- | $7,840 |
Find assessor info on the county website
Neighborhood: 18929
Nearby homes
- $468,2003 bd2 ba2k sqft1692 Rockcress Dr, Jamison, PA 18929Off Market
- $509,0003 bd3 ba2.1k sqft1696 Rockcress Dr, Jamison, PA 18929Off Market
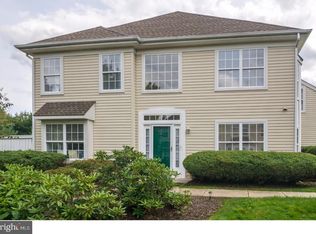
- $508,5003 bd3 ba1.9k sqft1690 Rockcress Dr, Jamison, PA 18929Off Market
- $425,6002 bd2 ba1.8k sqft1688 Rockcress Dr, Jamison, PA 18929Off Market
- $469,8002 bd3 ba2k sqft1698 Rockcress Dr, Jamison, PA 18929Off Market
- $440,6002 bd2 ba1.9k sqft1686 Rockcress Dr, Jamison, PA 18929Off Market
- $525,1002 bd3 ba2.9k sqft1700 Rockcress Dr, Jamison, PA 18929Off Market
- $515,3003 bd2 ba1.9k sqft1702 Rockcress Dr, Jamison, PA 18929Off Market
Nearby schools
GreatSchools rating
- 8/10Jamison El SchoolGrades: K-6Distance: 0.7 mi
- 7/10Tamanend Middle SchoolGrades: 7-9Distance: 1.9 mi
- 10/10Central Bucks High School-SouthGrades: 10-12Distance: 3.8 mi
Schools provided by the listing agent
- High: Central Bucks High School West
- District: Central Bucks
Source: Bright MLS. This data may not be complete. We recommend contacting the local school district to confirm school assignments for this home.
Get a cash offer in 3 minutes
Find out how much your home could sell for in as little as 3 minutes with a no-obligation cash offer.
Estimated market value
$551,100
Get a cash offer in 3 minutes
Find out how much your home could sell for in as little as 3 minutes with a no-obligation cash offer.
Estimated market value
$551,100
- Pennsylvania
- Bucks County
- Jamison
- 18929
- 1694 Rockcress Dr
Nearby cities
Nearby zip codes
Other Jamison Topics
