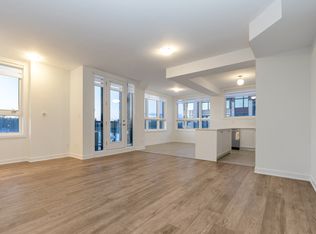
BRAND NEW luxury home in Ontario's desirable Red Maple Farms subdivision! Nestled on a spacious 0.73-acre lot at the end of a quiet cul-de-sac, this stunning home features an open-concept floor plan filled with natural light. Designed with both comfort & style in mind, the interior is finished with neutral tones & high-end luxury vinyl plank flooring throughout. The spacious living area includes an electric fireplace, perfect for cozy gatherings. The gourmet kitchen is a standout, featuring quartz countertops, custom cabinetry, stainless steel appliances, a tiled backsplash, a large island, & a walk-in pantry sure to please any home chef. The private primary suite offers a serene retreat with a large ensuite bath, double vanities, & a generous walk-in closet. Additional features include a first-floor laundry room, attached 2-car garage, concrete patio, & a 13-course block basement already rough-plumbed for a full bathroom—offering potential for a future rec room or living space.
Sold for $399,900
$399,900
1694 Scarletts Way, Ontario, OH 44906
3beds
1,710sqft
Single Family Residence
Built in 2025
0.73 Acres Lot
$375,600 Zestimate®
$234/sqft
$2,204 Estimated rent
Home value
$375,600
$349,000 - $402,000
$2,204/mo
Zestimate® history
Owner options
List your home for rent
$2,204/mo
Rent Zestimate®
Find your next renter with Zillow Rental Manager. Plus, with online applications, you can quickly screen prospective tenants – for free.
$2,204/mo
Rent Zestimate®
Refinance and save
$2,611/mo
Est. payment
Refinancing to a lower rate could help reduce your monthly payments and save thousands over the life of the loan.
$2,611/mo
Est. payment
Explore your selling options
Work with a Zillow partner agent
Leverage their expertise and Zillow's premium Showcase listings to get your home seen by more buyers.
Get startedList with your own agent
Get your home in front of millions of buyers by listing it on Zillow.
Learn how to do itSell it yourself
Take full control of how buyers see your home on Zillow by listing For Sale by Owner (FSBO).
List your homeWhat's special
Electric fireplaceLarge islandOpen-concept floor planQuiet cul-de-sacPrivate primary suiteCustom cabinetryStainless steel appliances
Zillow last checked:
Listing updated:
Listed by:
Norval G. Blackwell,
Haring Realty, Inc.
Bought with:
Cassandra Swisher, 2019001419
Haring Realty, Inc.
Source: MAR,MLS#: 9067833
Facts & features
Interior
Bedrooms & bathrooms
- Bedrooms: 3
- Bathrooms: 2
- Full bathrooms: 2
- Main level bedrooms: 3
Rooms
- Room types: Living Room
Primary bedroom
- Level: Main
- Area: 176.63
- Dimensions: 13.5 x 13.08
Bedroom 2
- Level: Main
- Area: 145.76
- Dimensions: 12.58 x 11.58
Bedroom 3
- Level: Main
- Area: 135.27
- Dimensions: 12.58 x 10.75
Kitchen
- Level: Main
- Area: 236.25
- Dimensions: 21 x 11.25
Living room
- Level: Main
- Area: 361.17
- Dimensions: 16.42 x 22
Heating
- Forced Air, Natural Gas
Cooling
- Central Air
Appliances
- Included: Dishwasher, Disposal, Microwave, Electric Range, Refrigerator, Gas Water Heater
Features
- Walk-In Closet(s), Other, Eat-in Kitchen, Pantry, Primary Bedroom with Bath
- Flooring: Ceramic Tile
- Windows: Double Pane Windows, Vinyl
- Basement: Full,Other,Sump Pump
- Number of fireplaces: 1
- Fireplace features: Electric, Living Room
Interior area
- Total structure area: 1,710
- Total interior livable area: 1,710 sqft
- Finished area above ground: 1,710
Property
Parking
- Total spaces: 2
- Parking features: Garage, Attached, Garage Door Opener, Concrete, Paved Driveway
- Garage spaces: 2
- Has uncovered spaces: Yes
Features
- Entry location: Main Level
- Patio & porch: Porch, Open
Lot
- Size: 0.73 Acres
- Features: Lawn, Level, Sidewalks, City Lot
Details
- Additional structures: None
- Parcel number: 0386016113008 & 0386016113022
Construction
Type & style
- Home type: SingleFamily
- Architectural style: Other
- Property subtype: Single Family Residence
Materials
- Vinyl Siding
- Roof: Composition
Condition
- Year built: 2025
Utilities & green energy
- Sewer: Public Sewer
- Water: Public
Community & HOA
Community
- Security: Smoke Detector(s)
HOA
- Amenities included: None
Location
- Region: Ontario
Financial & listing details
- Price per square foot: $234/sqft
- Tax assessed value: $3,030
- Annual tax amount: $27
- Date on market: 8/1/2025
- Listing terms: Cash,Conventional,FHA,VA Loan
Price history
| Date | Event | Price |
|---|---|---|
| 11/5/2025 | Sold | $399,900$234/sqft |
Source:  MAR #9067833 Report a problem MAR #9067833 Report a problem | ||
| 10/10/2025 | Pending sale | $399,900$234/sqft |
Source: MAR #9067833 Report a problem | ||
| 9/29/2025 | Price change | $399,900-1.2%$234/sqft |
Source: MAR #9067833 Report a problem | ||
| 9/18/2025 | Price change | $404,900-1.2%$237/sqft |
Source: MAR #9067833 Report a problem | ||
| 9/2/2025 | Price change | $409,900-2.2%$240/sqft |
Source: MAR #9067833 Report a problem | ||
| 8/1/2025 | Listed for sale | $419,000$245/sqft |
Source: MAR #9067833 Report a problem | ||
Public tax history
| Year | Property taxes | Tax assessment |
|---|---|---|
| 2025 | $54 0% | $1,060 |
| 2024 | $54 +0% | $1,060 |
| 2023 | $54 +11.3% | $1,060 +29.3% |
| 2022 | $49 -0.2% | $820 |
| 2021 | $49 -6.4% | $820 |
| 2020 | $52 +7.5% | $820 +18.8% |
| 2019 | $48 +17.3% | $690 |
| 2018 | $41 +1.6% | $690 |
| 2017 | $41 +2.4% | $690 +3% |
| 2016 | $40 +0.1% | $670 |
| 2015 | $40 -0.3% | $670 |
| 2014 | $40 +113.4% | $670 -2.9% |
| 2012 | $19 | $690 |
| 2011 | -- | $690 |
| 2010 | $34 | $690 |
| 2009 | $34 +3.1% | $690 |
| 2008 | $33 +3% | $690 -0.4% |
| 2006 | $32 | $693 |
Find assessor info on the county website
Neighborhood: 44906
Nearby homes
- $584,7003 bd3 ba3.3k sqft1704 Scarletts Way, Ontario, OH 44906Off Market
- $3,150-- bd-- ba-- sqft810 Red Maple Ln, Ontario, OH 44906Off Market
- $264,1003 bd3 ba1.6k sqft3263 Red Maple Ln, Mansfield, OH 44906Off Market
- $490,8003 bd2 ba1.9k sqft826 Red Maple Ln, Ontario, OH 44906Off Market
- $407,7003 bd2 ba1.7k sqft1701 Scarletts Way, Ontario, OH 44906Off Market
- $411,0003 bd2 ba1.9k sqft842 Red Maple Ln, Ontario, OH 44906Off Market
- $48,900-- sqft1711 Scarletts Way, Ontario, OH 44906Lot/Land
- $44,7000.352 Acres1721 Scarletts Way, Ontario, OH 44906Lot/Land
Nearby schools
GreatSchools rating
- 8/10Stingel Intermediate Elementary SchoolGrades: PK-5Distance: 3.7 mi
- 7/10Ontario Middle SchoolGrades: 6-8Distance: 3.8 mi
- 6/10Ontario High SchoolGrades: 9-12Distance: 3.9 mi
Schools provided by the listing agent
- District: Ontario Local Schools
Source: MAR. This data may not be complete. We recommend contacting the local school district to confirm school assignments for this home.


Get pre-qualified for a loan
At Zillow Home Loans, we can pre-qualify you in as little as 5 minutes with no impact to your credit score.An equal housing lender. NMLS #10287.
Sell for more on Zillow
Get a Zillow Showcase℠ listing at no additional cost and you could sell for .
$375,600
2% more
+$7,512
With Zillow Showcase(estimated)
$383,112
- Ohio
- Richland County
- Ontario
- 44906
- 1694 Scarletts Way
Nearby cities
Nearby zip codes
Other Ontario Topics
