Welcome to 1694 Sherwood Ave! This well-built rambler has been lovingly maintained by its original owner. The home offers three bedrooms conveniently located on the main level, along with a full bathroom. The main floor features a spacious living room with large windows, allowing natural light to fill the space. Hardwood floors lie beneath the carpeting throughout the main level, ready to be revealed and restored. The good-sized eat-in kitchen includes a walk-through pantry area, perfect for extra storage. The lower level is a blank canvas, ready for your personal touch, and features a second fireplace, solid wood paneling, and a workshop space. The property boasts a fully fenced, large, flat lot, complete with a screened porch and an oversized one-car garage. With its mid-century modern charm and a little bit of sweat equity, this gem will truly shine. Don't miss out on this incredible opportunity—schedule your showing today!
Closed
$288,000
1694 Sherwood Ave, Saint Paul, MN 55106
3beds
2,072sqft
Single Family Residence
Built in 1954
7,405 Square Feet Lot
$297,400 Zestimate®
$139/sqft
$2,379 Estimated rent
Home value
$297,400
$268,000 - $333,000
$2,379/mo
Zestimate® history
Owner options
List your home for rent
$2,379/mo
Rent Zestimate®
Find your next renter with Zillow Rental Manager. Plus, with online applications, you can quickly screen prospective tenants – for free.
$2,379/mo
Rent Zestimate®
Refinance and save
$1,888/mo
Est. payment
Refinancing to a lower rate could help reduce your monthly payments and save thousands over the life of the loan.
$1,888/mo
Est. payment
Explore your selling options
Work with a Zillow partner agent
Leverage their expertise and Zillow's premium Showcase listings to get your home seen by more buyers.
Get startedList with your own agent
Get your home in front of millions of buyers by listing it on Zillow.
Learn how to do itSell it yourself
Take full control of how buyers see your home on Zillow by listing For Sale by Owner (FSBO).
List your homeWhat's special
Hardwood floorsOversized one-car garageScreened porchWorkshop spaceLarge windowsSolid wood panelingGood-sized eat-in kitchen
Zillow last checked:
Listing updated:
Listed by:
Rachel C. Scarrella 651-246-3210,
Edina Realty, Inc.
Bought with:
Bryan Tinajero
RE/MAX Advantage Plus
Source: NorthstarMLS as distributed by MLS GRID,MLS#: 6652009
Facts & features
Interior
Bedrooms & bathrooms
- Bedrooms: 3
- Bathrooms: 2
- Full bathrooms: 1
- 3/4 bathrooms: 1
Bedroom
- Level: Main
- Area: 132 Square Feet
- Dimensions: 11x12
Bedroom 2
- Level: Main
- Area: 120 Square Feet
- Dimensions: 12x10
Bedroom 3
- Level: Main
- Area: 105 Square Feet
- Dimensions: 10.5x10
Family room
- Level: Lower
- Area: 300 Square Feet
- Dimensions: 25x12
Kitchen
- Level: Main
- Area: 144 Square Feet
- Dimensions: 18x8
Laundry
- Level: Lower
- Area: 72 Square Feet
- Dimensions: 12x6
Living room
- Level: Main
- Area: 204 Square Feet
- Dimensions: 17x12
Recreation room
- Level: Lower
- Area: 198 Square Feet
- Dimensions: 18x11
Screened porch
- Level: Main
- Area: 100 Square Feet
- Dimensions: 10x10
Workshop
- Level: Lower
- Area: 40 Square Feet
- Dimensions: 8x5
Heating
- Forced Air
Cooling
- Central Air
Appliances
- Included: Cooktop, Dryer, Exhaust Fan, Refrigerator, Wall Oven, Washer
- Laundry: In Basement
Features
- Basement: Block,Finished,Full
- Number of fireplaces: 2
- Fireplace features: Family Room, Gas, Living Room, Wood Burning
Interior area
- Total structure area: 2,072
- Total interior livable area: 2,072 sqft
- Finished area above ground: 1,036
- Finished area below ground: 498
Property
Parking
- Total spaces: 1
- Parking features: Detached Garage, Garage Door Opener
- Garage spaces: 1
- Has uncovered spaces: Yes
Accessibility
- Accessibility features: None
Features
- Levels: One
- Stories: 1
- Pool features: None
- Fencing: Chain Link,Full
Lot
- Size: 7,405 Square Feet
- Dimensions: 60 x 124
Details
- Foundation area: 1036
- Parcel number: 222922410119
- Zoning description: Residential-Single Family
Construction
Type & style
- Home type: SingleFamily
- Property subtype: Single Family Residence
Materials
- Block
- Roof: Age 8 Years or Less,Asphalt
Condition
- New construction: No
- Year built: 1954
Utilities & green energy
- Electric: Circuit Breakers
- Gas: Natural Gas
- Sewer: City Sewer/Connected
- Water: City Water/Connected
Community & HOA
Community
- Subdivision: Fred S Herrings 3
HOA
- Has HOA: No
Location
- Region: Saint Paul
Financial & listing details
- Price per square foot: $139/sqft
- Tax assessed value: $282,400
- Annual tax amount: $4,062
- Date on market: 1/22/2025
- Cumulative days on market: 8 days
- Road surface type: Paved
Price history
| Date | Event | Price |
|---|---|---|
| 2/27/2025 | Sold | $288,000+30.9%$139/sqft |
Source:  NorthstarMLS as distributed by MLS GRID #6652009 Report a problem NorthstarMLS as distributed by MLS GRID #6652009 Report a problem | ||
| 1/30/2025 | Pending sale | $220,000$106/sqft |
Source: NorthstarMLS as distributed by MLS GRID #6652009 Report a problem | ||
| 1/22/2025 | Listed for sale | $220,000$106/sqft |
Source: NorthstarMLS as distributed by MLS GRID #6652009 Report a problem | ||
Public tax history
| Year | Property taxes | Tax assessment |
|---|---|---|
| 2025 | $4,346 +7% | $282,400 +5.8% |
| 2024 | $4,062 +3.5% | $266,900 -1.3% |
| 2023 | $3,926 +10.3% | $270,300 +4.7% |
| 2022 | $3,560 +16.3% | $258,100 +11.4% |
| 2021 | $3,060 +7.5% | $231,700 +10.9% |
| 2020 | $2,847 +6.9% | $209,000 +10.6% |
| 2019 | $2,663 | $188,900 |
| 2018 | $2,663 -3% | $188,900 +4.2% |
| 2017 | $2,746 | $181,200 |
| 2016 | $2,746 +6.7% | -- |
| 2015 | $2,574 +12.3% | $151,100 |
| 2014 | $2,292 -1% | -- |
| 2013 | $2,316 +21.1% | -- |
| 2012 | $1,912 +1.2% | -- |
| 2011 | $1,890 | -- |
| 2010 | -- | -- |
| 2009 | $1,910 -5.9% | -- |
| 2008 | $2,030 -5.9% | -- |
| 2007 | $2,158 +21% | -- |
| 2006 | $1,784 +20.4% | -- |
| 2005 | $1,482 -6.9% | -- |
| 2004 | $1,592 +9.5% | -- |
| 2003 | $1,454 +15% | -- |
| 2002 | $1,264 -11.4% | -- |
| 2001 | $1,426 +30.4% | -- |
| 2000 | $1,093 | -- |
Find assessor info on the county website
Neighborhood: Greater Eastside
Nearby homes
- $350,0005 bd2 ba2.4k sqft1700 Sherwood Ave, Saint Paul, MN 55106Sold
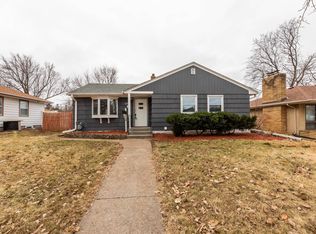
- $247,2004 bd2 ba1.1k sqft1686 Sherwood Ave, Saint Paul, MN 55106Off Market
- $299,4003 bd2 ba1.5k sqft1706 Sherwood Ave, Saint Paul, MN 55106Off Market

- $314,4003 bd1 ba1.4k sqft1680 Sherwood Ave, Saint Paul, MN 55106Off Market
- $252,0003 bd1 ba877 sqft1693 Cottage Ave E, Saint Paul, MN 55106Off Market
- $299,3004 bd2 ba1.2k sqft1697 Cottage Ave E, Saint Paul, MN 55106Off Market
- $221,0002 bd1 ba1k sqft1687 Cottage Ave E, Saint Paul, MN 55106Sold
- $273,8003 bd1 ba1.3k sqft1701 Cottage Ave E, Saint Paul, MN 55106Off Market
Nearby schools
GreatSchools rating
- 4/10The Heights Community SchoolGrades: PK-5Distance: 0.4 mi
- 2/10Battle Creek Middle SchoolGrades: 6-8Distance: 2.8 mi
- 2/10Johnson Senior High SchoolGrades: 9-12Distance: 1.9 mi
Get a cash offer in 3 minutes
Find out how much your home could sell for in as little as 3 minutes with a no-obligation cash offer.
Estimated market value
$297,400
Get a cash offer in 3 minutes
Find out how much your home could sell for in as little as 3 minutes with a no-obligation cash offer.
Estimated market value
$297,400
- Minnesota
- Ramsey County
- Saint Paul
- 55106
- Greater Eastside
- 1694 Sherwood Ave
Nearby cities
Nearby neighborhoods
Nearby zip codes
Other Saint Paul Topics
