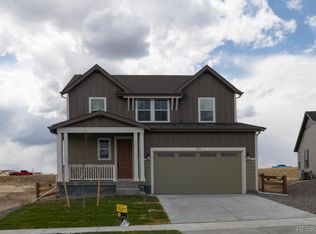
Set in The Canyons in Castle Pines, this move-in ready two-story pairs a stone-accented exterior with a fresh mountain contemporary feel. Inside, an open main level unfolds with 9-foot ceilings, wide-plank flooring, and a spacious great room designed for easy everyday living and gathering. The kitchen brings together quartz countertops, stainless steel appliances, 42-inch upper cabinetry, and a generous island, creating an easy connection between cooking, dining, and relaxing. The primary suite, located at the back of the home for added privacy, features a walk-in closet and an en suite bath with upgraded finishes and an expansive shower. Two additional bedrooms and a full bathroom complete the upper level. The finished basement extends the livability with a large rec room, guest bedroom, and full bath. Outside, a covered front porch, rear patio, private yard, and professional landscaping create inviting spaces to enjoy the seasons, all with access to community amenities including a pool, fitness center, coffee house, and miles of trails, plus convenient proximity to I-25, Castle Rock, and Park Meadows.
For sale
$889,900
1694 Stable View Drive, Castle Pines, CO 80108
4beds
2,835sqft
Single Family Residence
Built in 2020
8,059 Square Feet Lot
$-- Zestimate®
$314/sqft
$356/mo HOA
What's special
- 41 days |
- 267 |
- 9 |
Zillow last checked:
Listing updated:
Listed by:
Jessica Northrop 303-525-0200 JESSICA@JESSICANORTHROP.COM,
Compass - Denver
Source: REcolorado as distributed by MLS GRID,MLS#: 5389289
Loading...
Facts & features
Interior
Bedrooms & bathrooms
- Bedrooms: 4
- Bathrooms: 4
- Full bathrooms: 1
- 3/4 bathrooms: 2
- 1/2 bathrooms: 1
- Main level bathrooms: 1
Bedroom
- Features: Primary Suite
- Level: Upper
Bedroom
- Level: Upper
Bedroom
- Level: Upper
Bedroom
- Level: Basement
Bathroom
- Features: En Suite Bathroom, Primary Suite
- Level: Upper
Bathroom
- Level: Upper
Bathroom
- Level: Main
Bathroom
- Level: Basement
Great room
- Level: Basement
Kitchen
- Level: Main
Laundry
- Level: Upper
Living room
- Level: Main
Loft
- Level: Upper
Heating
- Forced Air, Natural Gas
Cooling
- Central Air
Appliances
- Included: Dishwasher, Disposal, Dryer, Microwave, Oven, Range, Refrigerator, Self Cleaning Oven, Washer
Features
- Eat-in Kitchen, High Speed Internet, Jack & Jill Bathroom, Kitchen Island, Pantry, Primary Suite, Smoke Free, Walk-In Closet(s)
- Flooring: Carpet, Tile, Wood
- Windows: Double Pane Windows
- Basement: Finished,Partial
Interior area
- Total structure area: 2,835
- Total interior livable area: 2,835 sqft
- Finished area above ground: 2,067
- Finished area below ground: 744
Property
Parking
- Total spaces: 2
- Parking features: Concrete, Lighted, Storage
- Attached garage spaces: 2
Features
- Levels: Two
- Stories: 2
- Patio & porch: Covered, Front Porch, Patio
- Exterior features: Private Yard, Rain Gutters
- Fencing: Partial
Lot
- Size: 8,059 Square Feet
- Features: Landscaped
Details
- Parcel number: R0604422
- Special conditions: Standard
Construction
Type & style
- Home type: SingleFamily
- Architectural style: Mountain Contemporary
- Property subtype: Single Family Residence
Materials
- Frame
- Roof: Composition
Condition
- Year built: 2020
Details
- Builder name: KB Home
Utilities & green energy
- Sewer: Public Sewer
- Water: Public
- Utilities for property: Electricity Connected, Natural Gas Available, Natural Gas Connected
Community & HOA
Community
- Subdivision: The Canyons
HOA
- Has HOA: Yes
- Amenities included: Clubhouse, Fitness Center, Park, Playground, Pool, Sauna, Spa/Hot Tub, Tennis Court(s), Trail(s)
- Services included: Irrigation, Maintenance Grounds, Recycling, Snow Removal, Trash
- HOA fee: $146 monthly
- HOA name: The Canyons Owners Association, Inc.
- HOA phone: 720-344-2900
- Second HOA fee: $180 monthly
- Second HOA name: Stable View HOA
- Second HOA phone: 303-482-2213
- Third HOA fee: $30 monthly
- Third HOA name: The Canyons Metropolitan District No. 7
- Third HOA phone: 303-482-2213
Location
- Region: Castle Pines
Financial & listing details
- Price per square foot: $314/sqft
- Tax assessed value: $783,128
- Annual tax amount: $8,665
- Date on market: 6/4/2026
- Listing terms: 1031 Exchange,Cash,Conventional,Jumbo,Other,VA Loan
- Exclusions: Seller`s Personal Property
- Ownership: Agent Owner
- Electric utility on property: Yes
- Road surface type: Paved
Estimated market value
Not available
Estimated sales range
Not available
Not available
Price history
| Date | Event | Price |
|---|---|---|
| 6/4/2026 | Listed for sale | $889,900+7.7%$314/sqft |
Source: | ||
| 8/21/2023 | Listing removed | -- |
Source: REcolorado as distributed by MLS GRID #9617141 Report a problem | ||
| 8/9/2023 | Listed for rent | $4,250$1/sqft |
Source: REcolorado as distributed by MLS GRID #9617141 Report a problem | ||
| 8/8/2023 | Listing removed | -- |
Source: REcolorado as distributed by MLS GRID #4602062 Report a problem | ||
| 7/7/2023 | Listed for rent | $4,250+6.4%$1/sqft |
Source: REcolorado as distributed by MLS GRID #4602062 Report a problem | ||
| 11/22/2022 | Listing removed | -- |
Source: Zillow Rental Network_1 Report a problem | ||
| 11/12/2022 | Price change | $3,995-2.6%$1/sqft |
Source: Zillow Rental Network_1 #8862391 Report a problem | ||
| 11/5/2022 | Price change | $4,100-1.2%$1/sqft |
Source: Zillow Rental Network_1 #8862391 Report a problem | ||
| 10/24/2022 | Sold | $826,189$291/sqft |
Source: Public Record Report a problem | ||
| 10/21/2022 | Listed for rent | $4,150$1/sqft |
Source: Zillow Rental Network_1 #8862391 Report a problem | ||
Public tax history
| Year | Property taxes | Tax assessment |
|---|---|---|
| 2025 | $7,855 -2.7% | $48,940 -3.6% |
| 2024 | $8,071 +16.3% | $50,790 -1% |
| 2023 | $6,937 -4.3% | $51,290 +21.1% |
| 2022 | $7,247 | $42,350 -2.8% |
| 2021 | -- | $43,570 +93.6% |
| 2020 | $3,767 | $22,510 +76.7% |
| 2019 | -- | $12,740 |
Find assessor info on the county website
Monthly payment
Est. payment$--/mo
Payment breakdown
Explore the cost of this home by adjusting the details. Changes won't be saved.All calculations are estimates and provided by Zillow, Inc. for informational purposes only. Actual amounts may vary.
HOA fees may include property taxes on listings classified as Co-Ops. Contact the listing agent and/or owner for fee details.
Mortgage interest rates are dependent on a number of factors, including credit score, down payment, and repayment length. Interest rate data provided by Zillow Group Marketplace, Inc. as of 1/1/1970 from various mortgage lenders with which we have lead or other similar arrangements; the Estimated Payment is an average of those rates.
See how much you could borrow to make a competitive offer.
Climate risks
Neighborhood: 80108
Nearby schools
GreatSchools rating
- 8/10Timber Trail Elementary SchoolGrades: PK-5Distance: 2.7 mi
- 8/10Rocky Heights Middle SchoolGrades: 6-8Distance: 5.5 mi
- 9/10Rock Canyon High SchoolGrades: 9-12Distance: 5.7 mi
Schools provided by the listing agent
- Elementary: Timber Trail
- Middle: Rocky Heights
- High: Rock Canyon
- District: Douglas RE-1
Source: REcolorado as distributed by MLS GRID. This data may not be complete. We recommend contacting the local school district to confirm school assignments for this home.
A local agent can set up tours, give advice and negotiate with sellers.
- Colorado
- Douglas County
- Castle Pines
- 80108
- 1694 Stable View Drive