**Take advantage of special financing + Flex Funds on quick move-in homes** Explore this stunning Slate home, ready for quick move-in! Included features: a welcoming covered entry; an open great room with center-meet doors leading onto a serene covered patio; a nook that flows into an impressive kitchen boasting 42" cabinets, quartz countertops, a center island and a walk-in pantry; a convenient laundry; an elegant primary suite showcasing a private bath and a large walk-in closet; three additional bedrooms, including one with an attached bath and walk-in closet; and a third full bath. This home also has added windows and tile flooring. Visit today! **Options may vary by community, so see your sales associate for details. These offers are available for select homes on a first-come, first-served basis.
Sold for $369,950
$369,950
1694 Sugarbelle Cir, Mascotte, FL 34753
4beds
2,070sqft
Single Family Residence
Built in 2025
5,506 Square Feet Lot
$369,400 Zestimate®
$179/sqft
$2,419 Estimated rent
Home value
$369,400
$344,000 - $399,000
$2,419/mo
Zestimate® history
Owner options
List your home for rent
$2,419/mo
Rent Zestimate®
Find your next renter with Zillow Rental Manager. Plus, with online applications, you can quickly screen prospective tenants – for free.
$2,419/mo
Rent Zestimate®
Refinance and save
$2,588/mo
Est. payment
Refinancing to a lower rate could help reduce your monthly payments and save thousands over the life of the loan.
$2,588/mo
Est. payment
Explore your selling options
Work with a Zillow partner agent
Leverage their expertise and Zillow's premium Showcase listings to get your home seen by more buyers.
Get startedList with your own agent
Get your home in front of millions of buyers by listing it on Zillow.
Learn how to do itSell it yourself
Take full control of how buyers see your home on Zillow by listing For Sale by Owner (FSBO).
List your homeWhat's special
Center islandAdditional bedroomsQuartz countertopsAttached bathPrivate bathAdded windowsOpen great room
Zillow last checked:
Listing updated:
Listed by:
Stephanie Morales, LLC 407-399-2055,
THE REALTY EXPERIENCE POWERED BY LRR 407-399-2055
Bought with:
Chelsea Young, 3366726
NULEAF REALTY LLC
Source: Stellar MLS,MLS#: S5124620 Originating MLS: Osceola
Originating MLS: Osceola
Facts & features
Interior
Bedrooms & bathrooms
- Bedrooms: 4
- Bathrooms: 3
- Full bathrooms: 3
Primary bedroom
- Features: Walk-In Closet(s)
- Level: First
- Area: 198.56 Square Feet
- Dimensions: 14.6x13.6
Bedroom 2
- Features: Built-in Closet
- Level: First
- Area: 117.16 Square Feet
- Dimensions: 11.6x10.1
Bedroom 3
- Features: Built-in Closet
- Level: First
- Area: 118.88 Square Feet
- Dimensions: 11.11x10.7
Bedroom 4
- Features: Built-in Closet
- Level: First
- Area: 131.04 Square Feet
- Dimensions: 11.2x11.7
Dining room
- Level: First
- Area: 149.82 Square Feet
- Dimensions: 16.11x9.3
Kitchen
- Level: First
- Area: 173.65 Square Feet
- Dimensions: 11.5x15.1
Living room
- Level: First
- Area: 227.15 Square Feet
- Dimensions: 16.11x14.1
Heating
- Central, Electric
Cooling
- Central Air
Appliances
- Included: Dishwasher, Disposal, Dryer, Electric Water Heater, Microwave, Range, Refrigerator, Washer
- Laundry: Inside
Features
- High Ceilings, Living Room/Dining Room Combo, Primary Bedroom Main Floor, Solid Surface Counters, Split Bedroom, Walk-In Closet(s)
- Flooring: Carpet, Ceramic Tile
- Doors: Sliding Doors
- Has fireplace: No
Interior area
- Total structure area: 2,553
- Total interior livable area: 2,070 sqft
Property
Parking
- Total spaces: 2
- Parking features: Garage - Attached
- Attached garage spaces: 2
Features
- Levels: One
- Stories: 1
- Patio & porch: Covered, Patio
- Exterior features: Irrigation System, Sprinkler Metered
Lot
- Size: 5,506 Square Feet
Details
- Parcel number: 14 22 24 0010 000 03600
- Special conditions: None
Construction
Type & style
- Home type: SingleFamily
- Property subtype: Single Family Residence
Materials
- Other, Stucco
- Foundation: Block, Other, Slab
- Roof: Shingle
Condition
- Completed
- New construction: Yes
- Year built: 2025
Details
- Builder model: Slate
- Builder name: Richmond American Homes
Utilities & green energy
- Sewer: Public Sewer
- Water: Public
- Utilities for property: BB/HS Internet Available, Cable Available, Electricity Available, Public, Sewer Available, Water Available
Community & HOA
Community
- Features: Playground
- Security: Smoke Detector(s)
- Pet fee: $0 monthly
- Subdivision: SEASONS AT THE GROVE
HOA
- Has HOA: Yes
- Amenities included: Playground
- HOA fee: $63 monthly
- HOA name: RICHMOND AMERICAN HOMES HOA
- HOA phone: 321-441-3671
Location
- Region: Mascotte
Financial & listing details
- Price per square foot: $179/sqft
- Tax assessed value: $45,000
- Annual tax amount: $1,189
- Date on market: 4/9/2025
- Cumulative days on market: 214 days
- Listing terms: Cash,Conventional,FHA,VA Loan
- Ownership: Fee Simple
- Total actual rent: 0
- Electric utility on property: Yes
- Road surface type: Asphalt, Paved
Price history
| Date | Event | Price |
|---|---|---|
| 12/11/2025 | Sold | $369,950$179/sqft |
Source:  Stellar MLS #S5124620 Report a problem Stellar MLS #S5124620 Report a problem | ||
| 11/13/2025 | Pending sale | $369,9500%$179/sqft |
Source: Stellar MLS #S5124620 Report a problem | ||
| 11/12/2025 | Price change | $370,089+0%$179/sqft |
Source:  Richmond Homes Report a problem Richmond Homes Report a problem | ||
| 10/21/2025 | Price change | $369,950-2.6%$179/sqft |
Source: Stellar MLS #S5124620 Report a problem | ||
| 10/17/2025 | Price change | $379,950-2.2%$184/sqft |
Source: Richmond Homes Report a problem | ||
| 10/15/2025 | Price change | $388,639+2.3%$188/sqft |
Source: Richmond Homes Report a problem | ||
| 9/24/2025 | Price change | $379,950-2.1%$184/sqft |
Source: Richmond Homes Report a problem | ||
| 7/15/2025 | Listed for sale | $388,226$188/sqft |
Source: Stellar MLS #S5124620 Report a problem | ||
| 7/14/2025 | Pending sale | $388,226$188/sqft |
Source: Stellar MLS #S5124620 Report a problem | ||
| 5/30/2025 | Price change | $388,226+0%$188/sqft |
Source: Richmond Homes Report a problem | ||
| 5/28/2025 | Price change | $388,218+0.1%$188/sqft |
Source: Stellar MLS #S5124620 Report a problem | ||
| 5/21/2025 | Price change | $387,777-0.1%$187/sqft |
Source: Stellar MLS #S5124620 Report a problem | ||
| 5/20/2025 | Price change | $388,218+0.1%$188/sqft |
Source: Richmond Homes Report a problem | ||
| 5/16/2025 | Price change | $387,777+0%$187/sqft |
Source: Richmond Homes Report a problem | ||
| 5/13/2025 | Price change | $387,770+0.8%$187/sqft |
Source: Richmond Homes Report a problem | ||
| 4/10/2025 | Listed for sale | $384,770$186/sqft |
Source: Stellar MLS #S5124620 Report a problem | ||
Public tax history
| Year | Property taxes | Tax assessment |
|---|---|---|
| 2025 | $1,189 +51.7% | $45,000 |
| 2024 | $784 | $45,000 |
Find assessor info on the county website
Neighborhood: 34753
Nearby homes
- $419,9504 bd3 ba2.4k sqft1583 Sugarbelle Cir, Mascotte, FL 34753Sold

- $462,0175 bd4 ba3k sqft1698 Sugarbelle Cir, Mascotte, FL 34753Sold
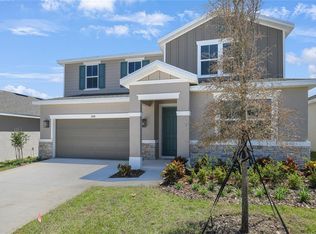
- $374,9504 bd3 ba2.4k sqft1690 Sugarbelle Cir, Mascotte, FL 34753Sold

- $386,0004 bd3 ba2k sqft1702 Sugarbelle Cir, Mascotte, FL 34753Sold

- $372,8494 bd2 ba1.7k sqft1719 Sugarbelle Cir, Mascotte, FL 34753Sold
- $457,0005 bd4 ba3k sqft1691 Sugarbelle Cir, Mascotte, FL 34753Sold
- $400,000-- bd-- ba-- sqft1686 Sugarbelle Cir, Mascotte, FL 34753Sold
- $349,9504 bd2 ba1.7k sqft1706 Sugarbelle Cir, Mascotte, FL 34753Sold
Nearby schools
GreatSchools rating
- 2/10Groveland Elementary SchoolGrades: PK-5Distance: 2.9 mi
- 4/10Gray Middle SchoolGrades: 6-8Distance: 2.2 mi
- 4/10South Lake High SchoolGrades: 9-12Distance: 4.4 mi
Get a cash offer in 3 minutes
Find out how much your home could sell for in as little as 3 minutes with a no-obligation cash offer.
Estimated market value
$369,400
Get a cash offer in 3 minutes
Find out how much your home could sell for in as little as 3 minutes with a no-obligation cash offer.
Estimated market value
$369,400
- Florida
- Lake County
- Mascotte
- 34753
- 1694 Sugarbelle Cir
Nearby cities
Nearby zip codes
Other Mascotte Topics
