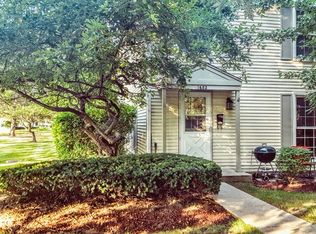
Welcome home to this beautifully maintained two-story townhome in a prime Wheaton location! Featuring 2 spacious bedrooms, 1 full bath, and an attached 1-car garage, this move-in ready home offers the perfect blend of comfort, convenience, and value. The updated kitchen shines with white cabinetry, granite countertops, stylish backsplash, and updated flooring, creating a bright and inviting space for everyday living. Recent improvements include new vinyl siding (2025), newer kitchen appliances, crawl space maintenance with new insulation, cleaned ductwork, updated dryer venting, and regular furnace and water heater maintenance for added peace of mind. Enjoy a low-maintenance lifestyle with access to fantastic community amenities including a clubhouse, tennis courts, and playground. Ideally situated just minutes from shopping, restaurants, parks, and the popular Wheaton French Market, you'll love having everything you need right at your fingertips. Whether you're a first-time buyer, downsizing, or looking for a smart investment, this charming townhome is ready to welcome you home.
Closed
Zillow last checked:
Listing updated:
Bought with:
Dawn Block
Century 21 Integra
Source: MRED as distributed by MLS GRID,MLS#: 12596751
Price history
| Date | Event | Price |
|---|---|---|
| 8/13/2026 | Sold | $245,000-2%$253/sqft |
Source:  MRED as distributed by MLS GRID #12596751 Report a problem MRED as distributed by MLS GRID #12596751 Report a problem | ||
| 7/29/2026 | Contingent | $249,900$258/sqft |
Source: MRED as distributed by MLS GRID #12596751 Report a problem | ||
| 6/20/2026 | Listed for sale | $249,900+35.1%$258/sqft |
Source: MRED as distributed by MLS GRID #12596751 Report a problem | ||
| 6/28/2022 | Sold | $185,000+2.8%$191/sqft |
Source: MRED as distributed by MLS GRID #11427236 Report a problem | ||
| 6/9/2022 | Contingent | $179,900$186/sqft |
Source: MRED as distributed by MLS GRID #11427236 Report a problem | ||
| 6/8/2022 | Listed for sale | $179,900+35.3%$186/sqft |
Source: MRED as distributed by MLS GRID #11427236 Report a problem | ||
| 11/22/2019 | Sold | $133,000-5%$137/sqft |
Source:  MRED as distributed by MLS GRID #10486576 Report a problem MRED as distributed by MLS GRID #10486576 Report a problem | ||
| 10/24/2019 | Pending sale | $139,999$145/sqft |
Source: Baird & Warner #10486576 Report a problem | ||
| 10/7/2019 | Price change | $139,999-1.4%$145/sqft |
Source: Baird & Warner #10486576 Report a problem | ||
| 9/18/2019 | Price change | $141,999-5.3%$147/sqft |
Source: Baird & Warner #10486576 Report a problem | ||
| 8/27/2019 | Price change | $149,900-6.3%$155/sqft |
Source: Baird & Warner #10486576 Report a problem | ||
| 8/15/2019 | Listed for sale | $159,900+48.7%$165/sqft |
Source: Baird & Warner #10486576 Report a problem | ||
| 5/22/2015 | Sold | $107,500-3.1%$111/sqft |
Source: Public Record Report a problem | ||
| 4/3/2015 | Pending sale | $110,900$115/sqft |
Source: Coldwell Banker Residential Brokerage - Wheaton #08875127 Report a problem | ||
| 3/30/2015 | Listed for sale | $110,900+56.2%$115/sqft |
Source: Coldwell Banker Residential Brokerage - Wheaton #08875127 Report a problem | ||
| 3/12/2012 | Sold | $71,000+1.6%$73/sqft |
Source: Agent Provided Report a problem | ||
| 3/3/2012 | Listed for sale | $69,900$72/sqft |
Source: Krain #07905193 Report a problem | ||
| 1/25/2012 | Listing removed | $69,900$72/sqft |
Source: Homepath #07905193 Report a problem | ||
| 1/12/2012 | Price change | $69,900-5.4%$72/sqft |
Source: Homepath #07905193 Report a problem | ||
| 12/14/2011 | Price change | $73,900-10.9%$76/sqft |
Source: KRAIN #07905193 Report a problem | ||
| 10/23/2011 | Price change | $82,900-17%$86/sqft |
Source: Krain #07905193 Report a problem | ||
| 10/19/2011 | Price change | $99,900-7.9%$103/sqft |
Source: Krain #07905193 Report a problem | ||
| 9/18/2011 | Listed for sale | $108,500+24.7%$112/sqft |
Source: KRAIN #07905193 Report a problem | ||
| 7/31/2011 | Listing removed | $87,000$90/sqft |
Source: RE/MAX of Naperville/Enterprises #07672091 Report a problem | ||
| 7/15/2011 | Price change | $87,000-3.2%$90/sqft |
Source: RE/MAX of Naperville/Enterprises #07672091 Report a problem | ||
| 6/23/2011 | Price change | $89,890-2%$93/sqft |
Source: RE/MAX of Naperville/Enterprises #07672091 Report a problem | ||
| 6/4/2011 | Listed for sale | $91,728-17%$95/sqft |
Source: RE/MAX of Naperville/Enterprises #07672091 Report a problem | ||
| 3/12/2001 | Sold | $110,500$114/sqft |
Source: Public Record Report a problem | ||
Nearby homes
- $228,200-- bd1 ba968 sqft1682 Williamsburg Ct APT A, Wheaton, IL 60189Off Market
- $229,600-- bd1 ba968 sqft1682 Williamsburg Ct APT B, Wheaton, IL 60189Off Market
- $229,4002 bd1 ba900 sqft1682 Williamsburg Ct APT C, Wheaton, IL 60189Off Market
- $237,100-- bd1 ba968 sqft1682 Williamsburg Ct, Wheaton, IL 60189Off Market
Get a cash offer in 3 minutes
Find out how much your home could sell for in as little as 3 minutes with a no-obligation cash offer.
Estimated market value
$245,100
