PREPARE TO BE IMPRESSED! Completely move-in ready -- you have hit the jack-pot with this home. It's immediately clear the current owners took great pride in keeping the home pristine throughout both the interior and exterior. Upon entering you'll see the inviting double sided fireplace with gas logs, allowing you to feel cozy in both the dining and family room. The updated kitchen -- offering grey cabinetry, black appliances and granite counter tops -- are sure to delight the chef in the family. New carpet was recently installed in the office/flex room (2021), which has convenient sliding doors when you'd like privacy. The laundry room can be found on the first floor which has ample, new additional storage cabinets (2022). Upstairs features 4 generous sized bedrooms and 2 full bathrooms. The primary suite is fitted with a vaulted ceiling, walk-in closet and a full luxury bathroom with dual sinks, whirlpool tub and a separate shower. The fenced backyard and extended patio (2022) offers the perfect spot to relax and soak in the sunshine this summer, and you'll love starting your mornings on the covered front porch with a cup of coffee. The spacious driveway was extended on both sides (2022) making parking a breeze and a new insulated garage door with WiFi was installed in 2023, allowing keyless entry. Other recent updates include: new windows on the front of the home (2023), siding, roof and gutters (2023), ceiling lights added to dining room and bedrooms (2022), and a new service door in the garage(2023). Most of the rear windows had the glass replaced (2024). With expansive views of the park across the street, you can't beat this location -- it's within walking distance to the elementary school, has plenty of nearby parks and ponds, and is just minutes to 88, the Metra, and ample shopping and dining. This one's been calling your name - welcome home!
Closed
$346,500
1694 Walnut Park Ln, Aurora, IL 60504
4beds
1,824sqft
Single Family Residence
Built in 2003
6,098 Square Feet Lot
$373,700 Zestimate®
$190/sqft
$2,808 Estimated rent
Home value
$373,700
$355,000 - $392,000
$2,808/mo
Zestimate® history
Owner options
List your home for rent
$2,808/mo
Rent Zestimate®
Find your next renter with Zillow Rental Manager. Plus, with online applications, you can quickly screen prospective tenants – for free.
$2,808/mo
Rent Zestimate®
Refinance and save
$2,614/mo
Est. payment
Refinancing to a lower rate could help reduce your monthly payments and save thousands over the life of the loan.
$2,614/mo
Est. payment
Explore your selling options
Work with a Zillow partner agent
Leverage their expertise and Zillow's premium Showcase listings to get your home seen by more buyers.
Get startedList with your own agent
Get your home in front of millions of buyers by listing it on Zillow.
Learn how to do itSell it yourself
Take full control of how buyers see your home on Zillow by listing For Sale by Owner (FSBO).
List your homeWhat's special
Double sided fireplaceCeiling lightsPrimary suiteFlex roomConvenient sliding doorsAmple shoppingNew carpet
Zillow last checked:
Listing updated:
Listed by:
Katie Hemming 630-232-0021,
Hemming & Sylvester Properties
Bought with:
Alfonso Valencia
Keller Williams Preferred Realty
Source: MRED as distributed by MLS GRID,MLS#: 12056442
Facts & features
Interior
Bedrooms & bathrooms
- Bedrooms: 4
- Bathrooms: 3
- Full bathrooms: 2
- 1/2 bathrooms: 1
Rooms
- Room types: Office, Foyer, Eating Area
Primary bedroom
- Features: Flooring (Carpet), Bathroom (Full, Double Sink, Whirlpool & Sep Shwr)
- Level: Second
- Area: 168 Square Feet
- Dimensions: 14X12
Bedroom 2
- Features: Flooring (Carpet)
- Level: Second
- Area: 143 Square Feet
- Dimensions: 13X11
Bedroom 3
- Features: Flooring (Carpet)
- Level: Second
- Area: 120 Square Feet
- Dimensions: 12X10
Bedroom 4
- Features: Flooring (Carpet)
- Level: Second
- Area: 108 Square Feet
- Dimensions: 12X9
Dining room
- Features: Flooring (Carpet)
- Level: Main
- Area: 156 Square Feet
- Dimensions: 13X12
Eating area
- Features: Flooring (Wood Laminate)
- Level: Main
- Area: 117 Square Feet
- Dimensions: 13X9
Family room
- Features: Flooring (Carpet)
- Level: Main
- Area: 169 Square Feet
- Dimensions: 13X13
Foyer
- Features: Flooring (Wood Laminate)
- Level: Main
- Area: 28 Square Feet
- Dimensions: 7X4
Kitchen
- Features: Kitchen (Eating Area-Table Space, Pantry-Closet, Granite Counters, Updated Kitchen), Flooring (Wood Laminate)
- Level: Main
- Area: 99 Square Feet
- Dimensions: 11X9
Laundry
- Features: Flooring (Wood Laminate)
- Level: Main
- Area: 48 Square Feet
- Dimensions: 6X8
Office
- Features: Flooring (Carpet)
- Level: Main
- Area: 120 Square Feet
- Dimensions: 12X10
Heating
- Natural Gas
Cooling
- Central Air
Appliances
- Included: Range, Dishwasher, Refrigerator, Washer, Dryer, Disposal
- Laundry: Main Level, Gas Dryer Hookup
Features
- Cathedral Ceiling(s), Walk-In Closet(s)
- Flooring: Laminate
- Basement: None
- Attic: Pull Down Stair
- Number of fireplaces: 1
- Fireplace features: Double Sided, Gas Log, Gas Starter, Family Room, Living Room
Interior area
- Total structure area: 0
- Total interior livable area: 1,824 sqft
Property
Parking
- Total spaces: 2
- Parking features: Asphalt, Garage Door Opener, On Site, Garage Owned, Attached, Garage
- Attached garage spaces: 2
- Has uncovered spaces: Yes
Accessibility
- Accessibility features: No Disability Access
Features
- Stories: 2
- Patio & porch: Porch, Patio
- Fencing: Fenced
Lot
- Size: 6,098 Square Feet
- Dimensions: 60 X 110
Details
- Additional structures: Shed(s)
- Parcel number: 1536125009
- Special conditions: None
- Other equipment: Ceiling Fan(s)
Construction
Type & style
- Home type: SingleFamily
- Architectural style: Traditional
- Property subtype: Single Family Residence
Materials
- Vinyl Siding, Brick
- Foundation: Concrete Perimeter
- Roof: Asphalt
Condition
- New construction: No
- Year built: 2003
Utilities & green energy
- Electric: Circuit Breakers
- Sewer: Public Sewer
- Water: Public
Community & HOA
Community
- Features: Park, Lake, Curbs, Sidewalks, Street Lights, Street Paved
- Security: Carbon Monoxide Detector(s)
- Subdivision: Hometown
HOA
- Has HOA: Yes
- Services included: Insurance
- HOA fee: $84 monthly
Location
- Region: Aurora
Financial & listing details
- Price per square foot: $190/sqft
- Annual tax amount: $5,474
- Date on market: 5/23/2024
- Listing terms: Conventional
- Ownership: Fee Simple w/ HO Assn.
Price history
| Date | Event | Price |
|---|---|---|
| 6/17/2024 | Sold | $346,500+5%$190/sqft |
Source:  MRED as distributed by MLS GRID #12056442 Report a problem MRED as distributed by MLS GRID #12056442 Report a problem | ||
| 5/23/2024 | Contingent | $330,000$181/sqft |
Source: MRED as distributed by MLS GRID #12056442 Report a problem | ||
| 5/15/2024 | Listed for sale | $330,000+37.5%$181/sqft |
Source: MRED as distributed by MLS GRID #12056442 Report a problem | ||
| 3/29/2021 | Sold | $240,000+6.7%$132/sqft |
Source: MRED as distributed by MLS GRID #10997268 Report a problem | ||
| 2/18/2021 | Contingent | $225,000$123/sqft |
Source: MRED as distributed by MLS GRID #10997268 Report a problem | ||
| 2/17/2021 | Listed for sale | $225,000+6.1%$123/sqft |
Source: MRED as distributed by MLS GRID #10997268 Report a problem | ||
| 3/19/2019 | Listing removed | $212,000$116/sqft |
Source: Coldwell Banker Residential Brokerage - West DuPage #10306674 Report a problem | ||
| 3/13/2019 | Listed for sale | $212,000$116/sqft |
Source: Coldwell Banker Residential #10306674 Report a problem | ||
Public tax history
Tax history is unavailable.
Neighborhood: Waterford
Nearby homes
- $341,4004 bd3 ba1.8k sqft1694 Walnut Park Ln #5L, Aurora, IL 60504Off Market

- $347,0003 bd3 ba1.8k sqft1684 Walnut Park Ln, Aurora, IL 60504Sold
- $330,0002 bd3 ba1.7k sqft1704 Walnut Park Ln, Aurora, IL 60504Sold
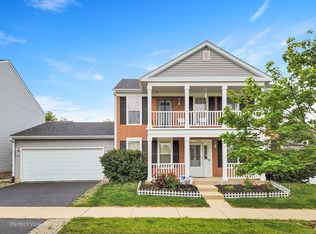
- $320,0004 bd3 ba1.8k sqft1693 Linden Park Ln, Aurora, IL 60504Sold

- $359,2504 bd3 ba2.4k sqft1678 Walnut Park Ln, Aurora, IL 60504Sold
- $309,8003 bd3 ba1.7k sqft1714 Walnut Park Ln, Aurora, IL 60504Off Market
- $349,0004 bd2 ba1.8k sqft1683 Linden Park Ln, Aurora, IL 60504Off Market
- $357,7004 bd3 ba1.8k sqft1703 Linden Park Ln, Aurora, IL 60504Off Market
Nearby schools
GreatSchools rating
- 3/10Olney C Allen Elementary SchoolGrades: PK-5Distance: 0.3 mi
- 3/10Henry W Cowherd Middle SchoolGrades: 6-8Distance: 1.8 mi
- 4/10East High SchoolGrades: 9-12Distance: 1.2 mi
Schools provided by the listing agent
- Elementary: Olney C Allen Elementary School
- Middle: Henry W Cowherd Middle School
- High: East High School
- District: 131
Source: MRED as distributed by MLS GRID. This data may not be complete. We recommend contacting the local school district to confirm school assignments for this home.
Get a cash offer in 3 minutes
Find out how much your home could sell for in as little as 3 minutes with a no-obligation cash offer.
Estimated market value
$373,700
Get a cash offer in 3 minutes
Find out how much your home could sell for in as little as 3 minutes with a no-obligation cash offer.
Estimated market value
$373,700
- Illinois
- Kane County
- Aurora
- 60504
- Waterford
- 1694 Walnut Park Ln
Nearby cities
Nearby neighborhoods
Nearby zip codes
Other Aurora Topics
