Skip main navigation
Sold for $379,000
  • $379,000

    1694 Waterview Loop, Haines City, FL 33844

    4beds
    1,542sqft
    Single Family Residence
    Built in 1999
    7,588 Square Feet Lot
    $364,200 Zestimate®
    $246/sqft
    $2,423 Estimated rent

    Home value

    $364,200

    Estimated sales range

    Not available

    $2,423/mo

    Zestimate® history
    Loading
    Loading...

    Owner options

    List your home for rent

    $2,423/mo

    Rent Zestimate®

    Find your next renter with Zillow Rental Manager. Plus, with online applications, you can quickly screen prospective tenants – for free.

    Learn more

    $2,423/mo

    Rent Zestimate®

    Refinance and save

    $2,591/mo

    Est. payment

    Refinancing to a lower rate could help reduce your monthly payments and save thousands over the life of the loan.

    See today's rates

    $2,591/mo

    Est. payment

    Explore your selling options

    Work with a Zillow partner agent

    Leverage their expertise and Zillow's premium Showcase listings to get your home seen by more buyers.

    Get started

    List with your own agent

    Get your home in front of millions of buyers by listing it on Zillow.

    Learn how to do it

    Sell it yourself

    Take full control of how buyers see your home on Zillow by listing For Sale by Owner (FSBO).

    List your home

    What's special

    Generous sized bedroomsLarge pantryBreakfast barEn-suite bathroomWarm color schemeOpen floor conceptOversized screened in lanai
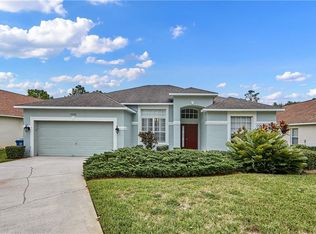
    SOUTHERN EXPOSURE POOL HOME IN GOLFER’S PARADISE! This well maintained 4bed/3 bath pool home is in the award-winning, gated community of Southern Dunes Golf & Country Club and is sold FULLY FURNISHED & TURN-KEY ready! Overlooking the 12th Tee, this home boasts AMAZING backyard VIEWS of the GOLF COURSE yet is situated high enough off the fairway that it provides comfort and privacy, as well. The home offers the desirable features of an open floor concept creating a bright and airy living space with view and access to the screened pool and lanai. The delightful open kitchen has plenty of cabinetry, stainless appliances, a large pantry and a breakfast bar that makes a great space for casual eating and is an ideal location to serve from when entertaining. The recently upgraded, neutral ceramic tile flooring and warm color scheme carry throughout the home and lead us into the primary suite that offers a walk-in closet and en-suite bathroom with stand up shower and access to the lanai. As you move down the hall you will find two generous sized bedrooms that share a full guest bathroom. On the front side of the home is another generous sized bedroom with en-suite that could be considered a second primary bedroom. One of the main features of this home is the oversized screened in lanai with a covered seating area and greenery for privacy making a perfect area for year-round enjoyment. Because of its location, the home lends the pool area to southern sun exposure, receiving the most direct sunlight throughout the day and creating the most perfect Florida oasis! All the major upgrades have been completed, including NEW ROOF installed APRIL 2025, HOT WATER HEATER 2023, A/C CONDENSER 2024, POOL PUMP 2022, PEBBLETEC Pool SURFACE and fresh interior and lanai paint. This lovely residence is situated in the highly acclaimed championship Southern Dunes Golf Course and Country Club offering 24 hr. security, tennis courts, community pool, fitness center, clubhouse and more. It is a short drive to Orlando or Tampa attractions, airports, shopping, Legoland and to either the Gulf or Atlantic beaches. This property has been managed for many years by a premier property management company in the area and provides consistent and profitable bookings. Whether you make this your primary residence, vacation home or short-term rental, EVERY DAY in this stylish home will make you feel like you are on a permanent vacation! SCHEDULE your showing TODAY!

    Zillow last checked:

    Listing updated:

    Listing Provided by:

    Shannon Miller 863-514-8684,

    1513 REALTY LLC 863-431-2000

    Bought with:

    Shannon Miller, 3476096

    1513 REALTY LLC

    Source: Stellar MLS,MLS#: K4902878MLS LogoOriginating MLS: Lake Wales

    Facts & features

    Interior

    Bedrooms & bathrooms
    • Bedrooms: 4
    • Bathrooms: 3
    • Full bathrooms: 3
    Primary bedroom
    • Features: En Suite Bathroom, Shower No Tub, Single Vanity, Walk-In Closet(s)
    • Level: First
    • Area: 154 Square Feet
    • Dimensions: 14x11
    Bedroom 2
    • Features: Built-in Closet
    • Level: First
    • Area: 110 Square Feet
    • Dimensions: 11x10
    Bedroom 3
    • Features: Built-in Closet
    • Level: First
    • Area: 110 Square Feet
    • Dimensions: 11x10
    Bedroom 4
    • Features: En Suite Bathroom, Tub With Shower, Built-in Closet
    • Level: First
    • Area: 120 Square Feet
    • Dimensions: 12x10
    Dining room
    • Level: First
    • Area: 80 Square Feet
    • Dimensions: 10x8
    Kitchen
    • Features: Breakfast Bar, Pantry, Storage Closet
    • Level: First
    • Area: 132 Square Feet
    • Dimensions: 12x11
    Living room
    • Level: First
    • Area: 216 Square Feet
    • Dimensions: 18x12
    Heating
    • Central
    Cooling
    • Central Air
    Appliances
    • Included: Dishwasher, Disposal, Dryer, Electric Water Heater, Microwave, Range, Refrigerator, Washer
    • Laundry: In Garage
    Features
    • Eating Space In Kitchen, High Ceilings, Open Floorplan, Walk-In Closet(s)
    • Flooring: Ceramic Tile, Laminate
    • Doors: Sliding Doors
    • Has fireplace: No
    Interior area
    • Total structure area: 2,158
    • Total interior livable area: 1,542 sqft

    Property

    Parking
    • Total spaces: 2
    • Parking features: Garage - Attached
    • Attached garage spaces: 2
    • Details: Garage Dimensions: 22x20
    Features
    • Levels: One
    • Stories: 1
    • Exterior features: Irrigation System, Private Mailbox
    • Has private pool: Yes
    • Pool features: In Ground
    Lot
    • Size: 7,588 sqft
    Details
    • Parcel number: 272720749027000380
    • Special conditions: None

    Construction

    Type & style
    • Home type: SingleFamily
    • Property subtype: Single Family Residence
    Materials
    • Block, Stucco
    • Foundation: Slab
    • Roof: Shingle
    Condition
    • New construction: No
    • Year built: 1999

    Utilities & green energy

    • Sewer: Public Sewer
    • Water: Public
    • Utilities for property: Cable Connected, Electricity Connected, Phone Available, Sewer Connected, Sprinkler Meter, Water Connected

    Community & neighborhood

    Location
    • Region: Haines City
    • Subdivision: SOUTHERN DUNES ESTATES

    HOA & financial

    HOA
    • Has HOA: Yes
    • HOA fee: $86 monthly
    • Association name: Don Asher & Associates, Inc
    • Association phone: 863-419-0642
    Other fees
    • Pet fee: $0 monthly
    Other financial information
    • Total actual rent: 0

    Other

    Other facts
    • Listing terms: Cash,Conventional,FHA,USDA Loan,VA Loan
    • Ownership: Fee Simple
    • Road surface type: Paved

    Price history

    DateEventPrice
    6/17/2025Sold$379,000-5%$246/sqft
    Source: Stellar MLS #K4902878 Report a problem
    5/14/2025Pending sale$399,000$259/sqft
    Source: Stellar MLS #K4902878 Report a problem
    4/9/2025Listed for sale$399,000+113.9%$259/sqft
    Source: Stellar MLS #K4902878 Report a problem
    1/25/2000Sold$186,500$121/sqft
    Source: Public Record Report a problem

    Public tax history

    YearProperty taxesTax assessment
    2025$5,760 +5.1%$293,989 +10%
    2024$5,483 +6.2%$267,263 +10%
    2023$5,162 +10.1%$242,966 +10%
    2022$4,688 +13.4%$220,878 +10%
    2021$4,134 +9.5%$200,798 +10%
    2020$3,777 +2.7%$182,544 +4.8%
    2019$3,678 -7.7%$174,208 +2%
    2018$3,985 +1.1%$170,803 +3.3%
    2017$3,942 +10.3%$165,298 -0.5%
    2016$3,573 -0.1%$166,186 +3%
    2015$3,577 +1.7%$161,366 +10%
    2014$3,517 +12.1%$146,696 +10%
    2013$3,139 +13.9%$133,360 +10%
    2012$2,757 -7.9%$121,236 -11.2%
    2011$2,993 -11.5%$136,555 -8.9%
    2010$3,384 -18.3%$149,827 -17.1%
    2009$4,144 -7.4%$180,724 -11.6%
    2008$4,474 $204,491
    2007-- --
    2006$5,394 --
    2005-- --
    2004$3,402 +3.7%--
    2003$3,281 -18%$139,900 -16.4%
    2002$4,001 +7.3%$167,380 +7.3%
    2001$3,729 $156,000

    Find assessor info on the county website

    Neighborhood: 33844

    Nearby schools

    GreatSchools rating
    Get a cash offer in 3 minutes
    Find out how much your home could sell for in as little as 3 minutes with a no-obligation cash offer.
    Estimated market value
    $364,200
    Get a cash offer in 3 minutes
    Find out how much your home could sell for in as little as 3 minutes with a no-obligation cash offer.
    Estimated market value
    $364,200