Skip main navigation
Sold for $575,000
  • $575,000

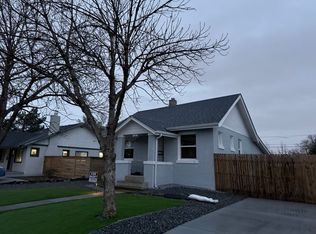
    1694 Xanthia Street, Denver, CO 80220

    5beds
    1,538sqft
    Single Family Residence
    Built in 1930
    6,830 Square Feet Lot
    $555,000 Zestimate®
    $374/sqft
    $3,443 Estimated rent

    Home value

    $555,000

    $522,000 - $594,000

    $3,443/mo

    Zestimate® history
    Loading
    Loading...

    Owner options

    List your home for rent

    $3,443/mo

    Rent Zestimate®

    Find your next renter with Zillow Rental Manager. Plus, with online applications, you can quickly screen prospective tenants – for free.

    Learn more

    $3,443/mo

    Rent Zestimate®

    Refinance and save

    $3,309/mo

    Est. payment

    Refinancing to a lower rate could help reduce your monthly payments and save thousands over the life of the loan.

    See today's rates

    $3,309/mo

    Est. payment

    Explore your selling options

    Work with a Zillow partner agent

    Leverage their expertise and Zillow's premium Showcase listings to get your home seen by more buyers.

    Get started

    List with your own agent

    Get your home in front of millions of buyers by listing it on Zillow.

    Learn how to do it

    Sell it yourself

    Take full control of how buyers see your home on Zillow by listing For Sale by Owner (FSBO).

    List your home

    What's special

    Beautifully Remodeled 5-Bed, 4-Bath Home with Income Potential – No HOA! Welcome to this stunningly updated 5-bedroom, 4-bathroom home featuring a 2-car detached garage and no HOA restrictions. From the moment you step inside, you’ll feel right at home. The inviting living room boasts a sleek electric fireplace, while the designer kitchen impresses with quartz countertops, soft-close cabinetry, and newer black stainless steel appliances—including a double wall oven and a smart InstaView refrigerator with Craft Ice. A newer washer and dryer are also included for your convenience. A unique highlight of this home is the rear addition, which offers a private bedroom, full bath, and walk-in closet—complete with its own separate entrance. It’s the perfect setup for rental income, a guest suite, or a private office. This home has been thoughtfully updated from top to bottom, including a 2024 roof, furnace, AC unit, and water heater, along with windows, doors, cabinets, vanities, flooring, and a central vacuum system. Stylish lighting adds a modern touch throughout, complemented by fresh interior and exterior paint. Fresh poured concrete driveways in both the front and back add convenience and curb appeal, and a 2024 sprinkler system enhances the landscaped front and backyard. Don’t miss the opportunity to own this move-in ready home with modern upgrades and income-generating potential. Schedule your private showing today!

    Zillow last checked:

    Listing updated:

    Listed by:

    Bradley Herman Jr 303-345-4314 BradHermanRealEstate@gmail.com,

    KB Ranch and Home,

    Kelly Bane 303-552-1393,

    KB Ranch and Home

    Bought with:

    Jon Chew, 100046865

    RE/MAX Professionals

    Source: REcolorado as distributed by MLS GRID,MLS#: 2192364MLS Logo

    Facts & features

    Interior

    Bedrooms & bathrooms
    • Bedrooms: 5
    • Bathrooms: 4
    • Full bathrooms: 1
    • 3/4 bathrooms: 3
    • Main level bathrooms: 3
    • Main level bedrooms: 4
    Primary bedroom
    • Level: Main
    Bedroom
    • Level: Main
    Bedroom
    • Level: Main
    Bedroom
    • Level: Main
    Bedroom
    • Level: Basement
    Primary bathroom
    • Level: Main
    Bathroom
    • Level: Main
    Bathroom
    • Level: Main
    Bathroom
    • Level: Basement
    Dining room
    • Level: Main
    Kitchen
    • Level: Main
    Living room
    • Level: Main
    Heating
    • Forced Air, Hot Water
    Cooling
    • Air Conditioning-Room, Central Air
    Appliances
    • Included: Cooktop, Dishwasher, Disposal, Double Oven, Dryer, Range Hood, Refrigerator, Washer
    Features
    • Basement: Finished
    Interior area
    • Total structure area: 1,538
    • Total interior livable area: 1,538 sqft
    • Finished area above ground: 1,202
    • Finished area below ground: 336

    Property

    Parking
    • Total spaces: 2
    • Parking features: Concrete
    • Garage spaces: 2
    Features
    • Levels: One
    • Stories: 1
    • Fencing: Full
    Lot
    • Size: 6,830 sqft
    • Features: Level
    Details
    • Parcel number: 133415001
    • Zoning: E-SU-DX
    • Special conditions: Standard

    Construction

    Type & style
    • Home type: SingleFamily
    • Property subtype: Single Family Residence
    Materials
    • Brick, Frame, Stucco, Wood Siding
    • Roof: Composition
    Condition
    • Year built: 1930

    Utilities & green energy

    • Electric: 220 Volts in Garage
    • Sewer: Public Sewer

    Community & neighborhood

    Location
    • Region: Denver
    • Subdivision: Bellaire

    Other

    Other facts
    • Listing terms: Cash,Conventional,Jumbo,VA Loan
    • Ownership: Individual

    Price history

    DateEventPrice
    7/16/2025Sold$575,000+0.9%$374/sqft
    Source: REcolorado as distributed by MLS GRID #2192364 Report a problem
    6/17/2025Pending sale$569,900$371/sqft
    Source: REcolorado as distributed by MLS GRID #2192364 Report a problem
    6/15/2025Price change$569,900-5%$371/sqft
    Source: REcolorado as distributed by MLS GRID #2192364 Report a problem
    6/9/2025Listed for sale$599,900-3.2%$390/sqft
    Source: REcolorado as distributed by MLS GRID #2192364 Report a problem
    4/2/2024Sold$620,000+5.3%$403/sqft
    Source: Public Record Report a problem
    3/8/2024Pending sale$589,000$383/sqft
    Source: REcolorado as distributed by MLS GRID #2629811 Report a problem
    3/6/2024Listed for sale$589,000+67.3%$383/sqft
    Source: REcolorado as distributed by MLS GRID #2629811 Report a problem
    7/31/2023Sold$352,000+67.6%$229/sqft
    Source: Public Record Report a problem
    5/19/2006Sold$210,000+84.4%$137/sqft
    Source: Public Record Report a problem
    4/13/1999Sold$113,900+29.4%$74/sqft
    Source: Public Record Report a problem
    8/17/1998Sold$88,000$57/sqft
    Source: Public Record Report a problem

    Public tax history

    YearProperty taxesTax assessment
    2024$2,891 +47.3%$37,310 -7.6%
    2023$1,963 +3.6%$40,380 +63.6%
    2022$1,895 -12.8%$24,680 -2.8%
    2021$2,172 +2.9%$25,390 -13.3%
    2020$2,112 +6%$29,286 -0.7%
    2019$1,991 $29,491 +14.6%
    2018$1,991 +0.3%$25,740
    2017$1,985 +32.5%$25,740 +34.2%
    2016$1,498 +22.4%$19,180
    2015$1,224 0%$19,180 +30.1%
    2014$1,225 +1.3%$14,740
    2013$1,209 +17.9%$14,740 +2.5%
    2012$1,025 -1.5%$14,380
    2011$1,041 +2.2%$14,380 -8.1%
    2010$1,019 -6.6%$15,640
    2009$1,091 -0.2%$15,640 -4.3%
    2008$1,093 +21.1%$16,340
    2007$902 +1.1%$16,340 +21.2%
    2006$892 +6.1%$13,480
    2005$841 +15.4%$13,480 +0.4%
    2003$729 +1.9%$13,420 +10.2%
    2002$716 $12,180 +27.7%
    2001-- $9,540

    Find assessor info on the county website

    Neighborhood: East Colfax

    Nearby schools

    GreatSchools rating
    Schools provided by the listing agent
    • Elementary: Ashley
    • Middle: Hill
    • High: George Washington
    • District: Denver 1

    Source: REcolorado as distributed by MLS GRID. This data may not be complete. We recommend contacting the local school district to confirm school assignments for this home.

    Get a cash offer in 3 minutes
    Find out how much your home could sell for in as little as 3 minutes with a no-obligation cash offer.
    Estimated market value
    $555,000
    Get a cash offer in 3 minutes
    Find out how much your home could sell for in as little as 3 minutes with a no-obligation cash offer.
    Estimated market value
    $555,000