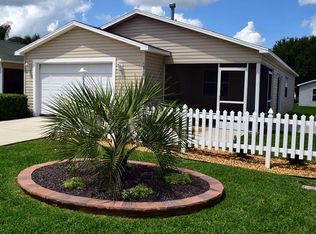
Wow, furnished/turnkey patio villa near the new First Responders Rec Center, the VA Medical Center, Mulberry Rec Center and Shopping Center. The Villages is the largest golf cart community in the world with so much to offer its residents and visitors. This neat and clean villa is available immediately, just bring your personal items. This home features a 2019 roof, ceiling fans, carpeting installed in 2020 and so much more. There are 4 Executive golf courses, 3 pools, Lopez Golf and Country Club all very close to this home. Spanish Springs Town Square or Sumter Landing are just an easy golf cart ride away. The large kitchen has room to eat-in and a pantry. The bedrooms are large and comfortable. The laundry area is in the 1 1/2 car garage with plenty of room for the 2012 Yamaha Gas golf cart that is included with a full price offer. This home is being offered "As Is" with no known defects. The Villages has an Amenity fee which is shown above as an HOA fee. Room Feature: Linen Closet In Bath (Primary Bedroom).
Sold for $265,000
$265,000
16940 SE 81ST ELLERSLIE COURT, THE VILLAGES, FL 32162
2beds
1,160sqft
Villa
Built in 2003
3,920 Square Feet Lot
$244,300 Zestimate®
$228/sqft
$2,048 Estimated rent
Home value
$244,300
$232,000 - $257,000
$2,048/mo
Zestimate® history
Owner options
List your home for rent
$2,048/mo
Rent Zestimate®
Find your next renter with Zillow Rental Manager. Plus, with online applications, you can quickly screen prospective tenants – for free.
$2,048/mo
Rent Zestimate®
Refinance and save
$2,013/mo
Est. payment
Refinancing to a lower rate could help reduce your monthly payments and save thousands over the life of the loan.
$2,013/mo
Est. payment
Explore your selling options
Work with a Zillow partner agent
Leverage their expertise and Zillow's premium Showcase listings to get your home seen by more buyers.
Get startedList with your own agent
Get your home in front of millions of buyers by listing it on Zillow.
Learn how to do itSell it yourself
Take full control of how buyers see your home on Zillow by listing For Sale by Owner (FSBO).
List your homeWhat's special
Lopez golfCountry clubCeiling fansLarge kitchenYamaha gas golf cart
Zillow last checked:
Listing updated:
Listed by:
Mary Cohey 352-299-5550,
SISTERS' REALTY, LLC 352-299-5550
Bought with:
Chuck Wilsey, 3461327
SALLY LOVE REAL ESTATE
Source: Stellar MLS,MLS#: G5069634 Originating MLS: Lake and Sumter
Originating MLS: Lake and Sumter
Facts & features
Interior
Bedrooms & bathrooms
- Bedrooms: 2
- Bathrooms: 2
- Full bathrooms: 2
Primary bedroom
- Features: Ceiling Fan(s), En Suite Bathroom, Exhaust Fan, Walk-In Closet(s)
- Level: First
- Dimensions: 15.9x12
Bathroom 2
- Features: Ceiling Fan(s), Built-in Closet
- Level: First
- Dimensions: 12x12
Dining room
- Level: First
- Dimensions: 12x10
Kitchen
- Level: First
- Dimensions: 13x13
Living room
- Features: Ceiling Fan(s)
- Level: First
- Dimensions: 13.6x13
Heating
- Central, Natural Gas
Cooling
- Central Air
Appliances
- Included: Dishwasher, Disposal, Dryer, Exhaust Fan, Gas Water Heater, Ice Maker, Microwave, Range, Refrigerator, Washer
Features
- Ceiling Fan(s), Eating Space In Kitchen, Living Room/Dining Room Combo, Primary Bedroom Main Floor, Open Floorplan, Thermostat, Walk-In Closet(s)
- Flooring: Carpet, Vinyl
- Doors: Sliding Doors
- Has fireplace: No
Interior area
- Total structure area: 1,650
- Total interior livable area: 1,160 sqft
Property
Parking
- Total spaces: 1
- Parking features: Garage - Attached
- Attached garage spaces: 1
- Details: Garage Dimensions: 17x17
Features
- Levels: One
- Stories: 1
- Exterior features: Irrigation System, Rain Gutters
Lot
- Size: 3,920 Square Feet
Details
- Parcel number: 6714070000
- Zoning: PUD
- Special conditions: None
Construction
Type & style
- Home type: SingleFamily
- Property subtype: Villa
Materials
- Vinyl Siding, Wood Frame
- Foundation: Slab
- Roof: Shingle
Condition
- New construction: No
- Year built: 2003
Details
- Builder model: Colony
Utilities & green energy
- Sewer: Public Sewer
- Water: Public
- Utilities for property: Cable Available, Electricity Connected, Fire Hydrant, Natural Gas Available, Natural Gas Connected, Sewer Connected, Sprinkler Meter, Street Lights, Underground Utilities, Water Connected
Community & HOA
Community
- Features: Clubhouse, Community Mailbox, Deed Restrictions, Gated, Golf Carts OK, Golf, Pool, Racquetball, Restaurant
- Pet fee: $0 monthly
- Senior community: Yes
- Subdivision: VILLAGES/MARION VILLAS/MERRYOAK
HOA
- Has HOA: Yes
- Amenities included: Clubhouse, Fence Restrictions, Fitness Center, Gated, Golf Course, Park, Pickleball Court(s), Playground, Pool, Racquetball, Recreation Facilities, Shuffleboard Court, Tennis Court(s), Trail(s)
- HOA fee: $189 monthly
- HOA name: The Villages
Location
- Region: The Villages
Financial & listing details
- Price per square foot: $228/sqft
- Tax assessed value: $218,868
- Annual tax amount: $3,648
- Date on market: 6/5/2023
- Cumulative days on market: 5 days
- Listing terms: Cash,Conventional,Trade,FHA
- Ownership: Fee Simple
- Total actual rent: 36000
- Electric utility on property: Yes
- Road surface type: Asphalt
Price history
| Date | Event | Price |
|---|---|---|
| 9/8/2023 | Sold | $265,000$228/sqft |
Source:  Stellar MLS #G5069634 Report a problem Stellar MLS #G5069634 Report a problem | ||
| 6/10/2023 | Pending sale | $265,000$228/sqft |
Source: Stellar MLS #G5069634 Report a problem | ||
| 6/5/2023 | Listed for sale | $265,000+47.2%$228/sqft |
Source: Stellar MLS #G5069634 Report a problem | ||
| 8/28/2020 | Sold | $180,000+20%$155/sqft |
Source: Public Record Report a problem | ||
| 12/15/2015 | Sold | $150,000+59.2%$129/sqft |
Source: Public Record Report a problem | ||
| 3/6/2003 | Sold | $94,200$81/sqft |
Source: Public Record Report a problem | ||
Public tax history
| Year | Property taxes | Tax assessment |
|---|---|---|
| 2024 | $4,370 +5.5% | $218,868 +16.2% |
| 2023 | $4,141 +13.5% | $188,333 +10% |
| 2022 | $3,648 +7.9% | $171,212 +10% |
| 2021 | $3,380 +6.2% | $155,647 +9.3% |
| 2020 | $3,182 +0.5% | $142,339 +1.8% |
| 2019 | $3,165 | $139,866 +2.3% |
| 2018 | $3,165 +7.5% | $136,709 +1.7% |
| 2017 | $2,945 +59% | $134,441 +2.6% |
| 2016 | $1,853 | $131,061 +25.1% |
| 2015 | $1,853 +7.1% | $104,784 +0.8% |
| 2014 | $1,729 +1.9% | $103,952 +1.5% |
| 2013 | $1,696 +1.3% | $102,416 +1.7% |
| 2012 | $1,675 -1.6% | $100,704 +3% |
| 2011 | $1,702 +1.8% | $97,771 +1.5% |
| 2010 | $1,671 +3.7% | $96,326 +2.7% |
| 2009 | $1,611 +0.8% | $93,794 +0.1% |
| 2008 | $1,598 -7.5% | $93,702 +3% |
| 2007 | $1,727 -3.7% | $90,973 +2.5% |
| 2006 | $1,793 +3.4% | $88,754 +3% |
| 2005 | $1,734 -0.5% | $86,169 +3% |
| 2004 | $1,743 | $83,660 |
| 2002 | -- | -- |
Find assessor info on the county website
Neighborhood: 32162
Nearby homes
- $232,4002 bd2 ba1.6k sqft16930 SE 81st Ellerslie Ct, The Villages, FL 32162Off Market
- $226,5002 bd1 ba1k sqft16950 SE 81st Ellerslie Ct, The Villages, FL 32162Off Market
- $245,0002 bd2 ba1.1k sqft16960 SE 81st Ellerslie Ct, The Villages, FL 32162Sold

- $248,0002 bd2 ba1.6k sqft16920 SE 81st Ellerslie Ct, The Villages, FL 32162Off Market
- $238,5002 bd2 ba1.6k sqft16979 SE 81st Charlesfort Ave, The Villages, FL 32162Sold
- $260,0002 bd2 ba1.6k sqft16969 SE 81st Charlesfort Ave, The Villages, FL 32162Sold
- $230,1002 bd2 ba1.6k sqft16989 SE 81st Charlesfort Ave, The Villages, FL 32162Off Market
- $238,1002 bd2 ba1.1k sqft16910 SE 81st Ellerslie Ct, The Villages, FL 32162Off Market
Nearby schools
GreatSchools rating
- 2/10Harbour View Elementary SchoolGrades: PK-5Distance: 2.4 mi
- 4/10Lake Weir Middle SchoolGrades: 6-8Distance: 2.6 mi
- 3/10Belleview High SchoolGrades: 9-12Distance: 8.1 mi
Get a cash offer in 3 minutes
Find out how much your home could sell for in as little as 3 minutes with a no-obligation cash offer.
Estimated market value
$244,300
Get a cash offer in 3 minutes
Find out how much your home could sell for in as little as 3 minutes with a no-obligation cash offer.
Estimated market value
$244,300
- Florida
- Marion County
- The Villages
- 32162
- 16940 SE 81ST ELLERSLIE COURT
Nearby cities
Nearby zip codes
Other The Villages Topics
