Skip main navigation
Closed
  • $340,000

    16940 Summers Walk Blvd, Davidson, NC 28036

    2beds
    1,390sqft
    Townhouse
    Built in 2007
    0.06 Acres Lot
    $317,900 Zestimate®
    $245/sqft
    $2,067 Estimated rent

    Home value

    $317,900

    $302,000 - $334,000

    $2,067/mo

    Zestimate® history
    Loading
    Loading...

    Owner options

    List your home for rent

    $2,067/mo

    Rent Zestimate®

    Find your next renter with Zillow Rental Manager. Plus, with online applications, you can quickly screen prospective tenants – for free.

    Learn more

    $2,067/mo

    Rent Zestimate®

    Refinance and save

    $2,125/mo

    Est. payment

    Refinancing to a lower rate could help reduce your monthly payments and save thousands over the life of the loan.

    See today's rates

    $2,125/mo

    Est. payment

    Explore your selling options

    Work with a Zillow partner agent

    Leverage their expertise and Zillow's premium Showcase listings to get your home seen by more buyers.

    Get started

    List with your own agent

    Get your home in front of millions of buyers by listing it on Zillow.

    Learn how to do it

    Sell it yourself

    Take full control of how buyers see your home on Zillow by listing For Sale by Owner (FSBO).

    List your home

    What's special

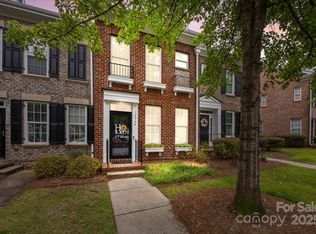
    Vinyl privacy fenceGourmet kitchenVery private courtyardEnd unitGranite countertopsNeutral carpet and paintUpdated vinyl plank flooring
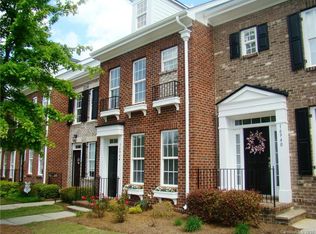
    Location! Location! Location! Great "End Unit" townhome in highly desired Summers Walk Community. End Unit with lots of extra windows and light. Updated Vinyl Plank Flooring throughout main level. Neutral Carpet & Paint. 2 Spacious bedrooms up, each with private bath that features both a walk-in shower and garden tub. Gourmet kitchen with granite countertops, stainless appliances & plenty of cabinetry. Living Room has lots of extra windows, electric fireplace and tv niche. Very private courtyard in the rear with vinyl privacy fence. Rear yard leads to spacious 2 car garage. Room for all your extras. Lots of storage under stairs, pull down attic & in garage which is awesome for a townhome. This one won't last!

    Zillow last checked:

    Listing updated:

    Listing Provided by:

    Chris Edmundson lknpropertypros@gmail.com,

    LKN Property Pros LLC,

    Terry Edmundson,

    LKN Property Pros LLC

    Bought with:

    Mike Cerven

    Howard Hanna Allen Tate Royal Properties

    Source: Canopy MLS as distributed by MLS GRID,MLS#: 4197969MLS Logo

    Facts & features

    Interior

    Bedrooms & bathrooms
    • Bedrooms: 2
    • Bathrooms: 3
    • Full bathrooms: 2
    • 1/2 bathrooms: 1
    Primary bedroom
    • Level: Upper
    Primary bedroom
    • Level: Upper
    Bedroom s
    • Level: Upper
    Bedroom s
    • Level: Upper
    Bathroom half
    • Level: Main
    Bathroom full
    • Level: Upper
    Bathroom full
    • Level: Upper
    Bathroom half
    • Level: Main
    Bathroom full
    • Level: Upper
    Bathroom full
    • Level: Upper
    Dining area
    • Level: Main
    Dining area
    • Level: Main
    Kitchen
    • Level: Main
    Kitchen
    • Level: Main
    Laundry
    • Level: Main
    Laundry
    • Level: Main
    Living room
    • Level: Main
    Living room
    • Level: Main
    Heating
    • Central, Heat Pump
    Cooling
    • Central Air, Heat Pump
    Appliances
    • Included: Dishwasher, Electric Range, Microwave, Refrigerator
    • Laundry: Electric Dryer Hookup, Utility Room
    Features
    • Soaking Tub, Walk-In Closet(s)
    • Flooring: Carpet, Tile, Vinyl
    • Has basement: No
    • Attic: Pull Down Stairs
    • Fireplace features: Living Room
    Interior area
    • Total structure area: 1,390
    • Total interior livable area: 1,390 sqft
    • Finished area above ground: 1,390
    • Finished area below ground: 0

    Property

    Parking
    • Total spaces: 2
    • Parking features: Detached Garage, Garage Door Opener, Garage on Main Level
    • Garage spaces: 2
    Features
    • Levels: Two
    • Stories: 2
    • Entry location: Main
    • Patio & porch: Patio
    • Has private pool: Yes
    • Pool features: Outdoor Pool
    • Fencing: Back Yard,Fenced,Privacy
    Lot
    • Size: 0.06 Acres
    • Features: Cleared
    Details
    • Parcel number: 00747229
    • Zoning: NG
    • Special conditions: Standard

    Construction

    Type & style
    • Home type: Townhouse
    • Property subtype: Townhouse
    Materials
    • Brick Full
    • Foundation: Slab
    Condition
    • New construction: No
    • Year built: 2007

    Utilities & green energy

    • Sewer: Public Sewer
    • Water: City

    Community & neighborhood

    Community
    • Community features: Clubhouse, Dog Park, Playground, Other
    Location
    • Region: Davidson
    • Subdivision: Summers Walk

    HOA & financial

    HOA
    • Has HOA: Yes
    • HOA fee: $113 monthly
    • Association name: Cams Mgmt
    • Second HOA fee: $200 quarterly
    • Second association name: Cams Mgmt

    Other

    Other facts
    • Listing terms: Cash,Conventional
    • Road surface type: Concrete, Paved

    Price history

    DateEventPrice
    1/14/2025Sold$340,000-1.4%$245/sqft
    Source: Canopy MLS as distributed by MLS GRID #4197969 Report a problem
    11/5/2024Listed for sale$345,000+130%$248/sqft
    Source: Canopy MLS as distributed by MLS GRID #4197969 Report a problem
    4/22/2020Listing removed$1,400$1/sqft
    Source: LKN Property Pros LLC #3612203 Report a problem
    4/15/2020Listed for rent$1,400+33.3%$1/sqft
    Source: LKN Property Pros LLC #3612203 Report a problem
    4/11/2016Sold$150,000+1%$108/sqft
    Source: Public Record Report a problem
    4/8/2014Listing removed$1,050$1/sqft
    Source: Stikeleather Realty & Auction #2204633 Report a problem
    1/31/2014Listed for rent$1,050$1/sqft
    Source: Stikeleather Realty and Auction, Inc. Report a problem
    10/18/2011Listing removed$148,500$107/sqft
    Source: RE/MAX Executive Realty Report a problem
    5/14/2011Listed for sale$148,500-11.1%$107/sqft
    Source: RE/MAX Executive Realty Report a problem
    5/29/2008Sold$167,000$120/sqft
    Source: Public Record Report a problem

    Public tax history

    YearProperty taxesTax assessment
    2025$2,394 $308,300
    2024-- $308,300
    2023-- $308,300 +74.1%
    2022-- $177,100
    2021-- $177,100
    2020-- $177,100
    2019$1,841 $177,100 +19.7%
    2018-- $148,000
    2017$1,947 $148,000
    2016$1,947 $148,000
    2015$1,947 +0.3%$148,000 -0.7%
    2014$1,941 $149,000
    2013-- $149,000
    2012-- $149,000
    2011-- $149,000 +10.4%
    2010-- $135,000
    2009-- $135,000
    2008-- --
    2007-- $50,000

    Find assessor info on the county website

    Neighborhood: 28036

    Nearby schools

    GreatSchools rating
    Schools provided by the listing agent
    • Elementary: Davidson K-8
    • Middle: Davidson K-8
    • High: William Amos Hough

    Source: Canopy MLS as distributed by MLS GRID. This data may not be complete. We recommend contacting the local school district to confirm school assignments for this home.

    Get a cash offer in 3 minutes
    Find out how much your home could sell for in as little as 3 minutes with a no-obligation cash offer.
    Estimated market value
    $317,900
    Get a cash offer in 3 minutes
    Find out how much your home could sell for in as little as 3 minutes with a no-obligation cash offer.
    Estimated market value
    $317,900