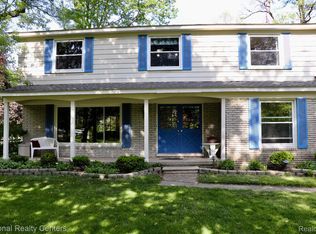
Opportunity is knocking! This home needs some TLC but has good bones with hardwood floors. Attached 2-car garage. Everdry Waterproofing will be coming out to the property on July 20th and 21st to repair the basement, which is covered under their warranty. A carpenter will need to be retained to remove and replace a portion of the stairs in the basement at the homeowner expense in July of 2026. This is required due to the location of the area requiring repairs. The updates are as follows: new furnace and A/C unit installed in 2016; new dishwasher bought in 2016; roof replacement done in 2019; new refrigerator bought in 2024; 8-foot door wall replaced in 2024; gutters and downspouts replaced in 2025; basement waterproofing done in 2025; inducer motor replaced in furnace in May 2026; furnace and A/C unit serviced in May of 2026. Please see attached Feature Sheet for more details. Enjoy being close to shopping, the freeway, across the street from Rotary Park and at the end of a quiet court. This property has great potential to become your forever home to create memories that will last a lifetime. Please refer to the inspection report attached to the listing. This property is being sold "As-is, where-is".
Sold for $355,000
$355,000
16941 Shrewsbury St, Livonia, MI 48154
4beds
2,402sqft
Single Family Residence
Built in 1969
0.48 Acres Lot
$356,900 Zestimate®
$148/sqft
$3,289 Estimated rent
Home value
$356,900
$328,000 - $385,000
$3,289/mo
Zestimate® history
Owner options
List your home for rent
$3,289/mo
Rent Zestimate®
Find your next renter with Zillow Rental Manager. Plus, with online applications, you can quickly screen prospective tenants – for free.
$3,289/mo
Rent Zestimate®
Refinance and save
$2,473/mo
Est. payment
Refinancing to a lower rate could help reduce your monthly payments and save thousands over the life of the loan.
$2,473/mo
Est. payment
Explore your selling options
Work with a Zillow partner agent
Leverage their expertise and Zillow's premium Showcase listings to get your home seen by more buyers.
Get startedList with your own agent
Get your home in front of millions of buyers by listing it on Zillow.
Learn how to do itSell it yourself
Take full control of how buyers see your home on Zillow by listing For Sale by Owner (FSBO).
List your homeWhat's special
Hardwood floors
Zillow last checked:
Listing updated:
Listed by:
William J Law 248-478-6000,
Hartford Real Estate of Michigan
Bought with:
Enri Nuni, 6501446239
EXP Realty Main
Source: Realcomp II,MLS#: 20261031498
Facts & features
Interior
Bedrooms & bathrooms
- Bedrooms: 4
- Bathrooms: 3
- Full bathrooms: 2
- 1/2 bathrooms: 1
Primary bedroom
- Level: Second
- Area: 192
- Dimensions: 16 X 12
Bedroom
- Level: Second
- Area: 168
- Dimensions: 14 X 12
Bedroom
- Level: Second
- Area: 140
- Dimensions: 10 X 14
Bedroom
- Level: Second
- Area: 140
- Dimensions: 14 X 10
Other
- Level: Second
- Area: 88
- Dimensions: 8 X 11
Other
- Level: Second
- Area: 35
- Dimensions: 7 X 5
Other
- Level: Entry
- Area: 24
- Dimensions: 4 X 6
Other
- Level: Entry
- Area: 168
- Dimensions: 14 X 12
Dining room
- Level: Entry
- Area: 144
- Dimensions: 12 X 12
Family room
- Level: Entry
- Area: 260
- Dimensions: 20 X 13
Kitchen
- Level: Entry
- Area: 120
- Dimensions: 10 X 12
Laundry
- Level: Entry
- Area: 98
- Dimensions: 7 X 14
Living room
- Level: Entry
- Area: 252
- Dimensions: 18 X 14
Heating
- Forced Air, Natural Gas
Cooling
- Central Air
Appliances
- Included: Dishwasher, Disposal, Dryer, Exhaust Fan, Free Standing Electric Oven, Free Standing Electric Range, Free Standing Refrigerator, Humidifier, Microwave, Washer
Features
- Basement: Unfinished
- Has fireplace: No
Interior area
- Total interior livable area: 2,402 sqft
- Finished area above ground: 2,402
Property
Parking
- Total spaces: 2
- Parking features: Two Car Garage, Attached
- Attached garage spaces: 2
Features
- Levels: Two
- Stories: 2
- Entry location: GroundLevel
- Patio & porch: Porch
- Pool features: None
Lot
- Size: 0.48 Acres
- Dimensions: 102 x 204
Details
- Parcel number: 46057010042000
- Special conditions: Short Sale No,Standard
Construction
Type & style
- Home type: SingleFamily
- Architectural style: Colonial
- Property subtype: Single Family Residence
Materials
- Aluminum Siding, Vinyl Siding
- Foundation: Basement, Poured
- Roof: Asphalt
Condition
- New construction: No
- Year built: 1969
Utilities & green energy
- Sewer: Public Sewer
- Water: Public
Community & HOA
Community
- Subdivision: NOTTINGHAM WOODS
HOA
- Has HOA: No
Location
- Region: Livonia
Financial & listing details
- Price per square foot: $148/sqft
- Tax assessed value: $145,182
- Annual tax amount: $6,279
- Date on market: 5/7/2026
- Cumulative days on market: 2 days
- Listing agreement: Exclusive Right To Sell
- Listing terms: Cash,Conventional
- Exclusions: Exclusion(s) Do Not Exist
Price history
| Date | Event | Price |
|---|---|---|
| 5/15/2026 | Sold | $355,000+9.2%$148/sqft |
Source:  Realcomp II #20261031498 Report a problem Realcomp II #20261031498 Report a problem | ||
| 5/9/2026 | Pending sale | $325,000$135/sqft |
Source: Realcomp II #20261031498 Report a problem | ||
| 5/7/2026 | Listed for sale | $325,000+37.6%$135/sqft |
Source: Realcomp II #20261031498 Report a problem | ||
| 11/2/2018 | Listing removed | $236,158+113.5%$98/sqft |
Source: Auction.com Report a problem | ||
| 8/26/2018 | Listed for sale | -- |
Source: Auction.com Report a problem | ||
| 4/30/2009 | Sold | $110,589$46/sqft |
Source: Public Record Report a problem | ||
Public tax history
| Year | Property taxes | Tax assessment |
|---|---|---|
| 2025 | -- | $188,800 +5% |
| 2024 | -- | $179,800 +13.6% |
| 2023 | -- | $158,300 +3.1% |
| 2022 | -- | $153,600 +5.1% |
| 2021 | -- | $146,200 |
| 2020 | $6,299 -3.4% | $146,200 +4.5% |
| 2019 | $6,518 | $139,900 +8% |
| 2018 | $6,518 | $129,500 +2.5% |
| 2017 | -- | $126,300 -3.7% |
| 2016 | $4,861 | $131,100 +3.3% |
| 2015 | $4,861 | $126,870 +11.3% |
| 2012 | -- | $113,950 |
| 2005 | $1,640 -53.8% | -- |
| 2003 | $3,552 +9.5% | -- |
| 2001 | $3,246 +2.8% | $101,240 +3.2% |
| 2000 | $3,159 | $98,110 |
Find assessor info on the county website
Neighborhood: 48154
Nearby homes
- $457,200-- bd2 ba2.4k sqft16909 Shrewsbury St, Livonia, MI 48154Off Market
- $479,400-- bd2 ba2.8k sqft16883 Shrewsbury St, Livonia, MI 48154Off Market
- $450,0003 bd3 ba2.2k sqft16863 Shrewsbury St, Livonia, MI 48154Sold

- $400,0005 bd3 ba3k sqft16944 Shrewsbury St, Livonia, MI 48154Sold
- $537,2004 bd2 ba2.5k sqft16942 Yorkshire St, Livonia, MI 48154Off Market
- $455,8004 bd3 ba2.4k sqft16914 Shrewsbury St, Livonia, MI 48154Off Market
- $452,400-- bd2 ba2.2k sqft16912 Yorkshire St, Livonia, MI 48154Off Market
- $480,8005 bd3 ba2.6k sqft16884 Shrewsbury St, Livonia, MI 48154Off Market
Nearby schools
GreatSchools rating
- 10/10Buchanan Elementary SchoolGrades: K-4Distance: 0.3 mi
- 9/10Stevenson High SchoolGrades: 8-12Distance: 1.1 mi
- 7/10Riley Upper Elementary SchoolGrades: 5-6Distance: 1.2 mi
Get a cash offer in 3 minutes
Find out how much your home could sell for in as little as 3 minutes with a no-obligation cash offer.
Estimated market value
$356,900
Get a cash offer in 3 minutes
Find out how much your home could sell for in as little as 3 minutes with a no-obligation cash offer.
Estimated market value
$356,900
- Michigan
- Wayne County
- Livonia
- 48154
- 16941 Shrewsbury St
Nearby cities
Nearby neighborhoods
Nearby zip codes
Other Livonia Topics
