PRICE PERFECTED! Fresh updates and effortless living come together beautifully in this move-in ready home. Recently painted and enhanced with brand new carpet, flooring, and blinds throughout, the interior feels bright, and welcoming. The kitchen features new appliances, blending modern convenience with everyday functionality. The spacious primary suite is designed as a true retreat, complete with a walk-in closet and a large, spa-like bathroom ideal for unwinding at the end of the day. Generous living spaces provide flexibility for both relaxed evenings and easy entertaining. Step outside to the deck — perfect for morning coffee or hosting friends — while tree-lined sidewalks out front create a charming streetscape and welcoming neighborhood feel. A two-car garage and private driveway add everyday convenience and valuable parking. Just minutes from shopping, dining, and everyday amenities, this home offers both comfort and accessibility in one inviting package.
Sold for $560,000
$560,000
16942 Chesley Pl, Woodbridge, VA 22191
4beds
2,394sqft
Townhouse
Built in 2006
2,749 Square Feet Lot
$560,600 Zestimate®
$234/sqft
$3,111 Estimated rent
Home value
$560,600
$521,000 - $600,000
$3,111/mo
Zestimate® history
Owner options
List your home for rent
$3,111/mo
Rent Zestimate®
Find your next renter with Zillow Rental Manager. Plus, with online applications, you can quickly screen prospective tenants – for free.
$3,111/mo
Rent Zestimate®
Refinance and save
$3,563/mo
Est. payment
Refinancing to a lower rate could help reduce your monthly payments and save thousands over the life of the loan.
$3,563/mo
Est. payment
Explore your selling options
Work with a Zillow partner agent
Leverage their expertise and Zillow's premium Showcase listings to get your home seen by more buyers.
Get startedList with your own agent
Get your home in front of millions of buyers by listing it on Zillow.
Learn how to do itSell it yourself
Take full control of how buyers see your home on Zillow by listing For Sale by Owner (FSBO).
List your homeWhat's special
Large spa-like bathroomKitchen features new appliancesWalk-in closet
Zillow last checked:
Listing updated:
Listed by:
Priti Malhotra 703-628-4212,
KW United
Bought with:
David Hardin, 0225181865
Sheffield Properties
Source: Bright MLS,MLS#: VAPW2113442
Facts & features
Interior
Bedrooms & bathrooms
- Bedrooms: 4
- Bathrooms: 4
- Full bathrooms: 3
- 1/2 bathrooms: 1
- Main level bathrooms: 1
Rooms
- Room types: Living Room, Dining Room, Bedroom 2, Bedroom 3, Bedroom 4, Kitchen, Bedroom 1, Bathroom 1, Bathroom 2, Bathroom 3, Half Bath
Bedroom 1
- Level: Upper
Bedroom 2
- Level: Upper
Bedroom 3
- Level: Upper
Bedroom 4
- Level: Upper
Bathroom 1
- Level: Upper
Bathroom 2
- Level: Upper
Bathroom 3
- Level: Upper
Dining room
- Level: Main
Half bath
- Level: Main
Kitchen
- Level: Main
Living room
- Level: Main
Heating
- Forced Air, Natural Gas
Cooling
- Central Air, Electric
Appliances
- Included: Microwave, Dishwasher, Disposal, Refrigerator, Cooktop, Gas Water Heater
Features
- Combination Kitchen/Dining, Chair Railings, Crown Molding, Upgraded Countertops, Primary Bath(s), Recessed Lighting, Open Floorplan, 9'+ Ceilings
- Flooring: Hardwood, Carpet, Wood
- Doors: French Doors, Storm Door(s)
- Has basement: No
- Number of fireplaces: 1
Interior area
- Total structure area: 2,394
- Total interior livable area: 2,394 sqft
- Finished area above ground: 2,394
Property
Parking
- Total spaces: 2
- Parking features: Garage Faces Rear, Attached
- Attached garage spaces: 2
Accessibility
- Accessibility features: None
Features
- Levels: Three
- Stories: 3
- Patio & porch: Deck
- Exterior features: Sidewalks
- Pool features: Community
Lot
- Size: 2,749 Square Feet
Details
- Additional structures: Above Grade, Below Grade
- Parcel number: 8289886843
- Zoning: R6
- Special conditions: Standard
Construction
Type & style
- Home type: Townhouse
- Architectural style: Colonial
- Property subtype: Townhouse
Materials
- Combination
- Foundation: Brick/Mortar, Other
Condition
- Excellent
- New construction: No
- Year built: 2006
Details
- Builder model: MIDDLEBURG
Utilities & green energy
- Sewer: Public Sewer
- Water: Public
Community & HOA
Community
- Security: Electric Alarm
- Subdivision: River Oaks
HOA
- Has HOA: Yes
- Amenities included: Common Grounds, Pool, Recreation Facilities, Tennis Court(s), Tot Lots/Playground
- Services included: Other, Pool(s), Snow Removal, Trash
- HOA fee: $124 monthly
Location
- Region: Woodbridge
Financial & listing details
- Price per square foot: $234/sqft
- Tax assessed value: $525,700
- Annual tax amount: $5,262
- Date on market: 3/7/2026
- Listing agreement: Exclusive Right To Sell
- Ownership: Fee Simple
Price history
| Date | Event | Price |
|---|---|---|
| 6/12/2026 | Sold | $560,000-1.6%$234/sqft |
Source:  Bright MLS #VAPW2113442 Report a problem Bright MLS #VAPW2113442 Report a problem | ||
| 5/11/2026 | Pending sale | $569,000$238/sqft |
Source: Bright MLS #VAPW2113442 Report a problem | ||
| 4/19/2026 | Listed for sale | $569,000$238/sqft |
Source: Bright MLS #VAPW2113442 Report a problem | ||
| 4/12/2026 | Contingent | $569,000$238/sqft |
Source: Bright MLS #VAPW2113442 Report a problem | ||
| 4/4/2026 | Price change | $569,000-1.7%$238/sqft |
Source: Bright MLS #VAPW2113442 Report a problem | ||
| 3/7/2026 | Listed for sale | $579,000+103.2%$242/sqft |
Source: Bright MLS #VAPW2113442 Report a problem | ||
| 2/19/2026 | Listing removed | $3,100$1/sqft |
Source: Zillow Rentals Report a problem | ||
| 2/14/2026 | Price change | $3,100+29.2%$1/sqft |
Source: Zillow Rentals Report a problem | ||
| 2/12/2026 | Listed for rent | $2,400$1/sqft |
Source: Zillow Rentals Report a problem | ||
| 7/25/2019 | Listing removed | $2,400$1/sqft |
Source: Keller Williams Realty Falls Church #VAPW466936 Report a problem | ||
| 5/11/2019 | Listed for rent | $2,400+6.7%$1/sqft |
Source: Keller Williams Realty Falls Church #VAPW466936 Report a problem | ||
| 6/7/2018 | Listing removed | $2,250$1/sqft |
Source: Keller Williams Realty Dulles #1000483596 Report a problem | ||
| 5/4/2018 | Listed for rent | $2,250$1/sqft |
Source: Keller Williams Realty Dulles #1000483596 Report a problem | ||
| 4/26/2013 | Sold | $285,000-1.7%$119/sqft |
Source: Public Record Report a problem | ||
| 2/19/2013 | Pending sale | $289,900$121/sqft |
Source: Keller Williams Realty, Chantilly Ventures, LLC #PW7897664 Report a problem | ||
| 2/16/2013 | Price change | $289,900+1.5%$121/sqft |
Source: Keller Williams Realty, Chantilly Ventures, LLC #PW7897664 Report a problem | ||
| 1/12/2013 | Pending sale | $285,500$119/sqft |
Source: Keller Williams Realty, Chantilly Ventures, LLC #PW7897664 Report a problem | ||
| 12/18/2012 | Price change | $285,500+2%$119/sqft |
Source: Keller Williams Realty, Chantilly Ventures, LLC #PW7897664 Report a problem | ||
| 9/23/2012 | Pending sale | $279,900$117/sqft |
Source: Keller Williams Realty, Chantilly Ventures, LLC #PW7897664 Report a problem | ||
| 8/2/2012 | Listed for sale | $279,900-31.7%$117/sqft |
Source: Keller Williams Realty, Chantilly Ventures, LLC #PW7897664 Report a problem | ||
| 4/13/2007 | Sold | $409,900$171/sqft |
Source: Public Record Report a problem | ||
Public tax history
| Year | Property taxes | Tax assessment |
|---|---|---|
| 2025 | $5,154 +8.6% | $525,700 +10.2% |
| 2024 | $4,746 +1.8% | $477,200 +6.5% |
| 2023 | $4,661 -0.9% | $448,000 +7.6% |
| 2022 | $4,705 +1.7% | $416,200 +9.9% |
| 2021 | $4,626 +7.8% | $378,600 +8.8% |
| 2020 | $4,293 +115.7% | $347,900 +5.5% |
| 2019 | $1,991 -47.9% | $329,700 +4.1% |
| 2018 | $3,824 +4% | $316,700 +3.9% |
| 2017 | $3,679 | $304,800 +1.6% |
| 2016 | $3,679 +2.2% | $300,100 -0.4% |
| 2015 | $3,600 | $301,200 +4.8% |
| 2014 | $3,600 | $287,300 +16.2% |
| 2013 | -- | $247,300 +1.2% |
| 2012 | -- | $244,400 +6.1% |
| 2010 | -- | $230,400 -14.9% |
| 2009 | -- | $270,800 -28.4% |
| 2008 | -- | $378,100 -17.6% |
| 2007 | -- | $458,600 |
Find assessor info on the county website
Neighborhood: River Oaks
Nearby homes
- $566,3004 bd3 ba2k sqft16944 Chesley Pl, Woodbridge, VA 22191Off Market
- $579,0004 bd3 ba2k sqft16940 Chesley Pl, Woodbridge, VA 22191Off Market
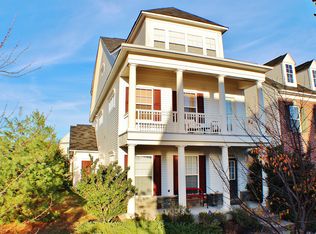
- $553,3003 bd3 ba2.8k sqft16946 Chesley Pl, Woodbridge, VA 22191Off Market
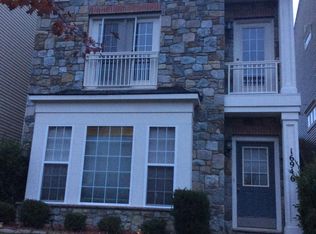
- $590,4004 bd4 ba2.8k sqft16948 Chesley Pl, Woodbridge, VA 22191Off Market
- $559,7004 bd3 ba1.6k sqft16923 Chimera Pl, Woodbridge, VA 22191Off Market
- $535,3003 bd3 ba2.4k sqft16925 Chimera Pl, Woodbridge, VA 22191Off Market
- $571,0004 bd4 ba2.4k sqft16950 Chesley Pl, Woodbridge, VA 22191Off Market
- $579,3004 bd4 ba2.8k sqft16984 Chesley Pl, Woodbridge, VA 22191Off Market
Nearby schools
GreatSchools rating
- 3/10River Oaks Elementary SchoolGrades: PK-5Distance: 4.4 mi
- 6/10Potomac Shores MiddleGrades: 6-8Distance: 1.6 mi
- 4/10Potomac High SchoolGrades: 9-12Distance: 1.2 mi
Schools provided by the listing agent
- District: Prince William County Public Schools
Source: Bright MLS. This data may not be complete. We recommend contacting the local school district to confirm school assignments for this home.
Get a cash offer in 3 minutes
Find out how much your home could sell for in as little as 3 minutes with a no-obligation cash offer.
Estimated market value
$560,600
Get a cash offer in 3 minutes
Find out how much your home could sell for in as little as 3 minutes with a no-obligation cash offer.
Estimated market value
$560,600
- Virginia
- Prince William County
- Woodbridge
- 22191
- River Oaks
- 16942 Chesley Pl
Nearby cities
Nearby neighborhoods
Nearby zip codes
Other Woodbridge Topics
