Skip main navigation
Sold for $450,000
  • $450,000

    16942 Marguerite St, Beverly Hills, MI 48025

    3beds
    1,962sqft
    Single Family Residence
    Built in 1954
    8,276.4 Square Feet Lot
    $519,400 Zestimate®
    $229/sqft
    $2,958 Estimated rent

    Home value

    $519,400

    $488,000 - $556,000

    $2,958/mo

    Zestimate® history
    Loading
    Loading...

    Owner options

    List your home for rent

    $2,958/mo

    Rent Zestimate®

    Find your next renter with Zillow Rental Manager. Plus, with online applications, you can quickly screen prospective tenants – for free.

    Learn more

    $2,958/mo

    Rent Zestimate®

    Refinance and save

    $2,879/mo

    Est. payment

    Refinancing to a lower rate could help reduce your monthly payments and save thousands over the life of the loan.

    See today's rates

    $2,879/mo

    Est. payment

    Explore your selling options

    Work with a Zillow partner agent

    Leverage their expertise and Zillow's premium Showcase listings to get your home seen by more buyers.

    Get started

    List with your own agent

    Get your home in front of millions of buyers by listing it on Zillow.

    Learn how to do it

    Sell it yourself

    Take full control of how buyers see your home on Zillow by listing For Sale by Owner (FSBO).

    List your home

    What's special

    Fully updated brick ranchStylish primary suiteStunning open floor planCoved ceilingsBeautiful hardwood floorsCustom tile backsplashPrivate primary suite
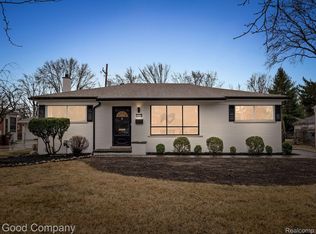
    Fabulous and fully updated brick ranch in Beverly Hills boasts a stunning open floor plan, brand new spacious kitchen, private primary suite, and a large finished basement. Entry vestibule leads to a light filled open living room and dining room with beautiful hardwood floors, coved ceilings, and a charming accent wall. Roomy new kitchen with stainless steel appliances, stone tile floors, and custom tile backsplash. Three nice sized bedrooms and two full baths, including the stylish primary suite with a stunning primary bath and walk-in closet. Finished basement provides a great bonus entertainment space, laundry, half bath, and room for storage. Big fenced backyard with a detached two car garage. Great location, close to Beaumont Hospital and Woodward Ave. shopping. Welcome Home!

    Zillow last checked:

    Listing updated:

    Listed by:

    Jim Shaffer 248-834-3030,

    Good Company

    Bought with:

    Lauren Fortinberry, 6501407759

    Coldwell Banker Realty-Clarkston

    Source: Realcomp II,MLS#: 20240014535MLS Logo

    Facts & features

    Interior

    Bedrooms & bathrooms
    • Bedrooms: 3
    • Bathrooms: 3
    • Full bathrooms: 2
    • 1/2 bathrooms: 1
    Heating
    • Forced Air, Natural Gas
    Cooling
    • Central Air
    Appliances
    • Included: Dishwasher, Disposal, Free Standing Gas Oven, Free Standing Refrigerator, Microwave
    Features
    • Basement: Partially Finished
    • Has fireplace: No
    Interior area
    • Total interior livable area: 1,962 sqft
    • Finished area above ground: 1,374
    • Finished area below ground: 588

    Property

    Parking
    • Total spaces: 2
    • Parking features: Two Car Garage, Detached, Direct Access, Electricityin Garage, Garage Door Opener
    • Garage spaces: 2
    Features
    • Levels: One
    • Stories: 1
    • Entry location: GroundLevelwSteps
    • Patio & porch: Patio
    • Exterior features: Lighting
    • Pool features: None
    • Fencing: Fenced
    Lot
    • Size: 8,276 sqft
    • Dimensions: 62.00 x 130.00
    Details
    • Parcel number: 2401376043
    • Special conditions: Short Sale No,Standard

    Construction

    Type & style
    • Home type: SingleFamily
    • Architectural style: Ranch
    • Property subtype: Single Family Residence
    Materials
    • Aluminum Siding, Brick
    • Foundation: Basement, Block
    • Roof: Asphalt
    Condition
    • New construction: No
    • Year built: 1954

    Utilities & green energy

    • Sewer: Public Sewer
    • Water: Public
    • Utilities for property: Cable Available

    Community & neighborhood

    Location
    • Region: Beverly Hills
    • Subdivision: BEVERLY MANOR

    Other

    Other facts
    • Listing agreement: Exclusive Right To Sell
    • Listing terms: Cash,Conventional,FHA,Va Loan

    Price history

    DateEventPrice
    4/11/2024Sold$450,000+0%$229/sqft
    Source: Realcomp II #20240014535 Report a problem
    3/28/2024Pending sale$449,900$229/sqft
    Source: Realcomp II #20240014535 Report a problem
    3/7/2024Listed for sale$449,900+80%$229/sqft
    Source: Realcomp II #20240014535 Report a problem
    8/29/2023Sold$250,000$127/sqft
    Source: Realcomp II #20230068774 Report a problem
    8/23/2023Pending sale$250,000+6.6%$127/sqft
    Source: Realcomp II #20230068774 Report a problem
    3/11/2004Sold$234,500$120/sqft
    Source: Public Record Report a problem

    Public tax history

    YearProperty taxesTax assessment
    2024$1,195 +5.5%$150,470 +54.3%
    2023$1,133 -2%$97,510 -25.1%
    2022$1,156 -50.7%$130,230 +4.7%
    2021$2,343 $124,350 +4.3%
    2020-- $119,260 +5%
    2019$3,384 +46.8%$113,590 +7.8%
    2018$2,305 -31.9%$105,360
    2017$3,384 $105,360 +9.2%
    2016$3,384 $96,500 +4%
    2015-- $92,800 +3.6%
    2014-- $89,610 +25.1%
    2011-- $71,620 -4.7%
    2010$3,042 -25.2%$75,130 -25.8%
    2009$4,065 +58.8%$101,200 -60.3%
    2005$2,560 $255,020 +109.9%
    2003-- $121,510 +8.3%
    2002-- $112,150 +57.7%
    2001$2,999 +5.2%$71,130 +3.2%
    2000$2,850 $68,930

    Find assessor info on the county website

    Neighborhood: 48025

    Nearby schools

    GreatSchools rating
    Get a cash offer in 3 minutes
    Find out how much your home could sell for in as little as 3 minutes with a no-obligation cash offer.
    Estimated market value
    $519,400
    Get a cash offer in 3 minutes
    Find out how much your home could sell for in as little as 3 minutes with a no-obligation cash offer.
    Estimated market value
    $519,400