Skip main navigation
Sold
  • $796,000

    16943 SW Snowdale St, Beaverton, OR 97007

    4beds
    3,111sqft
    Residential, Single Family Residence
    Built in 2018
    5,662.8 Square Feet Lot
    $800,300 Zestimate®
    $256/sqft
    $4,120 Estimated rent

    Home value

    $800,300

    $752,000 - $848,000

    $4,120/mo

    Zestimate® history
    Loading
    Loading...

    Owner options

    List your home for rent

    $4,120/mo

    Rent Zestimate®

    Find your next renter with Zillow Rental Manager. Plus, with online applications, you can quickly screen prospective tenants – for free.

    Learn more

    $4,120/mo

    Rent Zestimate®

    Refinance and save

    $4,945/mo

    Est. payment

    Refinancing to a lower rate could help reduce your monthly payments and save thousands over the life of the loan.

    See today's rates

    $4,945/mo

    Est. payment

    Explore your selling options

    Work with a Zillow partner agent

    Leverage their expertise and Zillow's premium Showcase listings to get your home seen by more buyers.

    Get started

    List with your own agent

    Get your home in front of millions of buyers by listing it on Zillow.

    Learn how to do it

    Sell it yourself

    Take full control of how buyers see your home on Zillow by listing For Sale by Owner (FSBO).

    List your home

    What's special

    Sleek finishesLow-maintenance turf yardPrivate hot tubDedicated home officeSerene landscapingBrand new carpetBright open floor plan
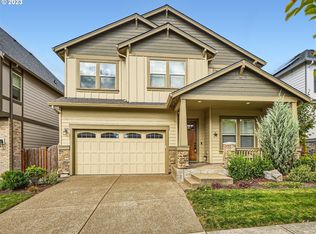
    Nestled on a desirable corner lot, this beautifully updated 4-bedroom home offers 3,111 square feet of stylish, comfortable living. With brand new carpet just installed, the home feels fresh and move-in ready. This bright open floor plan features sleek finishes, quartz countertops, and a thoughtful design that makes everyday living and entertaining a breeze. The main floor also includes a dedicated home office, perfect for remote work or quiet study. Upstairs, you’ll find a spacious bonus room and generously sized bedrooms, including a luxurious primary suite that offers a relaxing retreat at the end of the day. Out back, enjoy a low-maintenance turf yard and your own private hot tub, surrounded by serene landscaping perfect for unwinding or hosting friends.Located in a sought-after neighborhood, this home blends modern comfort with outdoor charm, offering the perfect place to call home. HOA includes front yard maintenance, access to pool, gym, pickleball court, multiple play areas, and dog parks.

    Zillow last checked:

    Listing updated:

    Listed by:

    Brooke Wert 503-314-3507,

    Move Real Estate Inc,

    Brittany Gibbs 503-836-2010,

    Move Real Estate Inc

    Bought with:

    Tascha Gamroth, 860600284

    Realty One Group Prestige

    Source: RMLS (OR),MLS#: 101402059MLS Logo

    Facts & features

    Interior

    Bedrooms & bathrooms
    • Bedrooms: 4
    • Bathrooms: 3
    • Full bathrooms: 2
    • Partial bathrooms: 1
    • Main level bathrooms: 1
    Primary bedroom
    • Features: Double Closet, High Ceilings, Soaking Tub, Tile Floor, Walkin Shower, Wallto Wall Carpet
    • Level: Upper
    • Area: 256
    • Dimensions: 16 x 16
    Bedroom 2
    • Features: High Ceilings, Wallto Wall Carpet
    • Level: Upper
    • Area: 272
    • Dimensions: 17 x 16
    Bedroom 3
    • Features: High Ceilings, Wallto Wall Carpet
    • Level: Upper
    • Area: 143
    • Dimensions: 13 x 11
    Bedroom 4
    • Features: Closet, High Ceilings, Wallto Wall Carpet
    • Level: Upper
    • Area: 121
    • Dimensions: 11 x 11
    Dining room
    • Features: Engineered Hardwood, High Ceilings, Wainscoting
    • Level: Main
    • Area: 110
    • Dimensions: 11 x 10
    Kitchen
    • Features: Eat Bar, Nook, Pantry, Sliding Doors, Engineered Hardwood, High Ceilings
    • Level: Main
    • Area: 360
    • Width: 15
    Living room
    • Features: Fireplace, Engineered Hardwood, High Ceilings
    • Level: Main
    • Area: 240
    • Dimensions: 16 x 15
    Heating
    • Forced Air 95 Plus, Fireplace(s)
    Cooling
    • Central Air
    Appliances
    • Included: Dishwasher, Disposal, Free-Standing Gas Range, Free-Standing Refrigerator, Microwave, Plumbed For Ice Maker, Stainless Steel Appliance(s), Washer/Dryer, Gas Water Heater
    • Laundry: Laundry Room
    Features
    • High Ceilings, Quartz, Soaking Tub, Wainscoting, Closet, Eat Bar, Nook, Pantry, Double Closet, Walkin Shower, Kitchen Island, Tile
    • Flooring: Engineered Hardwood, Tile, Wall to Wall Carpet
    • Doors: Sliding Doors
    • Windows: Double Pane Windows, Vinyl Frames
    • Basement: Crawl Space
    • Number of fireplaces: 1
    • Fireplace features: Gas
    Interior area
    • Total structure area: 3,111
    • Total interior livable area: 3,111 sqft

    Property

    Parking
    • Total spaces: 2
    • Parking features: Driveway, On Street, Garage Door Opener, Attached
    • Attached garage spaces: 2
    • Has uncovered spaces: Yes
    Features
    • Stories: 2
    • Patio & porch: Covered Patio
    • Exterior features: Yard
    • Fencing: Fenced
    • Has view: Yes
    • View description: Trees/Woods
    Lot
    • Size: 5,662 sqft
    • Features: Corner Lot, Level, Trees, Sprinkler, SqFt 5000 to 6999
    Details
    • Additional structures: Gazebo, ToolShed
    • Parcel number: R2201709

    Construction

    Type & style
    • Home type: SingleFamily
    • Architectural style: Traditional,Tudor
    • Property subtype: Residential, Single Family Residence
    Materials
    • Brick, Cement Siding
    • Foundation: Concrete Perimeter
    • Roof: Composition
    Condition
    • Resale
    • New construction: No
    • Year built: 2018

    Utilities & green energy

    • Gas: Gas
    • Sewer: Public Sewer
    • Water: Public
    • Utilities for property: Cable Connected

    Community & neighborhood

    Security
    • Security features: Security Lights
    Location
    • Region: Beaverton

    HOA & financial

    HOA
    • Has HOA: Yes
    • HOA fee: $133 monthly
    • Amenities included: Athletic Court, Commons, Front Yard Landscaping, Gym, Insurance, Maintenance Grounds, Management, Pool

    Other

    Other facts
    • Listing terms: Cash,Conventional
    • Road surface type: Paved

    Price history

    DateEventPrice
    10/31/2025Sold$796,000-1.6%$256/sqft
    Source: RMLS (OR) #101402059 Report a problem
    10/8/2025Pending sale$809,000$260/sqft
    Source: RMLS (OR) #101402059 Report a problem
    9/18/2025Listed for sale$809,000+10.8%$260/sqft
    Source: RMLS (OR) #101402059 Report a problem
    4/14/2021Sold$730,000+20%$235/sqft
    Source: RMLS (OR) #21075662 Report a problem
    4/12/2019Sold$608,500-1.1%$196/sqft
    Source: RMLS (OR) #19347379 Report a problem
    3/9/2019Pending sale$615,000$198/sqft
    Source: John L Scott Real Estate #19347379 Report a problem
    2/27/2019Listed for sale$615,000+0%$198/sqft
    Source: John L. Scott Market Center #19347379 Report a problem
    10/31/2018Sold$614,990$198/sqft
    Source: RMLS (OR) #18201186 Report a problem

    Public tax history

    YearProperty taxesTax assessment
    2025$8,063 +4.1%$443,070 +3%
    2024$7,745 +3.6%$430,170 +3%
    2023$7,472 +2.5%$417,650 +3%
    2022$7,288 +3.8%$405,490
    2021$7,022 +3.2%--
    2020$6,808 +5.2%$382,220 +3%
    2019$6,473 +234.8%$371,090 -27%
    2018$1,933 $508,170 +2495.4%
    2017$1,933 $19,580

    Find assessor info on the county website

    Neighborhood: 97007

    Nearby schools

    GreatSchools rating
    Schools provided by the listing agent
    • Elementary: Scholls Hts
    • Middle: Conestoga
    • High: Mountainside

    Source: RMLS (OR). This data may not be complete. We recommend contacting the local school district to confirm school assignments for this home.

    Get a cash offer in 3 minutes
    Find out how much your home could sell for in as little as 3 minutes with a no-obligation cash offer.
    Estimated market value
    $800,300
    Get a cash offer in 3 minutes
    Find out how much your home could sell for in as little as 3 minutes with a no-obligation cash offer.
    Estimated market value
    $800,300