Prepare to be captivated by this exquisite condo ready for you to step in and make it a home! The soaring vaulted great room features a cozy gas fireplace and inviting skylights. The open kitchen includes all appliances and a generously sized pantry. Upstairs, boasts a loft with two incredibly spacious closets providing ample storage. The main floor features three bedrooms including a master suite complete with a roomy walk-in closet and updated bathroom with a heated floor! Unwind in the delightful sunroom, and step outside to enjoy the deck that overlooks a very private yard with direct access to a tranquil walking trail. Excellent location near shopping, dining, and major roadways. It even comes equipped with an irrigation system and provides access to a community pool. Updates since 2020 include roof, high efficiency gas furnace, AC unit, electric Maytag range, gas water heater, AO Smith water softener, refrigerator, garbage disposal, glass pantry door, kitchen island with granite top.
Sold
$335,000
16944 Cimarron Pass, Noblesville, IN 46060
3beds
1,944sqft
Residential, Single Family Residence
Built in 2002
4,791 Square Feet Lot
$349,900 Zestimate®
$172/sqft
$2,167 Estimated rent
Home value
$349,900
$332,000 - $367,000
$2,167/mo
Zestimate® history
Owner options
List your home for rent
$2,167/mo
Rent Zestimate®
Find your next renter with Zillow Rental Manager. Plus, with online applications, you can quickly screen prospective tenants – for free.
$2,167/mo
Rent Zestimate®
Refinance and save
$2,183/mo
Est. payment
Refinancing to a lower rate could help reduce your monthly payments and save thousands over the life of the loan.
$2,183/mo
Est. payment
Explore your selling options
Work with a Zillow partner agent
Leverage their expertise and Zillow's premium Showcase listings to get your home seen by more buyers.
Get startedList with your own agent
Get your home in front of millions of buyers by listing it on Zillow.
Learn how to do itSell it yourself
Take full control of how buyers see your home on Zillow by listing For Sale by Owner (FSBO).
List your homeWhat's special
Cozy gas fireplaceOpen kitchenHeated floorUpdated bathroomElectric maytag rangeHigh efficiency gas furnaceDelightful sunroom
Zillow last checked:
Listing updated:
Listed by:
Marcus Jess 317-903-0966,
Real Broker, LLC
Bought with:
Brian Wignall
F.C. Tucker Company
Source: MIBOR as distributed by MLS GRID,MLS#: 21949307
Facts & features
Interior
Bedrooms & bathrooms
- Bedrooms: 3
- Bathrooms: 2
- Full bathrooms: 2
- Main level bathrooms: 2
- Main level bedrooms: 3
Primary bedroom
- Level: Main
- Area: 224 Square Feet
- Dimensions: 16X14
Bedroom 2
- Level: Main
- Area: 204 Square Feet
- Dimensions: 17X12
Bedroom 3
- Level: Main
- Area: 132 Square Feet
- Dimensions: 12x11
Great room
- Features: Laminate
- Level: Main
- Area: 442 Square Feet
- Dimensions: 26X17
Kitchen
- Features: Tile-Ceramic
- Level: Main
- Area: 176 Square Feet
- Dimensions: 16X11
Loft
- Level: Upper
- Area: 156 Square Feet
- Dimensions: 13X12
Sun room
- Features: Laminate
- Level: Main
- Area: 170 Square Feet
- Dimensions: 17X10
Heating
- Forced Air
Cooling
- Has cooling: Yes
Appliances
- Included: Dishwasher, Dryer, Disposal, Microwave, Refrigerator, Washer, Gas Water Heater, Water Softener Owned
Features
- Attic Access, Cathedral Ceiling(s), High Ceilings, Walk-In Closet(s), Ceiling Fan(s), Entrance Foyer, High Speed Internet, Wired for Data, Pantry
- Windows: Screens, Skylight(s)
- Has basement: No
- Attic: Access Only
- Number of fireplaces: 1
- Fireplace features: Gas Log, Gas Starter, Great Room
Interior area
- Total structure area: 1,944
- Total interior livable area: 1,944 sqft
- Finished area below ground: 0
Property
Parking
- Total spaces: 2
- Parking features: Attached, Concrete, Garage Door Opener
- Attached garage spaces: 2
- Details: Garage Parking Other(Finished Garage)
Features
- Levels: One Leveland + Loft
- Stories: 1
- Patio & porch: Covered
- Exterior features: Sprinkler System
Lot
- Size: 4,791 Square Feet
- Features: On Trail, Sidewalks, Mature Trees, Trees-Small (Under 20 Ft)
Details
- Parcel number: 291103002041000022
Construction
Type & style
- Home type: SingleFamily
- Architectural style: Traditional
- Property subtype: Residential, Single Family Residence
Materials
- Brick, Vinyl With Brick
- Foundation: Slab
Condition
- New construction: No
- Year built: 2002
Utilities & green energy
- Water: Municipal/City
Community & HOA
Community
- Features: Pool
- Security: Security Service
- Subdivision: Highlands At Stony Creek
HOA
- Has HOA: Yes
- Amenities included: Pool
- Services included: Entrance Common, Insurance, Lawncare, Maintenance, Nature Area, ParkPlayground, Management
- HOA fee: $110 monthly
Location
- Region: Noblesville
Financial & listing details
- Price per square foot: $172/sqft
- Tax assessed value: $287,100
- Annual tax amount: $2,374
- Date on market: 10/19/2023
- Cumulative days on market: 14 days
Price history
| Date | Event | Price |
|---|---|---|
| 12/26/2023 | Sold | $335,000$172/sqft |
Source:  MIBOR as distributed by MLS GRID #21949307 Report a problem MIBOR as distributed by MLS GRID #21949307 Report a problem | ||
| 11/2/2023 | Pending sale | $335,000$172/sqft |
Source: MIBOR as distributed by MLS GRID #21949307 Report a problem | ||
| 10/19/2023 | Listed for sale | $335,000+0.9%$172/sqft |
Source: MIBOR as distributed by MLS GRID #21949307 Report a problem | ||
| 10/17/2023 | Listing removed | -- |
Source: Owner Report a problem | ||
| 9/3/2023 | Listed for sale | $331,900+81.5%$171/sqft |
Source: Owner Report a problem | ||
| 9/5/2013 | Listing removed | $182,900$94/sqft |
Source: RE/MAX Legends Group #21224336 Report a problem | ||
| 8/16/2013 | Pending sale | $182,900$94/sqft |
Source: RE/MAX Legends Group #21224336 Report a problem | ||
| 6/18/2013 | Price change | $182,900-3.7%$94/sqft |
Source: RE/MAX Legends Group #21224336 Report a problem | ||
| 2/16/2013 | Price change | $189,900-2.6%$98/sqft |
Source: RE/MAX Legends Group #21224336 Report a problem | ||
| 11/1/2012 | Listed for sale | $194,900+39.2%$100/sqft |
Source: RE/MAX Legends Group Report a problem | ||
| 7/31/2009 | Sold | $140,000$72/sqft |
Source: MIBOR as distributed by MLS GRID #2849191 Report a problem | ||
Public tax history
| Year | Property taxes | Tax assessment |
|---|---|---|
| 2025 | $3,307 +11.1% | $287,100 -0.4% |
| 2024 | $2,976 +13.2% | $288,200 +10.6% |
| 2023 | $2,628 +10.7% | $260,500 +15.9% |
| 2022 | $2,375 +5.4% | $224,700 +11.1% |
| 2021 | $2,253 +1.3% | $202,300 +5.5% |
| 2020 | $2,224 +4.3% | $191,800 +1.3% |
| 2019 | $2,131 +9.4% | $189,400 +6% |
| 2018 | $1,948 +6.9% | $178,700 +7.6% |
| 2017 | $1,822 +7.2% | $166,100 +6.6% |
| 2016 | $1,699 +3.1% | $155,800 +1% |
| 2014 | $1,647 +4.4% | $154,200 +3.4% |
| 2013 | $1,577 +1.7% | $149,200 +1.6% |
| 2012 | $1,551 -0.3% | $146,800 -0.8% |
| 2011 | $1,556 +0.8% | $148,000 |
| 2010 | $1,544 -6.7% | $148,000 -6.7% |
| 2009 | $1,655 -13% | $158,600 -6.7% |
| 2007 | $1,901 -22.1% | $169,900 -3.3% |
| 2006 | $2,440 | $175,700 +25.3% |
| 2005 | -- | $140,200 |
Find assessor info on the county website
Neighborhood: 46060
Nearby homes
- $325,8003 bd2 ba1.7k sqft16946 Cimarron Pass, Noblesville, IN 46060Off Market
- $327,4003 bd2 ba1.7k sqft16920 Loch Cir, Noblesville, IN 46060Off Market
- $334,2003 bd2 ba1.9k sqft16922 Loch Cir, Noblesville, IN 46060Off Market
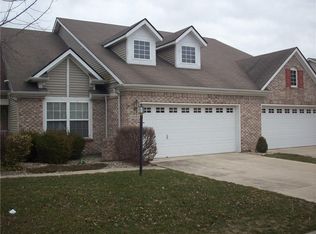
- $318,6003 bd2 ba1.7k sqft16958 Cimarron Pass, Noblesville, IN 46060Off Market
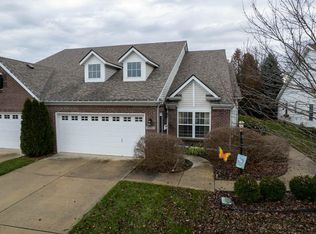
- $327,6003 bd3 ba1.7k sqft16878 Loch Cir, Noblesville, IN 46060Off Market
- $320,0003 bd3 ba1.9k sqft16960 Cimarron Pass, Noblesville, IN 46060Sold
- $305,8003 bd2 ba1.6k sqft16876 Loch Cir, Noblesville, IN 46060Off Market
- $343,6003 bd3 ba1.9k sqft16947 Cimarron Pass, Noblesville, IN 46060Off Market
Nearby schools
GreatSchools rating
- 7/10Deer Creek ElementaryGrades: PK-4Distance: 1.3 mi
- 7/10Fall Creek Junior HighGrades: 7-8Distance: 5.2 mi
- 10/10Hamilton Southeastern High SchoolGrades: 9-12Distance: 4.9 mi
Get a cash offer in 3 minutes
Find out how much your home could sell for in as little as 3 minutes with a no-obligation cash offer.
Estimated market value
$349,900
Get a cash offer in 3 minutes
Find out how much your home could sell for in as little as 3 minutes with a no-obligation cash offer.
Estimated market value
$349,900
- Indiana
- Hamilton County
- Noblesville
- 46060
- 16944 Cimarron Pass
Nearby cities
Nearby neighborhoods
Nearby zip codes
Other Noblesville Topics
