One of the largest floor plans in the highly sought-after Colony Lakes community, this beautifully updated 4 bedroom, 3-bath pool home offers nearly 3,000 square feet of flexible living space with a 2020 roof, remodeled kitchen, resurfaced solar-heated pool, and a private fenced backyard. Designed for both everyday living and entertaining, the open split-bedroom floor plan features a spacious primary suite with a sitting area and direct access to the lanai and pool. Three additional bedrooms and two full baths, including a convenient pool bath are situated in a separate wing, providing privacy for family and guests. The stunning remodeled kitchen is the heart of the home, featuring abundant custom cabinetry, generous counter space, gas cooking, a walk-in pantry, and an oversized island with additional storage and seating. A spacious family room, formal living room, and an upstairs 12' x 21' bonus room offer endless possibilities for a media room, home office, fitness space, or playroom. Step outside to your own private Florida retreat. The screened lanai overlooks a resurfaced, solar-heated pool, covered outdoor dining area, retractable shade awnings, and a fully fenced backyard with a mature mango tree—perfect for relaxing or entertaining year-round. Lovingly maintained by its original owners, recent updates include remodeled primary bath with jetted tub, updated guest baths, new laminate flooring, solar pool heating, gas line for the range, new smoke detectors, paver driveway, and numerous thoughtful improvements throughout. Residents of Colony Lakes enjoy a lakefront community pool, fitness center, clubhouse, playground, and low HOA fees, all just minutes from Sanibel Island, Fort Myers Beach, HealthPark Medical Center, shopping, dining, and entertainment. Located across from Crown Colony Golf & Country Club, with optional golf memberships available, this move-in-ready home offers exceptional value in one of South Fort Myers' most desirable communities. (Some of the furniture has been virtually staged)
Active
Price cut: $10K (10/22)
$535,000
16944 Colony Lakes Blvd, Fort Myers, FL 33908
4beds
2,924sqft
Single Family Residence
Built in 2002
10,842 Square Feet Lot
$-- Zestimate®
$183/sqft
$152/mo HOA
What's special
Screened lanaiResurfaced solar-heated poolUpdated guest bathsSpacious family roomCovered outdoor dining areaOpen split-bedroom floor planConvenient pool bath
- 242 days
- 653
- 62
Zillow last checked:
Listing updated:
Listed by:
Sheri Delaney 239-243-4998,
Cornerstone Coastal Properties
Source: Florida Gulf Coast MLS,MLS#: 2026008730 Originating MLS: Florida Gulf Coast
Originating MLS: Florida Gulf CoastFacts & features
Interior
Bedrooms & bathrooms
- Bedrooms: 4
- Bathrooms: 3
- Full bathrooms: 3
Rooms
- Room types: Bathroom, Den, Family Room, Great Room, Screened Porch
Heating
- Central, Electric
Cooling
- Central Air, Electric
Appliances
- Included: Dryer, Dishwasher, Gas Cooktop, Disposal, Microwave, Range, Washer
- Laundry: Inside
Features
- Breakfast Bar, Bedroom on Main Level, Bathtub, Separate/Formal Dining Room, Dual Sinks, Entrance Foyer, Eat-in Kitchen, Family/Dining Room, High Ceilings, Jetted Tub, Kitchen Island, Living/Dining Room, Main Level Primary, Pantry, Separate Shower, Walk-In Pantry, Walk-In Closet(s), Window Treatments, Split Bedrooms, Bathroom, Den, Family Room, Great Room, Screened Porch
- Flooring: Vinyl
- Windows: Single Hung, Sliding, Transom Window(s), Window Coverings
Interior area
- Total structure area: 3,522
- Total interior livable area: 2,924 sqft
Video & virtual tour
Property
Parking
- Total spaces: 3
- Parking features: Attached, Driveway, Garage, Paved, Garage Door Opener
- Attached garage spaces: 3
- Has uncovered spaces: Yes
Features
- Levels: Two
- Stories: 2
- Patio & porch: Lanai, Porch, Screened
- Exterior features: Fence, Fruit Trees, Irrigation Sprinklers, None, Water Feature
- Has private pool: Yes
- Pool features: Concrete, Heated, In Ground, Outside Bath Access, Screen Enclosure, Solar Heat, Community
- Has view: Yes
- View description: Landscaped
- Waterfront features: None
Lot
- Size: 10,842 Square Feet
- Features: Rectangular Lot, Sprinklers Automatic
Details
- Parcel number: 1046240900000.0160
- Lease amount: $0
- Zoning description: RPD
Construction
Type & style
- Home type: SingleFamily
- Architectural style: Two Story
- Property subtype: Single Family Residence
Materials
- Block, Concrete, Stucco
- Roof: Shingle
Condition
- Resale
- Year built: 2002
Utilities & green energy
- Sewer: Public Sewer
- Water: Public
- Utilities for property: Cable Available, High Speed Internet Available
Green energy
- Energy efficient items: Solar Panel(s)
Community & HOA
Community
- Features: Non-Gated
- Security: Security System Owned, Security System, Smoke Detector(s)
- Condo and coop fee: $0
- Membership fee: $0
- Subdivision: COLONY LAKES
HOA
- Has HOA: Yes
- Amenities included: Clubhouse, Fitness Center, Playground, Park, Pool, Management
- Services included: Association Management, Irrigation Water, Legal/Accounting, Recreation Facilities, Reserve Fund
- HOA phone: 239-210-2433
- Second HOA fee: $457 quarterly
Location
- Region: Fort Myers
Financial & listing details
- Price per square foot: $183/sqft
- Tax assessed value: $538,494
- Annual tax amount: $1,417
- Date on market: 2/25/2026
- Cumulative days on market: 243 days
- Listing terms: All Financing Considered,Cash
- Ownership: Single Family
- Road surface type: Paved
Estimated market value
Not available
Estimated sales range
Not available
Not available
Price history
| Date | Event | Price |
|---|---|---|
| 10/22/2026 | Price change | $535,000-1.8%$183/sqft |
Source:  Florida Gulf Coast MLS #2026008730 Report a problem Florida Gulf Coast MLS #2026008730 Report a problem | ||
| 10/9/2026 | Price change | $545,000-0.9%$186/sqft |
Source: Florida Gulf Coast MLS #2026008730 Report a problem | ||
| 8/28/2026 | Price change | $550,000-4.3%$188/sqft |
Source: Florida Gulf Coast MLS #2026008730 Report a problem | ||
| 6/9/2026 | Price change | $575,000-1.7%$197/sqft |
Source: Florida Gulf Coast MLS #2026008730 Report a problem | ||
| 3/27/2026 | Price change | $584,900-0.9%$200/sqft |
Source: Florida Gulf Coast MLS #2026008730 Report a problem | ||
| 2/25/2026 | Listed for sale | $590,000+138.5%$202/sqft |
Source: Florida Gulf Coast MLS #2026008730 Report a problem | ||
| 8/1/2002 | Sold | $247,400$85/sqft |
Source: Public Record Report a problem | ||
Public tax history
| Year | Property taxes | Tax assessment |
|---|---|---|
| 2025 | $1,417 -63% | $311,118 +2.9% |
| 2024 | $3,826 +2.3% | $302,350 +3% |
| 2023 | $3,741 -0.9% | $293,544 +3% |
| 2022 | $3,776 +1.4% | $284,994 +3% |
| 2021 | $3,726 +0.1% | $276,693 +1.4% |
| 2020 | $3,722 +1.6% | $272,873 -25.2% |
| 2019 | $3,664 | $365,014 +39.4% |
| 2018 | $3,664 -0.3% | $261,764 +2.1% |
| 2017 | $3,674 +0.2% | $256,380 -16% |
| 2016 | $3,665 +0.4% | $305,074 +12% |
| 2015 | $3,650 -1.5% | $272,280 -7.4% |
| 2014 | $3,706 +0.4% | $294,004 +13.5% |
| 2013 | $3,692 +3.5% | $259,117 +5.9% |
| 2012 | $3,566 +1.1% | $244,614 +5.1% |
| 2011 | $3,526 -5.3% | $232,672 -2.9% |
| 2010 | $3,724 -6.9% | $239,678 -17.1% |
| 2009 | $4,000 +4.4% | $289,290 -35.1% |
| 2007 | $3,833 -2% | $445,940 +19% |
| 2006 | $3,912 -6% | $374,690 +54.9% |
| 2004 | $4,162 -2.2% | $241,950 +4% |
| 2003 | $4,255 +416.2% | $232,640 +605% |
| 2002 | $824 | $33,000 |
Find assessor info on the county website
Monthly payment
Est. payment
Payment breakdown
Explore the cost of this home by adjusting the details. Changes won't be saved.Climate risks
Neighborhood: 33908
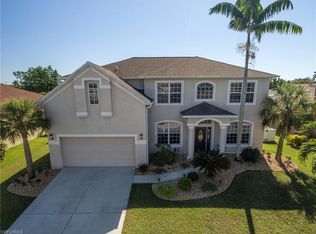
- $587,1005 bd3 ba3.1k sqft16946 Colony Lakes Blvd, Fort Myers, FL 33908Off Market
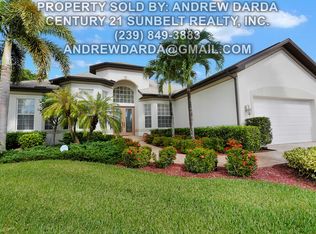
- $498,1005 bd3 ba1.3k sqft16940 Colony Lakes Blvd, Fort Myers, FL 33908Off Market
- $636,4003 bd3 ba2.5k sqft8950 Timber Run Ct, Fort Myers, FL 33908Off Market
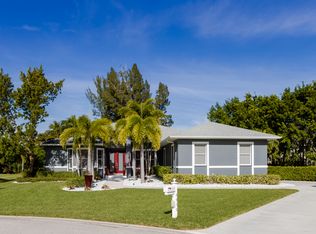
- $606,0003 bd2 ba2.1k sqft8970 Timber Run Ct, Fort Myers, FL 33908Off Market
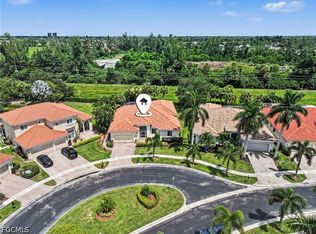
Similar homes
- $510,0004 bd3 ba2.6k sqft9040 Paseo De Valencia St, Fort Myers, FL 33908For Sale
 MLS ID #2026037783, Brenda Kelley, Edison Real Estate Services. Florida Gulf Coast MLS
 - $475,0004 bd3 ba2.5k sqft9837 Gladiolus Bulb Loop, Fort Myers, FL 33908For Sale
 MLS ID #2026040563, Melissa Wiens, John R. Wood Properties. Florida Gulf Coast MLS
 - $410,0004 bd3 ba2.2k sqft16525 Wellington Lakes Cir, Fort Myers, FL 33908For Sale
 MLS ID #224067110, Melda Dupont, Marzucco Real Estate. Florida Gulf Coast MLS
 - $634,0004 bd3 ba2.1k sqft15567 Caloosa Creek Cir, Fort Myers, FL 33908For Sale
 MLS ID #2026012783, Trae Zipperer, Trae Zipperer Realty. Florida Gulf Coast MLS
 - $449,9003 bd3 ba2.5k sqft9159 Gladiolus Preserve Cir, Fort Myers, FL 33908For SaleMLS ID #2026032423, Debra Welsh, Royal Shell Real Estate, Inc.. Florida Gulf Coast MLS
- $549,9004 bd3 ba2.6k sqft7861 Twin Eagle Ln, Fort Myers, FL 33912For SaleMLS ID #2026034364, Dorenda Wentworth, Wentworth Realty Group. Florida Gulf Coast MLS
- $610,0003 bd2 ba1.7k sqft15830 Gleneagle Ct, Fort Myers, FL 33908For SaleMLS ID #2026003079, Alicia Galante, Cornerstone Coastal Properties. Florida Gulf Coast MLS
- $549,9003 bd3 ba2.8k sqft15649 Carberry Ct, Fort Myers, FL 33912For SaleMLS ID #2026027418, John McWilliams, McWilliams Buckley & Associate. Florida Gulf Coast MLS
- $499,0003 bd2 ba1.9k sqft9830 Mar Largo Cir, Fort Myers, FL 33919For SaleMLS ID #2026026146, Kim Guerra, John R. Wood Properties. Florida Gulf Coast MLS
- $424,9003 bd3 ba2.1k sqft5582 Whispering Willow Way, Fort Myers, FL 33908For SaleMLS ID #2026010608, Travis Riley, Re/Max Destination Realty. Florida Gulf Coast MLS
- $425,0003 bd2 ba2k sqft15094 Stella Del Mar Ln, Fort Myers, FL 33908For SaleMLS ID #2026042342, Debra Blumenschein, Royal Shell Real Estate, Inc.. Florida Gulf Coast MLS
- $408,0004 bd3 ba2.1k sqft11800 Bayport Ln #2601, Fort Myers, FL 33908For SaleMLS ID #2026001731, Lisa Hunt, Kelly Cove Realty Inc. Florida Gulf Coast MLS
- $529,0004 bd3 ba2.6k sqft4516 Longboat Ln, Fort Myers, FL 33919For SaleMLS ID #2026019639, Rosann Lamore, Starlink Realty, Inc. Florida Gulf Coast MLS
- $749,0003 bd2 ba2.1k sqft15627 Caloosa Creek Cir, Fort Myers, FL 33908For SaleMLS ID #2026028595, Bev Larson, ERA Lahaina Realty. Florida Gulf Coast MLS
- $425,0003 bd2 ba1.8k sqft15237 Knots Lndg, Fort Myers, FL 33908For SaleMLS ID #2026021160, Kimberly Higgins, RE/MAX Alliance Group. Florida Gulf Coast MLS
- $509,0003 bd3 ba2.1k sqft1217 SW 18th St, Cape Coral, FL 33991For SaleMLS ID #2026044056, Kelli Roddy, Hamilton Franklin Realty LLC. Florida Gulf Coast MLS
- $624,9003 bd3 ba2.9k sqft15440 Kilmarnock Dr, Fort Myers, FL 33912For SaleMLS ID #2026030981, Debra Welsh, Royal Shell Real Estate, Inc.. Florida Gulf Coast MLS
- $559,0004 bd2 ba2.2k sqft6861 Cadet Ave, Fort Myers, FL 33905For SaleMLS ID #2026012258, Bonnie Chase, KW Florida Living. Florida Gulf Coast MLS
- $595,0004 bd3 ba2.8k sqft7510 Sika Deer Way, Fort Myers, FL 33966For SaleMLS ID #2026038353, Darius Cochran, RE/MAX River & Ranch. Florida Gulf Coast MLS
- $510,0004 bd4 ba3.4k sqft619 Parkdale Blvd, Lehigh Acres, FL 33974For SaleMLS ID #2026042818, Tracie Hurley, Coldwell Banker Realty. Florida Gulf Coast MLS
