**Highest and best due 7/3 at 12 pm**Offering a great combination of space, value, and location, this brick ranch is nestled on a corner lot at the end of a quiet cul-de-sac and features nearly 1,400 square feet of living space with 3 bedrooms and 2 full bathrooms. Inside, you'll find hardwood floors and an extra-large family room. The kitchen features a new sink, faucet, and microwave (2026), while major mechanical updates offer peace of mind, including a new roof on the house and garage (2024), hot water heater (2025), and furnace (2014). Step outside to enjoy the stamped concrete patio overlooking the partially fenced backyard, offering added privacy with no neighbors directly behind you. The oversized 2.5-car garage also includes a dedicated storage area in the rear. Conveniently located within walking distance of Fraser High School, Richards Middle School, Thomas Edison Elementary School, Steffens Park, and Fort Fraser, this home offers an ideal combination of affordability and convenience. Whether you're a first-time buyer, downsizing, or looking for a great investment opportunity, this Fraser ranch is one you won't want to miss!
Sold for $260,000
$260,000
16944 Hans Ct, Fraser, MI 48026
3beds
1,594sqft
Single Family Residence
Built in 1959
0.25 Acres Lot
$258,100 Zestimate®
$163/sqft
$1,979 Estimated rent
Home value
$258,100
$245,000 - $271,000
$1,979/mo
Zestimate® history
Owner options
List your home for rent
$1,979/mo
Rent Zestimate®
Find your next renter with Zillow Rental Manager. Plus, with online applications, you can quickly screen prospective tenants – for free.
$1,979/mo
Rent Zestimate®
Refinance and save
$1,796/mo
Est. payment
Refinancing to a lower rate could help reduce your monthly payments and save thousands over the life of the loan.
$1,796/mo
Est. payment
Explore your selling options
Work with a Zillow partner agent
Leverage their expertise and Zillow's premium Showcase listings to get your home seen by more buyers.
Get startedList with your own agent
Get your home in front of millions of buyers by listing it on Zillow.
Learn how to do itSell it yourself
Take full control of how buyers see your home on Zillow by listing For Sale by Owner (FSBO).
List your homeWhat's special
Zillow last checked:
Listing updated:
Listed by:
Jeff Glover 734-259-1100,
KW Professionals,
Brystol Rumschlag 810-515-1503,
Keller Williams First
Bought with:
Alisia Diamond, 6501454013
Thrive Realty Company
Source: Realcomp II,MLS#: 20261048778
Facts & features
Interior
Bedrooms & bathrooms
- Bedrooms: 3
- Bathrooms: 2
- Full bathrooms: 2
Bedroom
- Level: Entry
- Area: 120
- Dimensions: 10 X 12
Bedroom
- Level: Entry
- Area: 81
- Dimensions: 9 X 9
Bedroom
- Level: Entry
- Area: 108
- Dimensions: 9 X 12
Other
- Level: Entry
- Area: 35
- Dimensions: 5 X 7
Other
- Level: Basement
- Area: 42
- Dimensions: 6 X 7
Bonus room
- Level: Basement
- Area: 63
- Dimensions: 7 X 9
Family room
- Level: Entry
- Area: 414
- Dimensions: 18 X 23
Family room
- Level: Basement
- Area: 264
- Dimensions: 22 X 12
Kitchen
- Level: Entry
- Area: 170
- Dimensions: 17 X 10
Living room
- Level: Entry
- Area: 224
- Dimensions: 14 X 16
Heating
- Forced Air, Natural Gas
Cooling
- Central Air
Appliances
- Included: Dishwasher, Dryer, Free Standing Gas Range, Free Standing Refrigerator, Microwave, Washer
Features
- Basement: Partially Finished
- Has fireplace: No
Interior area
- Total interior livable area: 1,594 sqft
- Finished area above ground: 1,394
- Finished area below ground: 200
Property
Parking
- Total spaces: 2.5
- Parking features: Twoand Half Car Garage, Detached, Oversized, Side Entrance
- Garage spaces: 2.5
Features
- Levels: One
- Stories: 1
- Entry location: GroundLevelwSteps
- Patio & porch: Patio
- Pool features: None
- Fencing: Back Yard,Fenced
Lot
- Size: 0.25 Acres
- Dimensions: 19 x 162 x 70 x 123 x 115
Details
- Parcel number: 1132352010
- Special conditions: Short Sale No,Standard
Construction
Type & style
- Home type: SingleFamily
- Architectural style: Ranch
- Property subtype: Single Family Residence
Materials
- Brick
- Foundation: Basement, Block
- Roof: Asphalt
Condition
- New construction: No
- Year built: 1959
Utilities & green energy
- Sewer: Public Sewer
- Water: Public
Community & HOA
Community
- Subdivision: MOULIN ROUGE EAST SUB
HOA
- Has HOA: No
Location
- Region: Fraser
Financial & listing details
- Price per square foot: $163/sqft
- Tax assessed value: $67,151
- Annual tax amount: $4,480
- Date on market: 6/30/2026
- Cumulative days on market: 8 days
- Listing agreement: Exclusive Right To Sell
- Listing terms: Cash,Conventional,FHA,Va Loan
Price history
| Date | Event | Price |
|---|---|---|
| 8/11/2026 | Sold | $260,000+6.1%$163/sqft |
Source:  Realcomp II #20261048778 Report a problem Realcomp II #20261048778 Report a problem | ||
| 6/30/2026 | Listed for sale | $245,000$154/sqft |
Source: Realcomp II #20261048778 Report a problem | ||
Public tax history
| Year | Property taxes | Tax assessment |
|---|---|---|
| 2026 | $4,480 +2.8% | $130,100 +7% |
| 2025 | $4,357 +3.9% | $121,600 +8.5% |
| 2024 | $4,195 +46.9% | $112,100 +7.3% |
| 2023 | $2,856 +0.2% | $104,500 +14.8% |
| 2022 | $2,851 | $91,000 +5% |
| 2021 | -- | $86,700 +3.7% |
| 2020 | -- | $83,600 +3% |
| 2019 | -- | $81,200 +4.2% |
| 2018 | $2,705 | $77,900 +22.1% |
| 2017 | -- | $63,823 |
| 2016 | -- | $63,823 +9.1% |
| 2015 | $2,195 | $58,475 +15.4% |
| 2013 | $2,195 | $50,682 -12.6% |
| 2011 | -- | $57,981 -13.7% |
| 2010 | -- | $67,185 +9.3% |
| 2009 | -- | $61,486 -29.6% |
| 2008 | -- | $87,400 -6.9% |
| 2007 | -- | $93,843 +0.6% |
| 2006 | -- | $93,264 +0.1% |
| 2005 | -- | $93,155 +61.1% |
| 2001 | $2,108 +3.6% | $57,814 +3.2% |
| 2000 | $2,035 | $56,022 |
Find assessor info on the county website
Neighborhood: 48026
Nearby homes
- $273,0005 bd2 ba1.9k sqft16932 Hans Ct, Fraser, MI 48026Off Market
- $207,2003 bd1 ba962 sqft16960 Hans Ct, Fraser, MI 48026Off Market
- $182,6003 bd1 ba1k sqft16920 Hans Ct, Fraser, MI 48026Off Market
- $262,0003 bd2 ba1.6k sqft33143 Vista Way, Fraser, MI 48026Sold
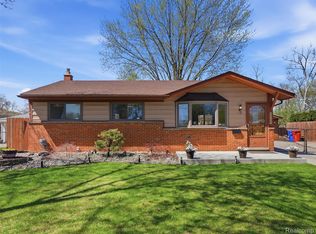
- $187,6003 bd1 ba962 sqft16945 Hans Ct, Fraser, MI 48026Off Market
- $115,0003 bd2 ba972 sqft33131 Vista Way, Fraser, MI 48026Sold
- $253,3004 bd2 ba1.5k sqft16933 Hans Ct, Fraser, MI 48026Off Market
- $194,4003 bd1 ba1k sqft16908 Hans Ct, Fraser, MI 48026Off Market
Nearby schools
GreatSchools rating
- 7/10Thomas A. Edison Elementary SchoolGrades: PK-6Distance: 0.2 mi
- 6/10Richards Middle SchoolGrades: 7-8Distance: 0.4 mi
- 7/10Fraser High SchoolGrades: 9-12Distance: 0.6 mi
Get a cash offer in 3 minutes
Find out how much your home could sell for in as little as 3 minutes with a no-obligation cash offer.
Estimated market value
$258,100
Get a cash offer in 3 minutes
Find out how much your home could sell for in as little as 3 minutes with a no-obligation cash offer.
Estimated market value
$258,100
- Michigan
- Macomb County
- Fraser
- 48026
- 16944 Hans Ct
