Newer Constructed, 5Bdrm/3.5Bth, 2-Sty Home features TONS of Quality Upgrades, FINISHED BASEMENT, & Covered Trek Deck, which overlooks PEACEFUL, WOODED BACKDROP in Lowell's Oaks of Cedar Creek Subdivision! Sleek Exterior w/ Covered Front Porch WELCOMES YOU into Home boasting White Craftsman Interior Doors, Wainscoting, & Wide-Plank, Hand-scraped, HARDWOOD FLOORING, which flows throughout Main Floor Living Space. OPEN CONCEPT LAYOUT w/ Nice-size Family Rm overlooking Eat-in Kitchen w/ Center Island, STAINLESS STEEL Applcs, Quality Cabinetry w/ Crown Molding, & Recessed Lighting. 4 Upper-Level Bedrooms include Primary Suite w/ Vaulted Ceiling, Recessed Lighting, C-Fan, W-I Closet, & Private Ensuite. Basement finished w/ MODERN FLAIRE offers MORE LIVING SPACE including Large Recreation Room, Possible 5th Bedroom, 4th Bath, & Storage Room. Large Shed w/ Overhang, Full-House Generator, Heated, 3.5 Car Garage, & Outside OASIS w/ NATURE VIEWS, makes this THE HOME YOU DON'T WANT TO MISS!
Closed
$475,000
16944 Red Oak Dr, Lowell, IN 46356
5beds
3,277sqft
Single Family Residence
Built in 2018
9,147 Square Feet Lot
$499,500 Zestimate®
$145/sqft
$3,299 Estimated rent
Home value
$499,500
$450,000 - $554,000
$3,299/mo
Zestimate® history
Owner options
List your home for rent
$3,299/mo
Rent Zestimate®
Find your next renter with Zillow Rental Manager. Plus, with online applications, you can quickly screen prospective tenants – for free.
$3,299/mo
Rent Zestimate®
Refinance and save
$2,946/mo
Est. payment
Refinancing to a lower rate could help reduce your monthly payments and save thousands over the life of the loan.
$2,946/mo
Est. payment
Explore your selling options
Work with a Zillow partner agent
Leverage their expertise and Zillow's premium Showcase listings to get your home seen by more buyers.
Get startedList with your own agent
Get your home in front of millions of buyers by listing it on Zillow.
Learn how to do itSell it yourself
Take full control of how buyers see your home on Zillow by listing For Sale by Owner (FSBO).
List your homeWhat's special
Large recreation roomNice-size family rmPeaceful wooded backdropCovered front porchOutside oasisPrimary suiteWhite craftsman interior doors
Zillow last checked:
Listing updated:
Listed by:
Lisa Thompson,
@properties/Christie's Intl RE 219-440-0070
Bought with:
Erica VanCuren
eXp Realty, LLC
Source: NIRA as distributed by MLS GRID,MLS#: 812273
Facts & features
Interior
Bedrooms & bathrooms
- Bedrooms: 5
- Bathrooms: 4
- Full bathrooms: 3
- 1/2 bathrooms: 1
Rooms
- Room types: Bedroom 2, Primary Bedroom, Dining Room, Other Room, Living Room, Laundry, Kitchen, Great Room, Family Room, Bedroom 5, Bedroom 4, Bedroom 3
Primary bedroom
- Description: Vaulted, C-Fan, Private Ensuite
- Area: 187.69
- Dimensions: 13.7 x 13.7
Bedroom 2
- Description: C-Fan
- Area: 142.48
- Dimensions: 13.7 x 10.4
Bedroom 3
- Description: C-Fan
- Area: 153.12
- Dimensions: 13.2 x 11.6
Bedroom 4
- Description: C-Fan
- Area: 217.3
- Dimensions: 12.7 x 17.11
Bedroom 5
- Description: Egress Window
- Area: 135.72
- Dimensions: 11.6 x 11.7
Dining room
- Description: Hand-scaped, HW Flrng
- Area: 138.6
- Dimensions: 9.0 x 15.4
Family room
- Description: L-Shaped
- Area: 535.5
- Dimensions: 35.0 x 15.3
Kitchen
- Description: SS Applcs, Center Island, HW Flrng
- Area: 170.94
- Dimensions: 11.1 x 15.4
Laundry
- Description: Wash Basin
- Area: 101.48
- Dimensions: 11.8 x 8.6
Living room
- Description: Hand-scaped, HW Flrng, Recessed Lighting, C-Fan
- Area: 234.08
- Dimensions: 15.2 x 15.4
Other
- Description: Entry Nook
- Area: 100.32
- Dimensions: 15.2 x 6.6
Other
- Description: Storage
- Area: 87.84
- Dimensions: 13.11 x 6.7
Heating
- Natural Gas, Forced Air
Appliances
- Included: Dishwasher, Microwave, Refrigerator
- Laundry: Laundry Room, Sink, Main Level
Features
- Ceiling Fan(s), Recessed Lighting, Walk-In Closet(s), Soaking Tub, Open Floorplan, Kitchen Island
- Basement: Bath/Stubbed,Storage Space,Sump Pump,Full,Finished
- Has fireplace: No
Interior area
- Total structure area: 3,277
- Total interior livable area: 3,277 sqft
- Finished area above ground: 2,253
Property
Parking
- Total spaces: 3
- Parking features: Attached, Driveway, Heated Garage, Garage Door Opener
- Attached garage spaces: 3
- Has uncovered spaces: Yes
Features
- Levels: Two
- Patio & porch: Covered, Front Porch, Deck
- Exterior features: Private Yard
- Has view: Yes
- View description: Trees/Woods
Lot
- Size: 9,147 Square Feet
- Dimensions: 80 x 115
- Features: Back Yard, Wooded, Private, Landscaped, Front Yard
Details
- Parcel number: 451913302003000008
- Zoning description: residential
Construction
Type & style
- Home type: SingleFamily
- Property subtype: Single Family Residence
Condition
- New construction: No
- Year built: 2018
Utilities & green energy
- Sewer: Public Sewer
- Water: Public
Community & HOA
Community
- Features: Curbs, Sidewalks
- Security: Smoke Detector(s)
- Subdivision: Oaks/Cedar Crk Ph 1
HOA
- Has HOA: No
Location
- Region: Lowell
Financial & listing details
- Price per square foot: $145/sqft
- Tax assessed value: $466,100
- Annual tax amount: $3,941
- Date on market: 10/29/2024
- Listing agreement: Exclusive Right To Sell
- Listing terms: Cash,VA Loan,FHA,Conventional
- Road surface type: Paved
Price history
| Date | Event | Price |
|---|---|---|
| 3/7/2025 | Sold | $475,000-2%$145/sqft |
Source:  NIRA as distributed by MLS GRID #812273 Report a problem NIRA as distributed by MLS GRID #812273 Report a problem | ||
| 2/14/2025 | Pending sale | $484,900$148/sqft |
Source: NIRA as distributed by MLS GRID #812273 Report a problem | ||
| 1/30/2025 | Price change | $484,900-2%$148/sqft |
Source: NIRA as distributed by MLS GRID #812273 Report a problem | ||
| 1/7/2025 | Price change | $494,900-1%$151/sqft |
Source: NIRA as distributed by MLS GRID #812273 Report a problem | ||
| 10/29/2024 | Listed for sale | $499,900+1.5%$153/sqft |
Source: NIRA as distributed by MLS GRID #812273 Report a problem | ||
| 7/25/2024 | Sold | $492,500-4.4%$150/sqft |
Source: NIRA as distributed by MLS GRID #803327 Report a problem | ||
| 6/28/2024 | Contingent | $514,900$157/sqft |
Source: NIRA as distributed by MLS GRID #803327 Report a problem | ||
| 6/8/2024 | Price change | $514,9000%$157/sqft |
Source: NIRA as distributed by MLS GRID #803327 Report a problem | ||
| 5/28/2024 | Price change | $514,990-1.9%$157/sqft |
Source: NIRA as distributed by MLS GRID #803327 Report a problem | ||
| 5/8/2024 | Listed for sale | $525,000+1281.6%$160/sqft |
Source: NIRA as distributed by MLS GRID #803327 Report a problem | ||
| 3/19/2018 | Sold | $38,000$12/sqft |
Source: Agent Provided Report a problem | ||
Public tax history
| Year | Property taxes | Tax assessment |
|---|---|---|
| 2025 | $3,829 -0.7% | $466,100 +21.7% |
| 2024 | $3,857 +5% | $382,900 +0% |
| 2023 | $3,674 +7.9% | $382,800 +4.2% |
| 2022 | $3,406 +3.5% | $367,400 +7.9% |
| 2021 | $3,290 +8.4% | $340,600 +3.5% |
| 2020 | $3,035 +5122% | $329,000 +8.4% |
| 2019 | $58 -4.8% | $303,500 +17752.9% |
| 2018 | $61 +51.6% | $1,700 |
| 2017 | $40 | $1,700 |
| 2016 | $40 -0.3% | $1,700 |
| 2014 | $40 -4.6% | $1,700 |
| 2013 | $42 -14.8% | $1,700 |
| 2012 | $50 +11% | $1,700 |
| 2011 | $45 -5.5% | $1,700 |
| 2010 | $47 | $1,700 |
| 2009 | -- | $1,700 -5.6% |
| 2007 | -- | $1,800 +12.5% |
| 2006 | -- | $1,600 |
| 2005 | -- | $1,600 |
Find assessor info on the county website
Neighborhood: 46356
Nearby homes
- $441,5003 bd3 ba2.8k sqft16932 Red Oak Dr, Lowell, IN 46356Off Market
- $454,2004 bd3 ba2.7k sqft16960 Red Oak Dr, Lowell, IN 46356Off Market
- $339,5004 bd3 ba2k sqft16916 Red Oak Dr, Lowell, IN 46356Off Market
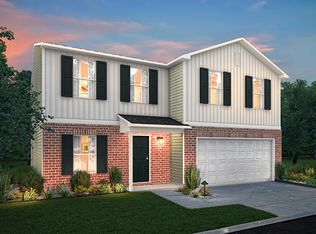
- $--10,454 Square Feet16916 Red Oak Dr LOT 60, Lowell, IN 46356Off Market
- $395,8004 bd2 ba2.1k sqft16976 Red Oak Dr, Lowell, IN 46356Off Market
- $435,4003 bd2 ba1.9k sqft16949 Red Oak Dr, Lowell, IN 46356Off Market
- $452,6003 bd2 ba2k sqft16937 Red Oak Dr, Lowell, IN 46356Off Market
- $395,0004 bd2 ba2.4k sqft5880 Highgrove Ct, Lowell, IN 46356Sold
Nearby schools
GreatSchools rating
- 8/10Oak Hill Elementary SchoolGrades: K-4Distance: 2.1 mi
- 8/10Lowell Middle SchoolGrades: 7-8Distance: 3 mi
- 9/10Lowell Senior High SchoolGrades: 9-12Distance: 1.5 mi
Schools provided by the listing agent
- High: Lowell Senior High School
Source: NIRA as distributed by MLS GRID. This data may not be complete. We recommend contacting the local school district to confirm school assignments for this home.
Get a cash offer in 3 minutes
Find out how much your home could sell for in as little as 3 minutes with a no-obligation cash offer.
Estimated market value
$499,500
Get a cash offer in 3 minutes
Find out how much your home could sell for in as little as 3 minutes with a no-obligation cash offer.
Estimated market value
$499,500
- Indiana
- Lake County
- Lowell
- 46356
- 16944 Red Oak Dr
Nearby cities
Nearby zip codes
Other Lowell Topics
