Skip main navigation
Pending
  • $149,900

    16945 NW 128th Ter, Reddick, FL 32686

    2beds
    938sqft
    Manufactured Home, Single Family Residence
    Built in 1989
    3 Acres Lot
    $-- Zestimate®
    $160/sqft
    $-- HOA

    What's special

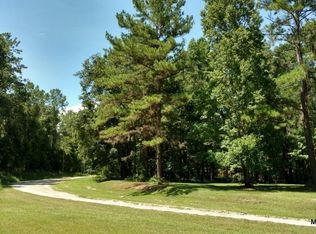
    Chicken coopBeautiful viewsComfortable mobile homeBonus roomThree large fenced pasturesAmple open space
    Under contract-accepting backup offers. Motivated Seller! Bring Your Horses, Chickens, and Country Dreams! Discover the perfect blend of rural charm and functional acreage on this beautiful 3-acre A-1 zoned property, ideal for horse lovers, hobby farmers, or anyone seeking space and freedom. The property features a comfortable mobile home with a bonus room, offering flexible space for a home office, guest room, hobby area, or additional living space. Outside, you'll find three large fenced pastures, providing plenty of room for horses, livestock, or recreational use. Equestrian enthusiasts will appreciate the 2-stall horse barn, while the chicken coop is ready for your flock and sustainable country living. With ample open space, beautiful views, and agricultural zoning that supports a variety of uses, this property offers endless possibilities. Whether you're looking to establish a small farm, create your own private retreat, or enjoy a peaceful country lifestyle, this property is ready to make your vision a reality.
    34 days
    |
    460
    |
    22
    |

    Likely to sell faster than

    Zillow last checked:

    Listing updated:

    Listed by:

    Juan Galvez 352-619-5206,

    CENTRAL CITY REALTY 352-456-1941,

    Anisa Barak 845-650-0569,

    CENTRAL CITY REALTY

    Source: Stellar MLS,MLS#: OM725902MLS LogoOriginating MLS: Ocala - Marion

      Facts & features

      Interior

      Bedrooms & bathrooms
      • Bedrooms: 2
      • Bathrooms: 2
      • Full bathrooms: 2
      Rooms
      • Room types: Bonus Room
      Primary bedroom
      • Features: Walk-In Closet(s)
      • Level: First
      Other
      • Features: No Closet
      • Level: First
      Bedroom 2
      • Features: Built-in Closet
      • Level: First
      Primary bathroom
      • Level: First
      Bathroom 2
      • Level: First
      Dining room
      • Level: First
      Kitchen
      • Level: First
      Living room
      • Level: First
      Heating
      • Central
      Cooling
      • Central Air
      Appliances
      • Included: Cooktop, Range, Refrigerator
      • Laundry: Electric Dryer Hookup, Washer Hookup
      Features
      • Thermostat, Walk-In Closet(s)
      • Flooring: Vinyl
      • Has fireplace: No
      Interior area
      • Total structure area: 1,566
      • Total interior livable area: 938 sqft
      Video & virtual tour

      Property

      Parking
      • Total spaces: 1
      • Parking features: Carport
      • Carport spaces: 1
      Features
      • Levels: One
      • Stories: 1
      • Patio & porch: Front Porch, Rear Porch
      • Exterior features: Private Mailbox, Private Yard, Storage
      • Fencing: Fenced,Wood
      • Has view: Yes
      • View description: Trees/Woods
      Lot
      • Size: 3 Acres
      Details
      • Additional structures: Shed(s), Storage
      • Parcel number: 0585400411
      • Zoning: A1
      • Special conditions: None
      • Horse amenities: Stable(s)

      Construction

      Type & style
      • Home type: MobileManufactured
      • Property subtype: Manufactured Home, Single Family Residence
      Materials
      • Metal Siding
      • Foundation: Pillar/Post/Pier
      • Roof: Metal
      Condition
      • New construction: No
      • Year built: 1989

      Utilities & green energy

      • Sewer: Septic Tank
      • Water: Well
      • Utilities for property: Electricity Connected, Water Connected

      Community & HOA

      Community
      • Pet fee: $0 monthly
      • Subdivision: WOODLAND GLEN
      HOA
      • Has HOA: No
      Location
      • Region: Reddick

      Financial & listing details

      • Price per square foot: $160/sqft
      • Tax assessed value: $67,164
      • Annual tax amount: $1,881
      • Date on market: 6/3/2026
      • Cumulative days on market: 34 days
      • Listing terms: Cash
      • Ownership: Fee Simple
      • Total actual rent: 0
      • Electric utility on property: Yes
      • Road surface type: Unimproved
      • Body type: Single Wide
      Juan Galvez

      Juan Galvez

      (352) 619-5206

      By pressing Contact Agent, you agree that the real estate professional identified above may call/text you about your search, which may involve use of automated means and pre-recorded/artificial voices. You don't need to consent as a condition of buying any property, goods, or services. Message/data rates may apply. You also agree to our Terms of Use. Zillow does not endorse any real estate professionals. We may share information about your recent and future site activity with your agent to help them understand what you're looking for in a home.

        Estimated market value

        Not available

        Estimated sales range

        Not available

        Not available

        Price history

        DateEventPrice
        6/10/2026Pending sale$149,900$160/sqft
        Source: Stellar MLS #OM725902 Report a problem
        6/3/2026Listed for sale$149,900+62.9%$160/sqft
        Source: Stellar MLS #OM725902 Report a problem
        12/2/2022Sold$92,000-11.5%$98/sqft
        Source: Public Record Report a problem
        11/14/2022Pending sale$103,900$111/sqft
        Source: Stellar MLS #OM647379 Report a problem
        11/11/2022Price change$103,900-5.5%$111/sqft
        Source: Stellar MLS #OM647379 Report a problem
        10/17/2022Listed for sale$109,900+35.5%$117/sqft
        Source: Stellar MLS #OM647379 Report a problem
        3/16/2022Sold$81,100+8.1%$86/sqft
        Source: Public Record Report a problem
        2/26/2022Pending sale$75,000$80/sqft
        Source: Stellar MLS #OM634737 Report a problem
        2/23/2022Listed for sale$75,000$80/sqft
        Source: Stellar MLS #OM634737 Report a problem

        Public tax history

        YearProperty taxesTax assessment
        2024$1,352 -13.5%$67,164 -16%
        2023$1,562 +418.8%$79,949 +216.9%
        2022$301 +1.2%$25,229 +3%
        2021$297 $24,494 +1.4%
        2020$297 $24,156 +2.3%
        2019$297 $23,613 -0.2%
        2018$297 +1.9%$23,672 +2.1%
        2017$292 +10.7%$23,185 +2.1%
        2016$264 $22,708 +0.7%
        2015$264 $22,550 +3.1%
        2014$264 $21,863 +1.5%
        2013$264 $21,540 -2.6%
        2012$264 -22.9%$22,107 -26.4%
        2011$342 +2%$30,038 +1.5%
        2010$335 +4.3%$29,597 +2.7%
        2009$321 +0.5%$28,819 +0.1%
        2008$320 +7.8%$28,791 +3%
        2007$297 +4.3%$27,953 +2.5%
        2006$284 +27.1%$27,272 +3%
        2005$224 $26,478 +3%
        2004$224 +39.9%$25,708 +4.3%
        2002$160 +24%$24,637 -1%
        2001$129 $24,898
        2000$129 $24,898

        Find assessor info on the county website

        Monthly payment

        Estimated monthly payment$1,822
        All calculations are estimates and provided by Zillow, Inc. for informational purposes only. Actual amounts may vary.
        HOA fees may include property taxes on listings classified as Co-Ops. Contact the listing agent and/or owner for fee details.
        Mortgage interest rates are dependent on a number of factors, including credit score, down payment, and repayment length. Interest rate data provided by Zillow Group Marketplace, Inc. as of 1/1/1970 from various mortgage lenders with which we have lead or other similar arrangements; the Estimated Payment is an average of those rates.
        See how much you could borrow to make a competitive offer.

        Climate risks

        Neighborhood: 32686

        Getting around

        0 / 100
        Car-Dependent
        23 / 100
        Somewhat Bikeable

        Nearby schools

        GreatSchools rating

        Similar homes

        Skip to the end of the carouselSkip to the beginning of the carousel