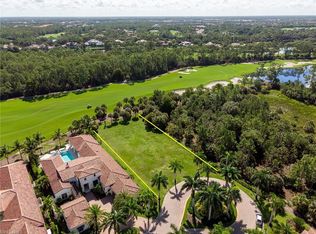
Immediate golf membership available! This custom-designed estate is on a private panoramic homesite in the prestigious Cortile neighborhood in Mediterra Golf and Country Club. The home features nearly 7,000 square feet of luxurious living with five bedrooms plus study and is ideally on a lush private homesite offering panoramic preserve, lake and golf course views of the north and south finishing holes. A soaring, bright and airy two-story foyer adorned with custom beams welcomes you through modern double glass doors. Constructed in 2019 and designed by acclaimed interior designer Brian Gluckstein, the residence is a study in architectural refinement. The interior is highlighted by extensive use of natural light, wide-plank white oak flooring, meticulously crafted ceiling details and refined cabinetry by SOHO. Detailed millwork, integrated lighting design and designer hardware elevate the home’s overall aesthetic. The formal living room with a natural gas fireplace seamlessly transitions an open-concept more casual family room, and a gourmet kitchen featuring a white Caesar stone waterfall island, Wolf six-burner gas range with custom hood, built-in steam oven, warming drawer, Miele dishwasher, Sub-Zero refrigeration and under-counter wine storage. Adjacent spaces are defined by symmetry and scale with artful transitions between rooms via inset door frames and coffered ceilings. Expansive pocketing sliders open to a covered lanai with a Lynx gas grill, Perlick beverage drawers and automated screens and shutters, ideal for year-round alfresco entertaining and storm protection. The resort-style gas-heated pool and spa are flanked by dual fire bowls with water spillovers and a freestanding fire pit offering tranquil views and exceptional privacy. The primary suite features dual walk-in closets, dual water closets, glass-enclosed shower with dual heads and a freestanding modern soaking tub. One main-floor guest suite, three second-floor guest suites, a loft with wet bar and entertainment wall, expansive covered sunset overlook balcony with automated screens and shutters and secondary laundry provide ample space and convenience for visiting family and friends. Additional features of this magnificent property include a natural gas-powered Generac generator, Andersen 400 Series impact-rated windows and doors, elevator, four-car climate-controlled garage spaces and Control4 home automation. A world of luxury awaits you in Mediterra featuring two Tom Fazio-designed championship golf courses, a Gulf-front beach club and restaurant, tennis and pickleball courts, an updated clubhouse, and a soon-to-be-expanded new sports and lifestyle center.
Sold for $10,950,000
$10,950,000
16945 Sud Cortile CT, NAPLES, FL 34110
5beds
6,849sqft
Single Family Residence
Built in 2019
0.64 Acres Lot
$10,136,700 Zestimate®
$1,599/sqft
$67,795 Estimated rent
Home value
$10,136,700
$9.63M - $10.64M
$67,795/mo
Zestimate® history
Owner options
List your home for rent
$67,795/mo
Rent Zestimate®
Find your next renter with Zillow Rental Manager. Plus, with online applications, you can quickly screen prospective tenants – for free.
$67,795/mo
Rent Zestimate®
Refinance and save
$101,057/mo
Est. payment
Refinancing to a lower rate could help reduce your monthly payments and save thousands over the life of the loan.
$101,057/mo
Est. payment
Explore your selling options
Work with a Zillow partner agent
Leverage their expertise and Zillow's premium Showcase listings to get your home seen by more buyers.
Get startedList with your own agent
Get your home in front of millions of buyers by listing it on Zillow.
Learn how to do itSell it yourself
Take full control of how buyers see your home on Zillow by listing For Sale by Owner (FSBO).
List your homeWhat's special
Second-floor guest suitesRefined cabinetry by sohoWide-plank white oak flooringFreestanding modern soaking tubDetailed millworkExpansive pocketing slidersLush private homesite
Zillow last checked:
Listing updated:
Listed by:
Daniel Guenther, PA 239-357-8121,
Premier Sotheby's Int'l Realty,
Melissa Williams, PA 239-248-7238,
Premier Sotheby's Int'l Realty
Bought with:
John Woodbury
Downing Frye Realty Inc.
Source: SWFLMLS,MLS#: 225075034 Originating MLS: Naples
Originating MLS: NaplesFacts & features
Interior
Bedrooms & bathrooms
- Bedrooms: 5
- Bathrooms: 7
- Full bathrooms: 5
- 1/2 bathrooms: 2
Rooms
- Room types: Balcony, Den - Study, Family Room, Great Room, Guest Bath, Guest Room, Loft, Open Porch/Lanai, Screened Balcony, Screened Lanai/Porch, 5 Bedrooms Plus Den
Bedroom
- Features: First Floor Bedroom, Master BR Ground, Master BR Sitting Area, Split Bedrooms
Dining room
- Features: Breakfast Bar, Dining - Living
Kitchen
- Features: Gas Available, Island, Pantry, Walk-In Pantry
Heating
- Central, Zoned
Cooling
- Ceiling Fan(s), Central Air, Exhaust Fan, Zoned
Appliances
- Included: Dishwasher, Disposal, Dryer, Microwave, Range, Refrigerator/Freezer, Self Cleaning Oven, Steam Oven, Tankless Water Heater, Warming Tray, Washer, Water Treatment Owned, Wine Cooler
- Laundry: Inside, Laundry Tub
Features
- Bar, Built-In Cabinets, Closet Cabinets, Fireplace, Foyer, French Doors, Laundry Tub, Wired for Sound, Tray Ceiling(s), Volume Ceiling, Walk-In Closet(s), Wet Bar, Window Coverings, Balcony, Den - Study, Family Room, Great Room, Guest Bath, Guest Room, Laundry in Residence, Loft, Open Porch/Lanai, Screened Balcony, Screened Lanai/Porch
- Flooring: Carpet, Tile, Wood
- Doors: French Doors, Impact Resistant Doors
- Windows: Window Coverings, Impact Resistant Windows, Shutters Electric
- Has fireplace: Yes
Interior area
- Total structure area: 9,921
- Total interior livable area: 6,849 sqft
Property
Parking
- Total spaces: 4
- Parking features: Driveway, Attached
- Attached garage spaces: 4
- Has uncovered spaces: Yes
Features
- Levels: Two
- Stories: 2
- Patio & porch: Open Porch/Lanai, Screened Lanai/Porch
- Exterior features: Balcony, Outdoor Grill, Fire Pit, Outdoor Kitchen, Outdoor Shower
- Has private pool: Yes
- Pool features: Pool/Spa Combo, In Ground, Concrete, Custom Upgrades, Equipment Stays, Gas Heat, Pool Bath, Salt Water
- Has spa: Yes
- Spa features: In Ground, Concrete, Equipment Stays, Heated, Pool Bath, Pool Integrated
- Fencing: Fenced
- Has view: Yes
- View description: Golf Course, Landscaped Area, Pond, Preserve
- Has water view: Yes
- Water view: Pond
- Waterfront features: Lake
- Frontage type: Golf Course,Lakefront
Lot
- Size: 0.64 Acres
- Features: Cul-De-Sac, On Golf Course
Details
- Additional structures: Tennis Court(s), Outdoor Kitchen
- Parcel number: 59960181421
- Other equipment: Generator
Construction
Type & style
- Home type: SingleFamily
- Property subtype: Single Family Residence
Materials
- Block, Stucco
- Foundation: Concrete Block
- Roof: Tile
Condition
- New construction: No
- Year built: 2019
Utilities & green energy
- Gas: Natural
- Water: Filter
Community & HOA
Community
- Features: Clubhouse, Park, Fitness Center, Golf, Sidewalks, Tennis Court(s), Gated
- Security: Security System, Smoke Detector(s), Gated Community
- Subdivision: CORTILE
HOA
- Has HOA: Yes
- Amenities included: Basketball Court, Beach Club Available, Bike And Jog Path, Bocce Court, Clubhouse, Park, Fitness Center, Golf Course, Internet Access, Pickleball, Play Area, Private Membership, Sidewalk, Tennis Court(s), Underground Utility, Volleyball
- HOA fee: $34,140 annually
Location
- Region: Naples
Financial & listing details
- Price per square foot: $1,599/sqft
- Tax assessed value: $6,005,159
- Annual tax amount: $55,528
- Date on market: 10/15/2025
- Lease term: Buyer Finance/Cash
- Contingency: Inspection
- Road surface type: Paved
Price history
| Date | Event | Price |
|---|---|---|
| 4/20/2026 | Sold | $10,950,000-4.7%$1,599/sqft |
Source:  SWFLMLS #225075034 Report a problem SWFLMLS #225075034 Report a problem | ||
| 1/30/2026 | Pending sale | $11,495,000$1,678/sqft |
Source: SWFLMLS #225075034 Report a problem | ||
| 10/15/2025 | Listed for sale | $11,495,000+578.2%$1,678/sqft |
Source: SWFLMLS #225075034 Report a problem | ||
| 7/13/2017 | Sold | $1,695,000$247/sqft |
Source: Public Record Report a problem | ||
Public tax history
| Year | Property taxes | Tax assessment |
|---|---|---|
| 2025 | $57,842 +6.7% | $5,485,439 +10% |
| 2024 | $54,201 +3.4% | $4,986,763 +10% |
| 2023 | $52,415 +8.4% | $4,533,421 +10% |
| 2022 | $48,351 +18.2% | $4,121,292 +10% |
| 2021 | $40,907 -3% | $3,746,629 -4% |
| 2020 | $42,182 +674% | $3,902,695 +679.8% |
| 2019 | $5,450 -38.9% | $500,444 -39% |
| 2018 | $8,914 -26.6% | $820,005 +77.9% |
| 2017 | $12,145 +21.1% | $460,808 +10% |
| 2016 | $10,029 -12.7% | $418,916 +10% |
| 2015 | $11,489 +8.9% | $380,833 +10% |
| 2014 | $10,550 +115.2% | $346,212 +10% |
| 2013 | $4,901 +47.9% | $314,738 +10% |
| 2012 | $3,315 +0.5% | $286,125 |
| 2011 | $3,297 -31.5% | $286,125 |
| 2010 | $4,813 +5.9% | $286,125 -32.5% |
| 2009 | $4,544 | $424,000 -0.2% |
| 2008 | $4,544 +378.5% | $425,000 |
| 2007 | $950 | $425,000 +434.3% |
| 2006 | -- | $79,545 |
Find assessor info on the county website
Neighborhood: 34110
Nearby homes
- $6,995,500-- bd-- ba6.9k sqft16953 Sud Cortile Ct, Naples, FL 34110Off Market
- $6,912,500-- bd-- ba8.2k sqft16957 Sud Cortile Ct, Naples, FL 34110Off Market
- $6,957,400-- bd-- ba6.9k sqft16950 Sud Cortile Ct, Naples, FL 34110Off Market
- $--0.49 Acres16950 Sud Cortile Ct LOT 27, Naples, FL 34110Off Market
- $6,337,0004 bd4 ba7.4k sqft16954 Sud Cortile Ct, Naples, FL 34110Off Market
- $6,018,2004 bd5 ba7.8k sqft16958 Sud Cortile Ct, Naples, FL 34110Off Market
- $7,650,0003 bd4 ba5.1k sqft16961 Sud Cortile Ct, Naples, FL 34110Sold
- $2,495,000-- bd-- ba-- sqft16962 Sud Cortile Ct, Naples, FL 34110Sold
Nearby schools
GreatSchools rating
- 10/10Veterans Memorial Elementary SchoolGrades: PK-5Distance: 1 mi
- 10/10North Naples Middle SchoolGrades: 6-8Distance: 1.3 mi
- 6/10Aubrey Rogers High SchoolGrades: 9-12Distance: 1.1 mi
Schools provided by the listing agent
- Elementary: VETERANS MEMORIAL
- Middle: NORTH NAPLES
- High: GULF COAST
Source: SWFLMLS. This data may not be complete. We recommend contacting the local school district to confirm school assignments for this home.
Sell for more on Zillow
Get a Zillow Showcase℠ listing at no additional cost and you could sell for .
$10,136,700
2% more
+$202K
With Zillow Showcase(estimated)
$10.3M
- Florida
- Collier County
- Naples
- 34110
- 16945 Sud Cortile CT
Nearby cities
Nearby neighborhoods
Nearby zip codes
Other Naples Topics
