Skip main navigation
Closed
  • $1,295,000

    16946 Ashton Oaks Dr, Charlotte, NC 28278

    5beds
    4,147sqft
    Single Family Residence
    Built in 2005
    0.39 Acres Lot
    $1,294,900 Zestimate®
    $312/sqft
    $4,158 Estimated rent

    Home value

    $1,294,900

    $1.22M - $1.37M

    $4,158/mo

    Zestimate® history
    Loading
    Loading...

    Owner options

    List your home for rent

    $4,158/mo

    Rent Zestimate®

    Find your next renter with Zillow Rental Manager. Plus, with online applications, you can quickly screen prospective tenants – for free.

    Learn more

    $4,158/mo

    Rent Zestimate®

    Refinance and save

    $7,644/mo

    Est. payment

    Refinancing to a lower rate could help reduce your monthly payments and save thousands over the life of the loan.

    See today's rates

    $7,644/mo

    Est. payment

    Explore your selling options

    Work with a Zillow partner agent

    Leverage their expertise and Zillow's premium Showcase listings to get your home seen by more buyers.

    Get started

    List with your own agent

    Get your home in front of millions of buyers by listing it on Zillow.

    Learn how to do it

    Sell it yourself

    Take full control of how buyers see your home on Zillow by listing For Sale by Owner (FSBO).

    List your home

    What's special

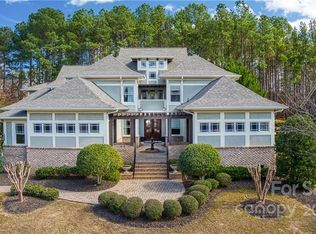
    Experience timeless elegance in this stunning showcase home in the prestigious gated community of Ashton Oaks, perfectly positioned to take in breathtaking views of the Jack Nicklaus-designed golf course. This custom-built residence welcomes you with exquisite millwork, coffered ceilings, and graceful arched entryways throughout. A private study with French doors and an elegant formal dining room flank the impressive foyer, while a sophisticated butler’s pantry provides seamless access to the gourmet kitchen, which features high-end appliances, an oversized island, and a reverse osmosis water system. The great room is a true centerpiece with a statement fireplace surrounded by beautiful limestone, creating a warm and inviting gathering space. The screened porch overlooks a private, fully fenced backyard retreat complete with an expansive paver patio, pavilion with sound system, graceful water features, wireless exterior lighting, and lush landscaping supported by an in-ground irrigation system. The main-level owner’s suite offers a luxurious escape with a recently updated spa-like bath and spacious updated walk-in closets. Upstairs, a generous bedroom with private balcony access connects to the bonus room, while an additional en-suite bedroom and two bedrooms joined by a Jack-and-Jill bath provide exceptional flexibility. Unique character details include an antique display door from the original Belk department store, adding a one-of-a-kind touch. Additional features include a central vacuum system and tankless water heater, completing this exceptional home designed for refined living and effortless entertaining

    Zillow last checked:

    Listing updated:

    Listed by:

    Ann-Dorthe Havmoeller dorthe.h@allentate.com,

    Howard Hanna Allen Tate Charlotte South

    Bought with:

    Karen Irwin

    NorthGroup Real Estate LLC

    Source: Canopy MLS as distributed by MLS GRID,MLS#: 4387940MLS Logo

    Facts & features

    Interior

    Bedrooms & bathrooms
    • Bedrooms: 5
    • Bathrooms: 4
    • Full bathrooms: 3
    • 1/2 bathrooms: 1
    • Main level bedrooms: 1
    Primary bedroom
    • Level: Main
    Bedroom s
    • Level: Upper
    Bathroom full
    • Level: Main
    Bathroom full
    • Level: Upper
    Bathroom half
    • Level: Main
    Other
    • Level: Upper
    Dining room
    • Level: Main
    Great room
    • Level: Main
    Kitchen
    • Level: Main
    Laundry
    • Level: Main
    Living room
    • Level: Main
    Study
    • Level: Main
    Heating
    • Forced Air
    Cooling
    • Central Air
    Appliances
    • Included: Dishwasher, Gas Cooktop, Refrigerator, Tankless Water Heater
    • Laundry: Laundry Room, Main Level, Sink
    Features
    • Built-in Features, Kitchen Island, Pantry, Walk-In Closet(s)
    • Flooring: Carpet, Tile, Wood
    • Doors: French Doors
    • Has basement: No
    • Attic: Walk-In
    • Fireplace features: Great Room, Outside
    Interior area
    • Total structure area: 4,147
    • Total interior livable area: 4,147 sqft
    • Finished area above ground: 4,147
    • Finished area below ground: 0

    Property

    Parking
    • Total spaces: 3
    • Parking features: Attached Garage, Garage on Main Level
    • Attached garage spaces: 3
    Features
    • Levels: Two
    • Stories: 2
    • Exterior features: In-Ground Irrigation, Outdoor Kitchen
    • Pool features: Community
    • Fencing: Back Yard,Fenced
    • Has view: Yes
    • View description: Year Round
    Lot
    • Size: 0.39 Acres
    • Features: On Golf Course, Private
    Details
    • Parcel number: 21716324
    • Zoning: MX-3
    • Special conditions: Standard

    Construction

    Type & style
    • Home type: SingleFamily
    • Property subtype: Single Family Residence
    Materials
    • Brick Full
    • Foundation: Crawl Space
    Condition
    • New construction: No
    • Year built: 2005

    Utilities & green energy

    • Sewer: Public Sewer
    • Water: City

    Community & HOA

    Community
    • Features: Clubhouse, Fitness Center, Game Court, Gated, Golf, Playground, Recreation Area, Sidewalks, Sport Court, Stable(s), Street Lights, Tennis Court(s), Walking Trails
    • Security: Carbon Monoxide Detector(s), Smoke Detector(s)
    • Subdivision: The Palisades
    HOA
    • Has HOA: Yes
    • HOA name: Cams Managment
    • HOA phone: 704-731-5560
    Location
    • Region: Charlotte

    Financial & listing details

    • Price per square foot: $312/sqft
    • Tax assessed value: $1,111,600
    • Annual tax amount: $7,806
    • Date on market: 6/19/2026
    • Cumulative days on market: 5 days
    • Listing terms: Cash,Conventional,VA Loan
    • Exclusions: Lynx outdoor refrigerator and grill. The outdoor Jacuzzi
    • Road surface type: Concrete, Paved

    Price history

    DateEventPrice
    7/31/2026Sold$1,295,000-1.5%$312/sqft
    Source: Canopy MLS as distributed by MLS GRID #4387940 Report a problem
    6/19/2026Listed for sale$1,315,000+11%$317/sqft
    Source: Canopy MLS as distributed by MLS GRID #4387940 Report a problem
    4/18/2022Sold$1,185,000+51.1%$286/sqft
    Source: Canopy MLS as distributed by MLS GRID #3833335 Report a problem
    4/7/2006Sold$784,000+512.5%$189/sqft
    Source: Public Record Report a problem
    1/26/2005Sold$128,000$31/sqft
    Source: Public Record Report a problem

    Public tax history

    YearProperty taxesTax assessment
    2025$7,806 +1.5%$1,111,600
    2024$7,694 +4.5%$1,111,600 +2.9%
    2023$7,364 +47.1%$1,080,100 +94.9%
    2022$5,007 +2.4%$554,100
    2021$4,888 +0.6%$554,100
    2020$4,860 +1.1%$554,100
    2019$4,808 -22.8%$554,100 -0.1%
    2018$6,226 +2%$554,500
    2017$6,104 $554,500
    2016$6,104 $554,500
    2015$6,104 +0.8%$554,500 -1.8%
    2014$6,054 $564,700
    2013-- $564,700
    2012-- $564,700
    2011-- $564,700 -14.9%
    2010-- $663,400
    2009-- $663,400
    2008-- $663,400
    2007-- $663,400 +19.9%
    2006-- $553,200 +361%
    2005-- $120,000
    Find assessor info on the county website

    Neighborhood: 28278

    Nearby schools

    GreatSchools rating
    Schools provided by the listing agent
    • Elementary: Palisades Park
    • Middle: Southwest
    • High: Palisades

    Source: Canopy MLS as distributed by MLS GRID. This data may not be complete. We recommend contacting the local school district to confirm school assignments for this home.

    Get a cash offer in 3 minutes
    Find out how much your home could sell for in as little as 3 minutes with a no-obligation cash offer.
    Estimated market value
    $1,294,900
    Get a cash offer in 3 minutes
    Find out how much your home could sell for in as little as 3 minutes with a no-obligation cash offer.
    Estimated market value
    $1,294,900