Presenting a sprawling custom ranch gracefully nestled on a prime lot at the end of a quiet cul-de-sac within an upscale golf course community, offering the perfect blend of luxury, privacy, and exceptional craftsmanship. This beautifully designed home-featuring an all-brick front elevation-showcases an open floor plan highlighted by a vaulted dining room with chair rail detailing, a versatile main-level office that can easily serve as a fourth bedroom, and a dramatic vaulted great room with skylights and a cozy electric fireplace. The spacious kitchen features rich cherry cabinetry, recessed lighting, a center island, walk-in pantry, and flows seamlessly into the breakfast room overlooking a stunning stamped concrete patio accented with elegant Unilock paver stone sitting wall with a decorative built-in waterfall-creating a private backyard oasis complete with a 9-zone irrigation system. An additional patio area houses a Calder Spas hot tub, perfect for year-round relaxation. The impressive 31' x 10' 3-season sunroom offers an abundance of windows and tranquil yard views, extending your living and entertaining space. The luxurious primary suite boasts a walk-in closet with custom organizers and a spa-inspired private bath complete with a double quartz vanity, whirlpool tub, separate shower, private water closet, and built-in Bluetooth speaker. Bedroom two features a walk-in closet, bedroom three includes custom organizers, and the updated hall bath showcases intricate tile detail. A refreshed powder room with wood-look tile flooring and a convenient main-level laundry room with utility sink add everyday functionality. The finished basement expands your living space with a large recreation room, half bath, beverage refrigerator, and abundant storage options. Car enthusiasts and hobbyists will appreciate the three-car garage outfitted with premium TraxtileTM interlocking tiles - a high-performance, durable, and versatile flooring system-along with a service door to the yard. This home is loaded with premium mechanical and smart upgrades, including a high-efficiency Bryant furnace, Aprilaire humidifier, Trion electronic air cleaner, Ecobee smart thermostat, Insteon smart lighting switches and hub, updated Feldco windows, BRAND NEW ROOF (2026), Fresh paint throughout and a LeafGuard gutter system - both featuring transferable warranties for ultimate buyer confidence. Security is second to none with a comprehensive Napco Security Technologies system featuring three Magnum Alert panels, motion detectors, door sensors, and glass-break detectors tied to central monitoring for police and fire alerts, plus a 7-camera Ring surveillance system for added peace of mind. Meticulously maintained and thoughtfully upgraded, this exceptional residence-located in the top-rated Homer 33-C school district-offers refined living in a prestigious golf course setting-an extraordinary opportunity to own a truly turnkey home.
Closed
Zestimate®
$590,000
16946 S Mohican Dr, Lockport, IL 60441
4beds
2,705sqft
Single Family Residence
Built in 1998
-- sqft lot
$590,000 Zestimate®
$218/sqft
$3,915 Estimated rent
Home value
$590,000
$549,000 - $631,000
$3,915/mo
Zestimate® history
Owner options
List your home for rent
$3,915/mo
Rent Zestimate®
Find your next renter with Zillow Rental Manager. Plus, with online applications, you can quickly screen prospective tenants – for free.
$3,915/mo
Rent Zestimate®
Refinance and save
$3,811/mo
Est. payment
Refinancing to a lower rate could help reduce your monthly payments and save thousands over the life of the loan.
$3,811/mo
Est. payment
Explore your selling options
Work with a Zillow partner agent
Leverage their expertise and Zillow's premium Showcase listings to get your home seen by more buyers.
Get startedList with your own agent
Get your home in front of millions of buyers by listing it on Zillow.
Learn how to do itSell it yourself
Take full control of how buyers see your home on Zillow by listing For Sale by Owner (FSBO).
List your homeWhat's special
Zillow last checked:
Listing updated:
Listed by:
Kim Wirtz, ABR,CRS,e-PRO 708-516-3050,
Wirtz Real Estate Group Inc.
Bought with:
Kerrie Heeney
Realtopia Real Estate Inc
Source: MRED as distributed by MLS GRID,MLS#: 12576410
Facts & features
Interior
Bedrooms & bathrooms
- Bedrooms: 4
- Bathrooms: 4
- Full bathrooms: 2
- 1/2 bathrooms: 2
Rooms
- Room types: Heated Sun Room, Office, Recreation Room
Primary bedroom
- Features: Flooring (Carpet), Window Treatments (All), Bathroom (Full)
- Level: Main
- Area: 240 Square Feet
- Dimensions: 16X15
Bedroom 2
- Features: Flooring (Carpet), Window Treatments (All)
- Level: Main
- Area: 156 Square Feet
- Dimensions: 13X12
Bedroom 3
- Features: Flooring (Carpet), Window Treatments (All)
- Level: Main
- Area: 195 Square Feet
- Dimensions: 15X13
Bedroom 4
- Features: Flooring (Carpet), Window Treatments (All)
- Level: Main
- Area: 182 Square Feet
- Dimensions: 14X13
Dining room
- Features: Flooring (Wood Laminate), Window Treatments (All)
- Level: Main
- Area: 154 Square Feet
- Dimensions: 14X11
Family room
- Features: Flooring (Carpet)
- Level: Basement
- Area: 345 Square Feet
- Dimensions: 23X15
Other
- Features: Flooring (Wood Laminate), Window Treatments (All)
- Level: Main
- Area: 330 Square Feet
- Dimensions: 30X11
Kitchen
- Features: Kitchen (Eating Area-Table Space, Island, Pantry-Closet, Pantry-Walk-in), Flooring (Wood Laminate), Window Treatments (All)
- Level: Main
- Area: 390 Square Feet
- Dimensions: 26X15
Laundry
- Features: Flooring (Vinyl)
- Level: Main
- Area: 72 Square Feet
- Dimensions: 9X8
Living room
- Features: Flooring (Carpet), Window Treatments (All)
- Level: Main
- Area: 500 Square Feet
- Dimensions: 25X20
Office
- Features: Flooring (Carpet), Window Treatments (All)
- Level: Main
- Area: 182 Square Feet
- Dimensions: 14X13
Recreation room
- Features: Flooring (Carpet)
- Level: Basement
- Area: 644 Square Feet
- Dimensions: 28X23
Heating
- Natural Gas, Forced Air
Cooling
- Central Air
Appliances
- Included: Range, Microwave, Dishwasher, Refrigerator, Washer, Dryer, Humidifier
- Laundry: Main Level, Sink
Features
- Vaulted Ceiling(s), Cathedral Ceiling(s), 1st Floor Bedroom, 1st Floor Full Bath, Walk-In Closet(s), Open Floorplan
- Windows: Screens, Skylight(s)
- Basement: Finished,Full
- Number of fireplaces: 1
- Fireplace features: Electric, Living Room
Interior area
- Total structure area: 4,305
- Total interior livable area: 2,705 sqft
- Finished area below ground: 1,600
Property
Parking
- Total spaces: 3
- Parking features: Garage Door Opener, Yes, Garage Owned, Attached, Garage
- Attached garage spaces: 3
- Has uncovered spaces: Yes
Accessibility
- Accessibility features: Main Level Entry, Disability Access
Features
- Stories: 1
- Patio & porch: Patio
- Has spa: Yes
- Spa features: Indoor Hot Tub
Lot
- Dimensions: 140x125x146x56
- Features: Cul-De-Sac, Landscaped
Details
- Parcel number: 1605301010280000
- Special conditions: None
- Other equipment: Ceiling Fan(s), Sump Pump
Construction
Type & style
- Home type: SingleFamily
- Architectural style: Ranch
- Property subtype: Single Family Residence
Materials
- Brick
- Foundation: Concrete Perimeter
- Roof: Asphalt
Condition
- New construction: No
- Year built: 1998
Details
- Builder model: RANCH
Utilities & green energy
- Electric: Circuit Breakers
- Sewer: Public Sewer
- Water: Public
Community & HOA
Community
- Features: Curbs, Street Lights, Street Paved
- Security: Carbon Monoxide Detector(s), Closed Circuit Camera(s)
- Subdivision: Broken Arrow Long Bow
HOA
- Has HOA: Yes
- Services included: Other
- HOA fee: $250 annually
Location
- Region: Lockport
Financial & listing details
- Price per square foot: $218/sqft
- Tax assessed value: $424,959
- Annual tax amount: $10,828
- Date on market: 5/28/2026
- Listing terms: Conventional
- Ownership: Fee Simple
Price history
| Date | Event | Price |
|---|---|---|
| 7/13/2026 | Sold | $590,000+2.6%$218/sqft |
Source:  MRED as distributed by MLS GRID #12576410 Report a problem MRED as distributed by MLS GRID #12576410 Report a problem | ||
| 5/28/2026 | Listed for sale | $575,000+908.8%$213/sqft |
Source: MRED as distributed by MLS GRID #12576410 Report a problem | ||
| 10/15/1998 | Sold | $57,000$21/sqft |
Source: Public Record Report a problem | ||
Public tax history
| Year | Property taxes | Tax assessment |
|---|---|---|
| 2024 | $10,829 -2% | $141,653 +10.3% |
| 2023 | $11,049 +3.1% | $128,402 +7.1% |
| 2022 | $10,716 +4.7% | $119,890 +5.5% |
| 2021 | $10,235 +0.4% | $113,586 +3.8% |
| 2020 | $10,197 +3.9% | $109,407 +3.9% |
| 2019 | $9,814 +2.1% | $105,250 +3.5% |
| 2018 | $9,613 +1.6% | $101,670 +2.9% |
| 2017 | $9,465 +2.2% | $98,824 +3.5% |
| 2016 | $9,260 +1.9% | $95,528 +3.9% |
| 2015 | $9,085 | $91,943 +2.1% |
| 2014 | $9,085 -4.9% | $90,043 -5.2% |
| 2013 | $9,558 +3% | $94,950 -3.8% |
| 2012 | $9,282 +2.3% | $98,672 -7% |
| 2011 | $9,069 +3.8% | $106,153 -3.7% |
| 2010 | $8,738 +2.6% | $110,233 -2.6% |
| 2009 | $8,519 +0.5% | $113,175 |
| 2008 | $8,474 | $113,175 +4.2% |
| 2007 | -- | $108,644 |
| 2006 | $8,481 -1.7% | $108,644 +2.7% |
| 2005 | $8,631 +3.1% | $105,749 +8.2% |
| 2004 | $8,375 +10.8% | $97,771 +14.7% |
| 2003 | $7,561 +5.1% | $85,260 +3% |
| 2002 | $7,197 +5% | $82,761 +4.7% |
| 2001 | $6,856 -22.4% | $79,076 +2.8% |
| 2000 | $8,838 | $76,945 |
Find assessor info on the county website
Neighborhood: Broken Arrow
Nearby homes
- $598,2004 bd3 ba-- sqft16930 Mohican Dr, Lockport, IL 60441Off Market

- $552,5004 bd3 ba2.4k sqft16930 S Mohican Dr, Lockport, IL 60441Off Market

- $472,500-- bd-- ba2.5k sqft16954 S Mohican Dr, Lockport, IL 60441Off Market
- $570,1004 bd3 ba2.2k sqft16918 Swift Arrow Dr, Lockport, IL 60441Off Market
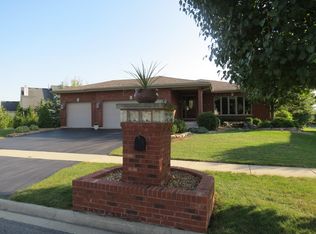
- $531,8004 bd3 ba2.2k sqft16918 S Swift Arrow Dr, Lockport, IL 60441Off Market
- $516,600-- bd-- ba2.3k sqft16962 S Mohican Dr, Lockport, IL 60441Off Market
- $614,900-- bd-- ba2.7k sqft16953 S Mohican Dr, Lockport, IL 60441Off Market
- $687,6005 bd5 ba3.8k sqft16941 S Mohican Dr, Lockport, IL 60441Off Market
Nearby schools
GreatSchools rating
- 9/10William J Butler SchoolGrades: 2-4Distance: 0.3 mi
- 10/10Homer Jr High SchoolGrades: 7-8Distance: 5 mi
- 10/10Lockport Township High School EastGrades: 9-12Distance: 0.9 mi
Schools provided by the listing agent
- Middle: Homer Junior High School
- High: Lockport Township High School
- District: 33C
Source: MRED as distributed by MLS GRID. This data may not be complete. We recommend contacting the local school district to confirm school assignments for this home.
Get a cash offer in 3 minutes
Find out how much your home could sell for in as little as 3 minutes with a no-obligation cash offer.
Estimated market value
$590,000
Get a cash offer in 3 minutes
Find out how much your home could sell for in as little as 3 minutes with a no-obligation cash offer.
Estimated market value
$590,000
- Illinois
- Will County
- Lockport
- 60441
- Broken Arrow
- 16946 S Mohican Dr
Nearby cities
Nearby neighborhoods
Nearby zip codes
Other Lockport Topics
