HONEY, THIS IS THE ONE! Begin your next chapter in this charming townhome, where comfort, style, and opportunity come together to create the perfect place to call home. From the moment you step inside, you'll be welcomed by an open and airy floor plan filled with natural light and inviting spaces designed for everyday living and memorable gatherings. The bright and spacious living room flows effortlessly into the dining area and beautifully upgraded kitchen, creating a warm and connected atmosphere. The kitchen is both functional and elegant, featuring granite countertops, Honey Oak wood cabinetry, stainless steel appliances and range hood, an indented ceiling with recessed lighting, and easy-care tile flooring. Beautiful laminate flooring extends throughout the first level, while trendy new vinyl flooring enhances the upstairs living spaces, complemented by warm carpeting on the staircase. Thoughtful upgrades continue throughout the home, including luminous recessed lighting in every room. The remodeled bathroom showcases granite countertops and low-maintenance tile finishes on both the enclosure and flooring. Upstairs, the light-filled bedrooms offer a peaceful retreat, including a spacious primary bedroom complete with a sizable walk-in closet. Just beyond the dining room through the large sliding doors, a cozy private patio invites you to unwind, entertain friends, or enjoy your morning coffee beneath the breezy umbrella shade. Distinctive terracotta-colored vinyl fencing adds both privacy and character to this delightful outdoor space. Additional improvements include dual-pane windows and sliding doors, central heat and air with a modern digital thermostat, detached one-car garage, and an additional open parking space. Nestled within the beautiful Cerritos Villas community, residents enjoy lush greenbelts, manicured walkways, a clubhouse, three sparkling pools and spas with convenient rinse shower stalls, a separate community laundry facility in each building, and abundant off streets parking. The location is truly the cherry on top. Situated within the highly acclaimed ABC Unified School District, this home is just moments from the 91 Freeway and minutes from Cerritos Town Center, Cerritos Performing Arts Center, and the award-winning Cerritos Library. With so much to offer, this wonderful home presents an exceptional opportunity to begin your American Dream of Homeownership. YOUR EXCITING STORY BEGINS HERE—MAKE YOUR DREAM COME TRUE TODAY!
Sold for $520,000
Listed by: Century 21 Astro • Shirley Luu • Contact: 562-682-2605
Bought with: Harvest Realty
$520,000
16946 Sierra Vista Way, Cerritos, CA 90703
2beds
904sqft
Townhouse
Built in 1972
0.31 Acres Lot
$519,900 Zestimate®
$575/sqft
$2,924 Estimated rent
Home value
$519,900
$473,000 - $572,000
$2,924/mo
Zestimate® history
Owner options
List your home for rent
$2,924/mo
Rent Zestimate®
Find your next renter with Zillow Rental Manager. Plus, with online applications, you can quickly screen prospective tenants – for free.
$2,924/mo
Rent Zestimate®
Refinance and save
$3,795/mo
Est. payment
Refinancing to a lower rate could help reduce your monthly payments and save thousands over the life of the loan.
$3,795/mo
Est. payment
Explore your selling options
Work with a Zillow partner agent
Leverage their expertise and Zillow's premium Showcase listings to get your home seen by more buyers.
Get startedList with your own agent
Get your home in front of millions of buyers by listing it on Zillow.
Learn how to do itSell it yourself
Take full control of how buyers see your home on Zillow by listing For Sale by Owner (FSBO).
List your homeWhat's special
Zillow last checked:
Listing updated:
Listed by:
Shirley Luu DRE #01354292 562-682-2605,
Century 21 Astro
Bought with:
Chinpyng Wu, DRE #01888238
Harvest Realty
Source: CRMLS,MLS#: PW26122573 Originating MLS: California Regional MLS
Originating MLS: California Regional MLSFacts & features
Interior
Bedrooms & bathrooms
- Bedrooms: 2
- Bathrooms: 1
- Full bathrooms: 1
Rooms
- Room types: Bedroom, Kitchen, Living Room
Bedroom
- Features: All Bedrooms Up
Bathroom
- Features: Bathroom Exhaust Fan, Granite Counters, Remodeled, Tub Shower
Kitchen
- Features: Granite Counters, Remodeled, Updated Kitchen
Heating
- Central
Cooling
- Central Air
Appliances
- Included: Dishwasher, Free-Standing Range, Range Hood
- Laundry: Common Area, Washer Hookup
Features
- Granite Counters, Open Floorplan, Recessed Lighting, All Bedrooms Up
- Flooring: Carpet, Laminate
- Windows: Double Pane Windows
- Has fireplace: No
- Fireplace features: None
- Common walls with other units/homes: 2+ Common Walls
Interior area
- Total interior livable area: 904 sqft
Property
Parking
- Total spaces: 1
- Parking features: Assigned, Door-Single, Garage, Off Street
- Garage spaces: 1
Features
- Levels: Two
- Stories: 2
- Entry location: Living Room
- Pool features: Community, In Ground, Association
- Has spa: Yes
- Spa features: Association, Community
- Fencing: Vinyl
- Has view: Yes
- View description: None
Lot
- Size: 0.31 Acres
Details
- Parcel number: 7012008071
- Special conditions: Standard
Construction
Type & style
- Home type: Townhouse
- Property subtype: Townhouse
- Attached to another structure: Yes
Materials
- Drywall, Stucco
- Foundation: Slab
- Roof: Composition,Rolled/Hot Mop
Condition
- Turnkey
- New construction: No
- Year built: 1972
Utilities & green energy
- Electric: Standard
- Sewer: Public Sewer, Sewer Tap Paid
- Water: Public
- Utilities for property: Electricity Available, Electricity Connected, Natural Gas Available, Natural Gas Connected, Sewer Available, Sewer Connected, Water Available, Water Connected
Community & HOA
Community
- Features: Curbs, Dog Park, Hiking, Park, Storm Drain(s), Street Lights, Suburban, Pool
- Security: Carbon Monoxide Detector(s), Smoke Detector(s)
HOA
- Has HOA: Yes
- Amenities included: Maintenance Grounds, Pool, Pets Allowed, Spa/Hot Tub, Trash
- HOA fee: $483 monthly
- HOA name: Cerritos Villas HomeOwners Association
- HOA phone: 562-926-3372
Location
- Region: Cerritos
Financial & listing details
- Price per square foot: $575/sqft
- Tax assessed value: $429,469
- Annual tax amount: $5,318
- Date on market: 6/6/2026
- Cumulative days on market: 44 days
- Listing terms: Cash to New Loan,FHA,VA Loan
- Road surface type: Paved
Price history
| Date | Event | Price |
|---|---|---|
| 8/7/2026 | Sold | $520,000-1.7%$575/sqft |
Source:  CRMLS #PW26122573 Report a problem CRMLS #PW26122573 Report a problem | ||
| 8/3/2026 | Pending sale | $528,800$585/sqft |
Source: CRMLS #PW26122573 Report a problem | ||
| 7/21/2026 | Contingent | $528,800$585/sqft |
Source: CRMLS #PW26122573 Report a problem | ||
| 6/6/2026 | Listed for sale | $528,800+39.2%$585/sqft |
Source: CRMLS #PW26122573 Report a problem | ||
| 3/14/2019 | Listing removed | $379,888$420/sqft |
Source: CENTURY 21 Astro #524675 Report a problem | ||
| 2/26/2019 | Pending sale | $379,888$420/sqft |
Source: CENTURY 21 Astro #524675 Report a problem | ||
| 2/26/2019 | Listed for sale | $379,888-1.3%$420/sqft |
Source: CENTURY 21 Astro #524675 Report a problem | ||
| 12/28/2018 | Sold | $385,000+1.3%$426/sqft |
Source: Public Record Report a problem | ||
| 12/7/2018 | Pending sale | $379,888$420/sqft |
Source: CENTURY 21 Astro #524675 Report a problem | ||
| 10/17/2018 | Listed for sale | $379,888+15.5%$420/sqft |
Source: CENTURY 21 Astro #524675 Report a problem | ||
| 11/9/2016 | Sold | $329,000$364/sqft |
Source: Public Record Report a problem | ||
| 9/17/2016 | Pending sale | $329,000+1.3%$364/sqft |
Source: All California Brokerage Inc #RS16195068 Report a problem | ||
| 9/5/2016 | Listed for sale | $324,888+54.7%$359/sqft |
Source: All California Brokerage Inc #RS16195068 Report a problem | ||
| 5/28/2009 | Sold | $210,000+44.8%$232/sqft |
Source: Public Record Report a problem | ||
| 10/22/2002 | Sold | $145,000$160/sqft |
Source: Public Record Report a problem | ||
Public tax history
| Year | Property taxes | Tax assessment |
|---|---|---|
| 2025 | $5,318 +2.9% | $429,469 +2% |
| 2024 | $5,166 +3.4% | $421,049 +2% |
| 2023 | $4,996 +1.6% | $412,794 +2% |
| 2022 | $4,919 +2.4% | $404,701 +2% |
| 2021 | $4,804 +0.8% | $396,767 +1% |
| 2020 | $4,764 | $392,700 +2% |
| 2019 | $4,764 +21.5% | $385,000 +14.8% |
| 2018 | $3,922 | $335,478 +2% |
| 2017 | $3,922 +2% | $328,900 +44% |
| 2016 | $3,844 +39.8% | $228,437 +1.5% |
| 2015 | $2,750 +3.2% | $225,007 +2% |
| 2014 | $2,664 | $220,600 +29.8% |
| 2012 | -- | $170,000 -19.5% |
| 2011 | -- | $211,078 +0.8% |
| 2010 | -- | $209,501 -2% |
| 2009 | -- | $213,686 +2% |
| 2008 | -- | $209,497 +2% |
| 2007 | -- | $205,390 +2% |
| 2006 | -- | $201,364 |
| 2005 | -- | $201,364 +4% |
| 2004 | -- | $193,546 +1.9% |
| 2003 | -- | $190,000 +318.1% |
| 2002 | -- | $45,446 +4% |
| 2000 | -- | $43,683 |
Find assessor info on the county website
Neighborhood: 90703
Nearby homes
- $514,5002 bd1 ba828 sqft16940 Sierra Vista Way, Cerritos, CA 90703Off Market
- $617,0003 bd2 ba1.1k sqft16944 Sierra Vista Way, Cerritos, CA 90703Off Market
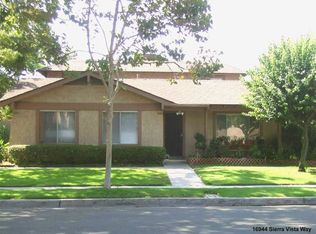
- $504,0002 bd1 ba904 sqft16942 Sierra Vista Way, Cerritos, CA 90703Off Market
- $519,8003 bd1 ba867 sqft16948 Sierra Vista Way, Cerritos, CA 90703Off Market

- $627,3003 bd2 ba1.1k sqft16954 Sierra Vista Way, Cerritos, CA 90703Off Market
- $500,6002 bd1 ba904 sqft16956 Sierra Vista Way, Cerritos, CA 90703Off Market
- $528,7002 bd1 ba904 sqft16952 Sierra Vista Way, Cerritos, CA 90703Off Market
- $517,6003 bd1 ba867 sqft16950 Sierra Vista Way, Cerritos, CA 90703Off Market
Nearby schools
GreatSchools rating
- 7/10Juarez (Benito) Elementary SchoolGrades: K-6Distance: 0.7 mi
- 6/10Ross (Faye) Middle SchoolGrades: 7-8Distance: 0.8 mi
- 8/10Gahr (Richard) High SchoolGrades: 9-12Distance: 1.8 mi
Schools provided by the listing agent
- Elementary: Juarez
- Middle: Faye Ross
Source: CRMLS. This data may not be complete. We recommend contacting the local school district to confirm school assignments for this home.
Get a cash offer in 3 minutes
Find out how much your home could sell for in as little as 3 minutes with a no-obligation cash offer.
Estimated market value
$519,900
Get a cash offer in 3 minutes
Find out how much your home could sell for in as little as 3 minutes with a no-obligation cash offer.
Estimated market value
$519,900
- California
- Los Angeles County
- Cerritos
- 90703
- 16946 Sierra Vista Way
Nearby cities
Nearby zip codes
Other Cerritos Topics
