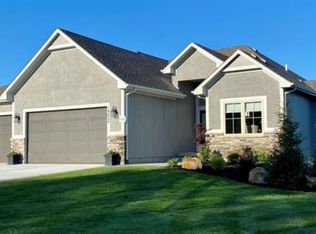
Timberline by Calyn Homes*** Custom Build Job***Sold Before Processed***This open design floor plan with 10 ft. ceilings on the main level, 9ft ceilings on the 2nd level and an upstairs loft area has everything you are looking for. "3-1 2" car garage for extra storage space. Gourmet kitchen with big island, lots of countertop space, a walk-in pantry plus 5-burner gas cooktop with vented exhaust hood. Master suite features a long freestanding tub, walk-in euro style shower, and great walk-in closet that connects to the laundry room. Photos are of similar home
This property is not currently displayed as for sale or rent on Zillow. This may be different from what's on other websites or public sources.