You will love Woodland Hills: quiet and convenient, with a bit of a luxurious country feel, beautiful homes, large lots, and tranquil settings, situated in Granger with a short drive to shopping, dining, entertainment, Notre Dame, downtown South Bend, and so much more. This alluring one owner home boasts new carpet, fresh paint, 9ft ceilings, expanded crown molding, generous living areas, finished basement with full bath, dry sauna and safe, and outdoor spaces that feel like your own private park. Sellers will miss their delightful sunroom, beautiful brick fireplace with flanking built ins, and master bath suite with expanded closet. The three car garage has three separate doors for extra space. There's a whole house fan to cool things off without the AC, and the updated kitchen includes amazing built ins and even a wine chiller. Call your agent to make this beauty your own. Truly, 16947 Woodland Hills is all about YOU.
Closed
$745,000
16947 Woodland Hills Dr S, Granger, IN 46530
4beds
3,964sqft
Single Family Residence
Built in 1993
0.83 Acres Lot
$756,600 Zestimate®
$--/sqft
$4,219 Estimated rent
Home value
$756,600
$681,000 - $840,000
$4,219/mo
Zestimate® history
Owner options
List your home for rent
$4,219/mo
Rent Zestimate®
Find your next renter with Zillow Rental Manager. Plus, with online applications, you can quickly screen prospective tenants – for free.
$4,219/mo
Rent Zestimate®
Refinance and save
$5,013/mo
Est. payment
Refinancing to a lower rate could help reduce your monthly payments and save thousands over the life of the loan.
$5,013/mo
Est. payment
Explore your selling options
Work with a Zillow partner agent
Leverage their expertise and Zillow's premium Showcase listings to get your home seen by more buyers.
Get startedList with your own agent
Get your home in front of millions of buyers by listing it on Zillow.
Learn how to do itSell it yourself
Take full control of how buyers see your home on Zillow by listing For Sale by Owner (FSBO).
List your homeWhat's special
Beautiful brick fireplaceDry saunaAmazing built insMaster bath suiteOutdoor spacesExpanded closetWine chiller
Zillow last checked:
Listing updated:
Listed by:
Diane Bennett team@inspiredhomes.com,
Inspired Homes Indiana
Bought with:
Darla Brock, RB14038216
SUNRISE Realty
Source: IRMLS,MLS#: 202530324
Facts & features
Interior
Bedrooms & bathrooms
- Bedrooms: 4
- Bathrooms: 4
- Full bathrooms: 3
- 1/2 bathrooms: 1
Bedroom 1
- Level: Upper
Bedroom 2
- Level: Upper
Dining room
- Level: Main
- Area: 196
- Dimensions: 14 x 14
Family room
- Level: Main
- Area: 352
- Dimensions: 22 x 16
Kitchen
- Level: Main
- Area: 192
- Dimensions: 12 x 16
Living room
- Level: Main
- Area: 196
- Dimensions: 14 x 14
Heating
- Natural Gas, Forced Air
Cooling
- Attic Fan, Central Air, Ceiling Fan(s), ENERGY STAR Qualified Equipment
Appliances
- Included: Dishwasher, Microwave, Refrigerator, Washer, Dryer-Gas, Ice Maker, Exhaust Fan, Gas Oven, Gas Range, Gas Water Heater, Water Softener Owned, Wine Cooler
- Laundry: Gas Dryer Hookup, Sink, Main Level
Features
- 1st Bdrm En Suite, Sound System, Bookcases, Ceiling-9+, Walk-In Closet(s), Stone Counters, Crown Molding, Eat-in Kitchen, Entrance Foyer, Kitchen Island, Natural Woodwork, Double Vanity, Stand Up Shower, Tub and Separate Shower, Tub/Shower Combination, Formal Dining Room
- Flooring: Hardwood, Carpet, Tile, Other
- Doors: Pocket Doors, Six Panel Doors
- Windows: Window Treatments
- Basement: Full,Partially Finished,Concrete,Sump Pump
- Attic: Storage
- Number of fireplaces: 1
- Fireplace features: Family Room, Gas Log, One, Insert
Interior area
- Total structure area: 4,748
- Total interior livable area: 3,964 sqft
- Finished area above ground: 3,086
- Finished area below ground: 878
Property
Parking
- Total spaces: 3
- Parking features: Attached, Garage Door Opener, Garage Utilities, Concrete
- Attached garage spaces: 3
- Has uncovered spaces: Yes
Accessibility
- Accessibility features: Chair Rail
Features
- Levels: Two
- Stories: 2
- Patio & porch: Patio, Porch Covered
- Exterior features: Irrigation System
- Fencing: None
Lot
- Size: 0.83 Acres
- Dimensions: 178x202
- Features: Level, Few Trees, 0-2.9999, Rural Subdivision, Landscaped
Details
- Parcel number: 710416301004.000003
- Other equipment: Air Purifier, Sump Pump
Construction
Type & style
- Home type: SingleFamily
- Architectural style: Traditional
- Property subtype: Single Family Residence
Materials
- Brick, Cedar
- Roof: Shingle
Condition
- New construction: No
- Year built: 1993
Utilities & green energy
- Gas: NIPSCO
- Sewer: Septic Tank
- Water: Well
- Utilities for property: Cable Connected
Community & HOA
Community
- Features: None
- Security: Security System, Carbon Monoxide Detector(s), Smoke Detector(s), Prewired, Closed Circuit Camera(s)
- Subdivision: Woodland Hills Estates
HOA
- Has HOA: Yes
- HOA fee: $390 annually
Location
- Region: Granger
Financial & listing details
- Tax assessed value: $528,900
- Annual tax amount: $5,257
- Date on market: 8/1/2025
- Listing terms: Cash,Conventional
Price history
| Date | Event | Price |
|---|---|---|
| 3/23/2026 | Sold | $745,000-1.8% |
Source:  IRMLS #202530324 Report a problem IRMLS #202530324 Report a problem | ||
| 2/16/2026 | Pending sale | $759,000 |
Source: IRMLS #202530324 Report a problem | ||
| 2/2/2026 | Price change | $759,000-2.6% |
Source: IRMLS #202530324 Report a problem | ||
| 11/25/2025 | Price change | $779,000-1.3% |
Source: IRMLS #202530324 Report a problem | ||
| 10/14/2025 | Price change | $789,000-0.1% |
Source: IRMLS #202530324 Report a problem | ||
| 8/1/2025 | Listed for sale | $789,500 |
Source: IRMLS #202530324 Report a problem | ||
Public tax history
| Year | Property taxes | Tax assessment |
|---|---|---|
| 2025 | $5,159 +2.3% | $528,900 +9.6% |
| 2024 | $5,042 -7.3% | $482,400 +9.1% |
| 2023 | $5,440 +8.8% | $442,000 -7% |
| 2022 | $5,001 +5.6% | $475,300 +16.4% |
| 2021 | $4,736 +12.8% | $408,200 +5.4% |
| 2020 | $4,198 -7.5% | $387,300 -8.1% |
| 2019 | $4,538 -4.7% | $421,600 +10.9% |
| 2018 | $4,762 +13.4% | $380,000 +1.4% |
| 2017 | $4,200 +0.6% | $374,600 +13.4% |
| 2016 | $4,174 -1.1% | $330,400 +0.8% |
| 2014 | $4,219 +44.7% | $327,800 +17.5% |
| 2013 | $2,916 -43.6% | $278,900 -38.8% |
| 2012 | $5,172 +39.1% | $456,000 +42.8% |
| 2011 | $3,719 -0.6% | $319,300 |
| 2010 | $3,740 -11.8% | $319,300 -19.5% |
| 2009 | $4,239 | $396,700 +42% |
| 2007 | -- | $279,400 -50.8% |
| 2006 | $4,503 +2.5% | $568,000 |
| 2004 | $4,394 -54.1% | $568,000 -56.8% |
| 2003 | $9,564 | $1,315,000 +2362.5% |
| 2001 | -- | $53,400 |
Find assessor info on the county website
Neighborhood: 46530
Nearby homes
- $930,0005 bd5 ba5.4k sqft16907 Woodland Hills Dr S, Granger, IN 46530Sold
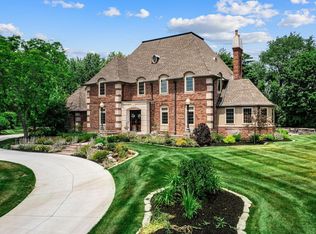
- $875,8004 bd4 ba3.4k sqft16924 Woodland Hills Dr S, Granger, IN 46530Off Market
- $234,0003 bd1 ba1.8k sqft51494 Hickory Rd, Granger, IN 46530Off Market
- $795,8004 bd4 ba3.6k sqft51772 Woodland Hills Dr S, Granger, IN 46530Off Market
- $1,039,9004 bd4 ba3.3k sqft16776 Woodland Hills Dr S, Granger, IN 46530Off Market
- $734,8004 bd2 ba3.5k sqft16865 Woodland Hills Dr S, Granger, IN 46530Off Market
- $1,094,2006 bd5 ba5.8k sqft51812 Woodland Hills Dr S, Granger, IN 46530Off Market
- $942,4004 bd4 ba4k sqft16846 Woodland Hills Dr S, Granger, IN 46530Off Market
Nearby schools
GreatSchools rating
- 4/10Darden Primary CenterGrades: PK-5Distance: 2 mi
- 4/10Jefferson Traditional SchoolGrades: 6-8Distance: 5.5 mi
- 4/10Adams High SchoolGrades: 9-12Distance: 5.6 mi
Schools provided by the listing agent
- Elementary: Darden Primary Center
- Middle: Clay
- High: Adams
- District: South Bend Community School Corp.
Source: IRMLS. This data may not be complete. We recommend contacting the local school district to confirm school assignments for this home.


Get pre-qualified for a loan
At Zillow Home Loans, we can pre-qualify you in as little as 5 minutes with no impact to your credit score.An equal housing lender. NMLS #10287.
Sell for more on Zillow
Get a Zillow Showcase℠ listing at no additional cost and you could sell for .
$756,600
2% more
+$15,132
With Zillow Showcase(estimated)
$771,732
- Indiana
- Saint Joseph County
- Granger
- 46530
- 16947 Woodland Hills Dr S
Nearby cities
Nearby neighborhoods
Nearby zip codes
Other Granger Topics
