Multiple offers received Highest and best due Tuesday 4/14 at 10am. Welcome to new beginnings at 16948 Briargate Drive, where comfort, space, and thoughtful updates come together in one of the most beautiful tree-lined pockets of Country Club Hills. This classic 4-bedroom, 4-bathroom raised ranch offers a versatile two-level design that lives beautifully for today's lifestyle. From the moment you step into the sunlit foyer, you're welcomed into a home that feels both functional and inviting. The upper level features two spacious bedrooms and a freshly painted full bathroom. The open-concept living and dining area is anchored by expansive east-facing windows that stretch wall to wall, flooding the space with natural morning light and creating an airy, uplifting atmosphere. The updated kitchen blends style and practicality with granite countertops, stainless steel appliances by Samsung and LG, and a charming eat-in breakfast nook, the perfect setting for casual mornings or intimate gatherings. The fully finished lower level expands your living possibilities. Here you'll find two additional bedrooms and two full bathrooms, ideal for guests, multigenerational living, or extended privacy. A generously sized, well-lit flex space offers endless potential - whether used as a family room, media lounge, home office, or creative studio. A built-in dry bar with abundant storage enhances the space, making it ideal for entertaining or cozy nights in. Step outside to discover a beautifully landscaped, fenced backyard designed for both relaxation and connection. The spacious patio and gazebo create the perfect backdrop for summer barbecues, outdoor dining, or quiet evenings under the stars. Ideally located just minutes from shopping, dining, and entertainment - including Marcus Country Club Hills Cinema - this home also offers convenient access to major roadways and is within the boundaries of Hillcrest High School. 16948 Briargate Drive is more than a home - it's an opportunity to settle into comfort, flexibility, and lasting value in a well-established community.
Closed
$236,000
16948 Briargate Dr, Country Club Hills, IL 60478
4beds
2,288sqft
Single Family Residence
Built in 1961
6,011 Square Feet Lot
$-- Zestimate®
$103/sqft
$3,190 Estimated rent
Home value
Not available
Estimated sales range
Not available
$3,190/mo
Zestimate® history
Owner options
List your home for rent
$3,190/mo
Rent Zestimate®
Find your next renter with Zillow Rental Manager. Plus, with online applications, you can quickly screen prospective tenants – for free.
$3,190/mo
Rent Zestimate®
Refinance and save
$1,780/mo
Est. payment
Refinancing to a lower rate could help reduce your monthly payments and save thousands over the life of the loan.
$1,780/mo
Est. payment
Explore your selling options
Work with a Zillow partner agent
Leverage their expertise and Zillow's premium Showcase listings to get your home seen by more buyers.
Get startedList with your own agent
Get your home in front of millions of buyers by listing it on Zillow.
Learn how to do itSell it yourself
Take full control of how buyers see your home on Zillow by listing For Sale by Owner (FSBO).
List your homeWhat's special
Fully finished lower levelTwo additional bedroomsTwo spacious bedroomsAiry uplifting atmosphereSunlit foyerNatural morning lightUpdated kitchen
Zillow last checked:
Listing updated:
Listed by:
Danielle Dowell 312-391-5655,
Berkshire Hathaway HomeServices Chicago,
Kyaira Kimble,
Berkshire Hathaway HomeServices Chicago
Bought with:
Erick Matos
Realty of America, LLC
Source: MRED as distributed by MLS GRID,MLS#: 12615829
Facts & features
Interior
Bedrooms & bathrooms
- Bedrooms: 4
- Bathrooms: 2
- Full bathrooms: 2
Rooms
- Room types: No additional rooms
Primary bedroom
- Features: Flooring (Hardwood), Window Treatments (Insulated Windows)
- Level: Main
- Area: 270 Square Feet
- Dimensions: 27X10
Bedroom 2
- Features: Flooring (Carpet), Window Treatments (Insulated Windows)
- Level: Main
- Area: 100 Square Feet
- Dimensions: 10X10
Bedroom 3
- Features: Flooring (Wood Laminate)
- Level: Lower
- Area: 156 Square Feet
- Dimensions: 13X12
Bedroom 4
- Features: Flooring (Wood Laminate)
- Level: Lower
- Area: 156 Square Feet
- Dimensions: 13X12
Dining room
- Features: Flooring (Hardwood), Window Treatments (Insulated Windows)
Family room
- Features: Window Treatments (Insulated Windows)
- Level: Lower
- Area: 234 Square Feet
- Dimensions: 18X13
Kitchen
- Features: Kitchen (Eating Area-Breakfast Bar, Granite Counters, Updated Kitchen), Flooring (Hardwood), Window Treatments (Insulated Windows)
- Level: Main
- Area: 130 Square Feet
- Dimensions: 13X10
Laundry
- Level: Lower
Living room
- Features: Flooring (Hardwood), Window Treatments (Insulated Windows)
- Level: Main
- Area: 240 Square Feet
- Dimensions: 15X16
Heating
- Natural Gas
Cooling
- Central Air
Appliances
- Included: Double Oven, Dishwasher, Refrigerator, Stainless Steel Appliance(s), Gas Oven
- Laundry: Gas Dryer Hookup, Electric Dryer Hookup, Sink
Features
- Dry Bar, Dining Combo, Granite Counters
- Flooring: Hardwood, Laminate
- Windows: Screens, Window Treatments
- Basement: Finished,Full
- Attic: Unfinished
- Number of fireplaces: 1
- Fireplace features: Gas Log, Gas Starter, Family Room
Interior area
- Total structure area: 2,288
- Total interior livable area: 2,288 sqft
Property
Parking
- Total spaces: 6
- Parking features: Asphalt, Garage Door Opener, Yes, Garage Owned, Detached, Driveway, Owned, Garage
- Garage spaces: 2
- Has uncovered spaces: Yes
Accessibility
- Accessibility features: No Disability Access
Features
- Levels: Bi-Level
- Patio & porch: Patio
- Fencing: Fenced,Partial,Wood
Lot
- Size: 6,011 Square Feet
- Features: Common Grounds, Landscaped, Mature Trees
Details
- Additional structures: Gazebo, Shed(s), Garage(s)
- Parcel number: 28261110480000
- Special conditions: None
- Other equipment: Ceiling Fan(s)
Construction
Type & style
- Home type: SingleFamily
- Architectural style: Bi-Level
- Property subtype: Single Family Residence
Materials
- Vinyl Siding, Brick, Combination
- Foundation: Concrete Perimeter
- Roof: Asphalt
Condition
- New construction: No
- Year built: 1961
Utilities & green energy
- Electric: 100 Amp Service
- Sewer: Public Sewer
- Water: Public
- Utilities for property: Cable Available
Community & HOA
Community
- Features: Curbs, Sidewalks, Street Paved, Street Lights
- Security: Closed Circuit Camera(s)
- Subdivision: Merrion
HOA
- Services included: None
Location
- Region: Country Club Hills
Financial & listing details
- Price per square foot: $103/sqft
- Tax assessed value: $166,730
- Annual tax amount: $467
- Date on market: 4/10/2026
- Listing terms: Conventional
- Ownership: Fee Simple
Price history
| Date | Event | Price |
|---|---|---|
| 4/20/2026 | Sold | $236,000+4.9%$103/sqft |
Source:  MRED as distributed by MLS GRID #12615829 Report a problem MRED as distributed by MLS GRID #12615829 Report a problem | ||
| 4/18/2026 | Contingent | $224,999$98/sqft |
Source: MRED as distributed by MLS GRID #12615829 Report a problem | ||
| 4/10/2026 | Listed for sale | $224,999$98/sqft |
Source: MRED as distributed by MLS GRID #12615829 Report a problem | ||
| 4/10/2026 | Listing removed | $224,999$98/sqft |
Source: MRED as distributed by MLS GRID #12571827 Report a problem | ||
| 3/3/2026 | Contingent | $224,999$98/sqft |
Source: MRED as distributed by MLS GRID #12571827 Report a problem | ||
| 2/26/2026 | Listed for sale | $224,999$98/sqft |
Source: MRED as distributed by MLS GRID #12571827 Report a problem | ||
Public tax history
| Year | Property taxes | Tax assessment |
|---|---|---|
| 2024 | $467 -91.7% | $16,673 |
| 2023 | $5,624 +153.7% | $16,673 +82.3% |
| 2022 | $2,217 +266.2% | $9,145 |
| 2021 | $605 +10.8% | $9,145 |
| 2020 | $546 -11.1% | $9,145 -8.1% |
| 2019 | $615 +3.6% | $9,956 |
| 2018 | $593 +5.9% | $9,956 |
| 2017 | $560 -82.1% | $9,956 +12.3% |
| 2016 | $3,124 +49.8% | $8,866 |
| 2015 | $2,086 +3.6% | $8,866 |
| 2014 | $2,013 +9% | $8,866 +15.2% |
| 2013 | $1,847 -47.5% | $7,699 -27.5% |
| 2012 | $3,520 -5.7% | $10,613 |
| 2011 | $3,733 -13% | $10,613 -14.1% |
| 2010 | $4,293 +15.1% | $12,355 -17.1% |
| 2009 | $3,730 -5.9% | $14,905 -5% |
| 2008 | $3,966 +1.6% | $15,690 +20.3% |
| 2007 | $3,904 +18.1% | $13,038 |
| 2006 | $3,304 +14.1% | $13,038 |
| 2005 | $2,895 -3.2% | $13,038 +21.6% |
| 2004 | $2,990 -1.3% | $10,723 |
| 2003 | $3,030 +8.1% | $10,723 |
| 2002 | $2,804 +11.7% | $10,723 +17.5% |
| 2001 | $2,510 +12.5% | $9,127 |
| 2000 | $2,232 +4.5% | $9,127 |
| 1999 | $2,136 | $9,127 |
Find assessor info on the county website
Neighborhood: 60478
Nearby homes
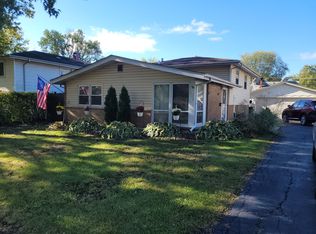
- $191,0003 bd2 ba1k sqft16954 Briargate Dr, Country Club Hills, IL 60478Sold
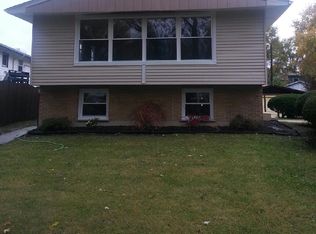
- $229,2005 bd2 ba2k sqft16942 Briargate Dr, Country Club Hills, IL 60478Off Market
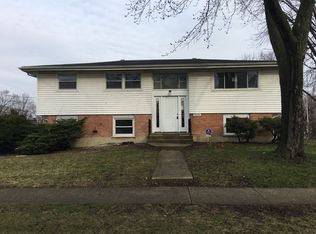
- $240,6003 bd2 ba1.1k sqft16936 Glen Oaks Dr, Country Club Hills, IL 60478Off Market
- $8,6635 bd2 ba2k sqft16936 Glen Oaks Dr, Country Club Hills, IL 60478Off Market
- $217,3003 bd2 ba1k sqft16936 Briargate Dr, Country Club Hills, IL 60478Off Market
- $206,2003 bd2 ba1.1k sqft16953 Old Elm Dr, Country Club Hills, IL 60478Off Market
- $182,2004 bd1 ba1.5k sqft16961 Old Elm Dr, Country Club Hills, IL 60478Off Market
- $192,9003 bd1 ba1.5k sqft16957 Old Elm Dr, Country Club Hills, IL 60478Off Market
Nearby schools
GreatSchools rating
- 4/10Nob Hill Elementary SchoolGrades: PK-5Distance: 0.2 mi
- 3/10Prairie-Hills Junior High SchoolGrades: 6-8Distance: 1.4 mi
- 5/10Hillcrest High SchoolGrades: 9-12Distance: 0.6 mi
Schools provided by the listing agent
- Elementary: Nob Hill Elementary School
- Middle: Prairie-Hills Junior High School
- High: Hillcrest High School
- District: 144
Source: MRED as distributed by MLS GRID. This data may not be complete. We recommend contacting the local school district to confirm school assignments for this home.


Get pre-qualified for a loan
At Zillow Home Loans, we can pre-qualify you in as little as 5 minutes with no impact to your credit score.An equal housing lender. NMLS #10287.
- Illinois
- Cook County
- Country Club Hills
- 60478
- 16948 Briargate Dr
Nearby cities
Nearby zip codes
Other Country Club Hills Topics
- Apartments for Rent in 60478
- Houses for Sale in 60478
- Houses for Rent in 60478
- 60478 Real Estate
- Country Club Hills Condos
- Houses for Sale in Country Club Hills
- Newest Listings in Country Club Hills
- Country Club Hills Home Values
- Country Club Hills Real Estate Agents
- Country Club Hills Refinance
- Country Club Hills Mortgage Rates
