Fantastic opportunity to own a home in desirable Fischer Estates for under $500,000! Built by a respected local builder and situated in a neighborhood with no HOA, this 3-bedroom, 2.1-bath home offers 1,575 square feet ready for your personal style and updates. The dramatic vaulted ceiling and architectural lines in the living room create an open, airy atmosphere filled with natural light. High ceilings and lots of natural light! Easy-care tile flooring in the entry, kitchen, and dining area makes everyday living simple and practical.The home features the comfort and efficiency of natural gas throughout, including a gas fireplace, gas range, gas furnace, new gas water heater and gas Maytag dryer for quick, efficient drying. A new furnace installed in 2025 add valuable peace of mind. Exterior painted a few years ago too! Upstairs you'll find all three bedrooms and two full bathrooms, while the main level offers a convenient powder room for guests. The attached insulated garage features a utility sink and a side-yard man door—ideal for gardening, projects, cleanup, or washing pets. Relax year-round beneath the covered deck overlooking the extended concrete patio—perfect for entertaining, barbecues, or your morning coffee. Electrical conduit has already been installed beneath the patio to the hot tub location, making it easy to enjoy the existing spa (available separately) or install one of your own! Check this out today! ALSO: This property is eligible for Keybank’s 100% financing conventional loan with no PMI and their Home Buyer Credit to use toward closing costs and/or prepaid fees
Sold
$490,000
16949 SW 125th Pl, Tigard, OR 97224
3beds
1,584sqft
Residential, Single Family Residence
Built in 2001
3,920 Square Feet Lot
$489,900 Zestimate®
$309/sqft
$2,734 Estimated rent
Home value
$489,900
$465,000 - $514,000
$2,734/mo
Zestimate® history
Owner options
List your home for rent
$2,734/mo
Rent Zestimate®
Find your next renter with Zillow Rental Manager. Plus, with online applications, you can quickly screen prospective tenants – for free.
$2,734/mo
Rent Zestimate®
Refinance and save
$3,118/mo
Est. payment
Refinancing to a lower rate could help reduce your monthly payments and save thousands over the life of the loan.
$3,118/mo
Est. payment
Explore your selling options
Work with a Zillow partner agent
Leverage their expertise and Zillow's premium Showcase listings to get your home seen by more buyers.
Get startedList with your own agent
Get your home in front of millions of buyers by listing it on Zillow.
Learn how to do itSell it yourself
Take full control of how buyers see your home on Zillow by listing For Sale by Owner (FSBO).
List your homeWhat's special
Gas fireplaceGas rangeHigh ceilingsDramatic vaulted ceilingLots of natural lightGas furnace
Zillow last checked:
Listing updated:
Listed by:
Anne Marie Faulkner PC 503-998-2669,
eXp Realty, LLC
Bought with:
Teresa Greeno, 200607029
Transaction Realty NW LLC
Source: RMLS (OR),MLS#: 720443631
Facts & features
Interior
Bedrooms & bathrooms
- Bedrooms: 3
- Bathrooms: 3
- Full bathrooms: 2
- Partial bathrooms: 1
- Main level bathrooms: 1
Rooms
- Room types: Bedroom 2, Bedroom 3, Dining Room, Family Room, Kitchen, Living Room, Primary Bedroom
Primary bedroom
- Features: Walkin Closet, Wallto Wall Carpet
- Level: Upper
Bedroom 2
- Features: Wallto Wall Carpet
- Level: Upper
Bedroom 3
- Features: Wallto Wall Carpet
- Level: Upper
Dining room
- Level: Main
Family room
- Level: Main
Kitchen
- Features: Dishwasher, Disposal, Family Room Kitchen Combo, Gas Appliances, Microwave, Floor4th, Free Standing Range, Free Standing Refrigerator, Tile Floor
- Level: Main
Living room
- Features: Fireplace, Vaulted Ceiling
- Level: Main
Heating
- Forced Air, Fireplace(s)
Cooling
- Central Air
Appliances
- Included: Dishwasher, Disposal, Free-Standing Gas Range, Free-Standing Range, Free-Standing Refrigerator, Gas Appliances, Microwave, Washer/Dryer, Gas Water Heater
- Laundry: Laundry Room
Features
- High Ceilings, Vaulted Ceiling(s), Family Room Kitchen Combo, Floor 4th, Walk-In Closet(s), Tile
- Flooring: Tile, Wall to Wall Carpet
- Windows: Vinyl Frames
- Basement: Crawl Space
- Number of fireplaces: 1
- Fireplace features: Gas
Interior area
- Total structure area: 1,584
- Total interior livable area: 1,584 sqft
Property
Parking
- Total spaces: 2
- Parking features: Driveway, Garage Door Opener, Attached
- Attached garage spaces: 2
- Has uncovered spaces: Yes
Features
- Stories: 2
- Patio & porch: Covered Patio, Patio
- Exterior features: Yard
- Has spa: Yes
- Spa features: Free Standing Hot Tub
- Fencing: Fenced
Lot
- Size: 3,920 Square Feet
- Features: Cul-De-Sac, Level, SqFt 3000 to 4999
Details
- Parcel number: R2099103
- Zoning: R-15
Construction
Type & style
- Home type: SingleFamily
- Architectural style: Traditional
- Property subtype: Residential, Single Family Residence
Materials
- Cement Siding, Lap Siding
- Foundation: Concrete Perimeter
- Roof: Composition
Condition
- Approximately
- New construction: No
- Year built: 2001
Utilities & green energy
- Gas: Gas
- Sewer: Public Sewer
- Water: Public
Community & HOA
HOA
- Has HOA: No
Location
- Region: Tigard
Financial & listing details
- Price per square foot: $309/sqft
- Tax assessed value: $510,020
- Annual tax amount: $5,074
- Date on market: 7/9/2026
- Cumulative days on market: 15 days
- Listing terms: Cash,Conventional,FHA,VA Loan
- Road surface type: Paved
Price history
| Date | Event | Price |
|---|---|---|
| 8/28/2026 | Sold | $490,000+1%$309/sqft |
Source:  RMLS (OR) #720443631 Report a problem RMLS (OR) #720443631 Report a problem | ||
| 7/24/2026 | Pending sale | $485,000$306/sqft |
Source: eXp Realty #720443631 Report a problem | ||
| 7/9/2026 | Listed for sale | $485,000+149.8%$306/sqft |
Source: RMLS (OR) #720443631 Report a problem | ||
| 5/29/2001 | Sold | $194,181$123/sqft |
Source: Public Record Report a problem | ||
Public tax history
| Year | Property taxes | Tax assessment |
|---|---|---|
| 2025 | $5,075 +10.5% | $291,400 +3% |
| 2024 | $4,591 +2.8% | $282,920 +3% |
| 2023 | $4,468 +4.2% | $274,680 +3% |
| 2022 | $4,290 +2.3% | $266,680 |
| 2021 | $4,194 +3.1% | -- |
| 2020 | $4,069 +2.8% | $251,380 +3% |
| 2019 | $3,960 +4.4% | $244,060 |
| 2018 | $3,795 | $244,060 +6.1% |
| 2017 | $3,795 +9.1% | $230,060 +3% |
| 2016 | $3,477 | $223,360 +3% |
| 2015 | $3,477 +4.2% | $216,860 +3% |
| 2014 | $3,337 +6.4% | $210,550 +3% |
| 2013 | $3,136 +5% | $204,420 +3% |
| 2012 | $2,988 +1.6% | $198,470 -20.6% |
| 2011 | $2,942 +2.6% | $249,930 -7.1% |
| 2010 | $2,867 +1.2% | $268,940 -5.2% |
| 2009 | $2,834 +4.1% | $283,770 -7.8% |
| 2008 | $2,722 +4.5% | $307,660 -4.7% |
| 2007 | $2,604 +7.8% | $322,950 +11.5% |
| 2006 | $2,415 -1.1% | $289,710 +22.2% |
| 2005 | $2,443 +3% | $237,050 +9.2% |
| 2004 | $2,371 +2% | $217,050 +5.3% |
| 2003 | $2,325 +3.8% | $206,170 +7.2% |
| 2002 | $2,240 +253% | $192,410 +243.6% |
| 2001 | $635 | $56,000 |
Find assessor info on the county website
Neighborhood: 97224
Nearby homes
- $524,2003 bd3 ba1.7k sqft16955 SW 125th Pl, Tigard, OR 97224Off Market
- $495,5003 bd2 ba1.6k sqft16941 SW 125th Pl, Portland, OR 97224Off Market

- $353,7002 bd2 ba960 sqft17011 SW Eldorado Dr, Tigard, OR 97224Off Market
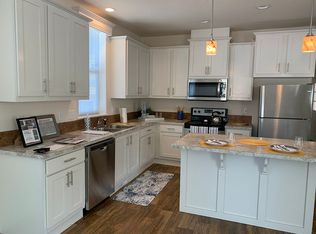
- $531,7004 bd3 ba1.9k sqft16935 SW 125th Pl, Tigard, OR 97224Off Market
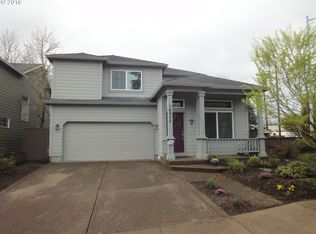
- $465,1003 bd2 ba1.4k sqft16967 SW 125th Pl, Tigard, OR 97224Off Market
- $81,5002 bd2 ba1.1k sqft17041 SW Eldorado Dr, Portland, OR 97224Sold
- $506,7003 bd3 ba1.6k sqft16981 SW 125th Pl, Portland, OR 97224Off Market
- $491,9003 bd2 ba1.5k sqft16954 SW 125th Pl, Portland, OR 97224Off Market
Nearby schools
GreatSchools rating
- 5/10Deer Creek Elementary SchoolGrades: K-5Distance: 0.5 mi
- 5/10Twality Middle SchoolGrades: 6-8Distance: 2 mi
- 4/10Tualatin High SchoolGrades: 9-12Distance: 3.2 mi
Schools provided by the listing agent
- Elementary: Deer Creek
- Middle: Twality
- High: Tualatin
Source: RMLS (OR). This data may not be complete. We recommend contacting the local school district to confirm school assignments for this home.
Get a cash offer in 3 minutes
Find out how much your home could sell for in as little as 3 minutes with a no-obligation cash offer.
Estimated market value
$489,900
Get a cash offer in 3 minutes
Find out how much your home could sell for in as little as 3 minutes with a no-obligation cash offer.
Estimated market value
$489,900
- Oregon
- Washington County
- Tigard
- 97224
- 16949 SW 125th Pl
