Welcome to your vibrant new home in the heart of Westfield, where excitement meets convenience just a short stroll from the local park and pool. This 5-bedroom home is not just a space; it's an experience, offering a dynamic blend of comfort and style. Dive into the layout that's anything but ordinary. The first floor is a playground of possibilities with a family room that's perfect for unwinding, a living room that's all about making memories, an office that adapts to your hustle, a dining room ready for your gatherings, and a sunroom that shines with natural light, complete with a practical built-in boot bench overlooking your backyard. The kitchen is a hub of activity, equipped with sleek stainless steel appliances, two pantries for all your goodies, and an island that's more than just a spot to eat-it's where stories are shared. Head upstairs to discover the bedrooms, each with its own walk-in closet, offering ample space and privacy. There's even a bedroom with its own bathroom, adding a touch of exclusivity. The loft area is a versatile space with built-in desks, ideal for creativity or productivity. The primary bedroom is a retreat, featuring double walk-in closets, a vaulted ceiling for that extra touch of elegance, and a primary bath designed for relaxation and organization. Outside, the extended patio is your canvas for outdoor living, complemented by a spacious backyard enclosed with a privacy fence and inclduded playset. This home in Westfield is not just a place to live; it's a lifestyle waiting to be embraced, offering a perfect blend of fun, functionality, and flair.
Sold
$440,000
16949 Stroud Ln, Westfield, IN 46074
5beds
3,434sqft
Residential, Single Family Residence
Built in 2014
7,840 Square Feet Lot
$470,800 Zestimate®
$128/sqft
$3,664 Estimated rent
Home value
$470,800
$447,000 - $494,000
$3,664/mo
Zestimate® history
Owner options
List your home for rent
$3,664/mo
Rent Zestimate®
Find your next renter with Zillow Rental Manager. Plus, with online applications, you can quickly screen prospective tenants – for free.
$3,664/mo
Rent Zestimate®
Refinance and save
$3,074/mo
Est. payment
Refinancing to a lower rate could help reduce your monthly payments and save thousands over the life of the loan.
$3,074/mo
Est. payment
Explore your selling options
Work with a Zillow partner agent
Leverage their expertise and Zillow's premium Showcase listings to get your home seen by more buyers.
Get startedList with your own agent
Get your home in front of millions of buyers by listing it on Zillow.
Learn how to do itSell it yourself
Take full control of how buyers see your home on Zillow by listing For Sale by Owner (FSBO).
List your homeWhat's special
Privacy fenceSleek stainless steel appliancesVersatile spaceNatural lightVaulted ceilingExtended patioAmple space
Zillow last checked:
Listing updated:
Listed by:
Robyn Breece 317-438-2371,
Compass Indiana, LLC
Bought with:
Eve Hanna
HSI Commercial & Residential Group, Inc
Source: MIBOR as distributed by MLS GRID,MLS#: 21969737
Facts & features
Interior
Bedrooms & bathrooms
- Bedrooms: 5
- Bathrooms: 4
- Full bathrooms: 3
- 1/2 bathrooms: 1
- Main level bathrooms: 1
Primary bedroom
- Features: Laminate Hardwood
- Level: Upper
- Area: 240 Square Feet
- Dimensions: 16x15
Bedroom 2
- Features: Carpet
- Level: Upper
- Area: 143 Square Feet
- Dimensions: 11x13
Bedroom 3
- Features: Carpet
- Level: Upper
- Area: 156 Square Feet
- Dimensions: 12x13
Bedroom 3
- Features: Carpet
- Level: Upper
- Area: 156 Square Feet
- Dimensions: 12x13
Bedroom 4
- Features: Carpet
- Level: Upper
- Area: 132 Square Feet
- Dimensions: 11x12
Other
- Features: Laminate
- Level: Upper
- Area: 77 Square Feet
- Dimensions: 7x11
Dining room
- Features: Laminate Hardwood
- Level: Main
- Area: 234 Square Feet
- Dimensions: 18x13
Family room
- Features: Laminate Hardwood
- Level: Main
- Area: 252 Square Feet
- Dimensions: 18x14
Kitchen
- Features: Laminate Hardwood
- Level: Main
- Area: 252 Square Feet
- Dimensions: 21x12
Living room
- Features: Laminate Hardwood
- Level: Main
- Area: 156 Square Feet
- Dimensions: 12x13
Loft
- Features: Carpet
- Level: Upper
- Area: 144 Square Feet
- Dimensions: 12x12
Mud room
- Features: Laminate Hardwood
- Level: Main
- Area: 35 Square Feet
- Dimensions: 7x5
Office
- Features: Laminate Hardwood
- Level: Main
- Area: 182 Square Feet
- Dimensions: 14x13
Sun room
- Features: Laminate Hardwood
- Level: Main
- Area: 99 Square Feet
- Dimensions: 9x11
Utility room
- Features: Laminate Hardwood
- Level: Main
- Area: 30 Square Feet
- Dimensions: 6x5
Heating
- Electric, Forced Air
Cooling
- Has cooling: Yes
Appliances
- Included: Dishwasher, Dryer, Disposal, Microwave, Oven, Electric Oven, Refrigerator, Washer
Features
- Attic Access, Bookcases, Vaulted Ceiling(s), Entrance Foyer, Pantry, Smart Thermostat, Walk-In Closet(s)
- Has basement: No
- Attic: Access Only
- Number of fireplaces: 1
- Fireplace features: Den/Library Fireplace
Interior area
- Total structure area: 3,434
- Total interior livable area: 3,434 sqft
Property
Parking
- Total spaces: 2
- Parking features: Attached
- Attached garage spaces: 2
- Details: Garage Parking Other(Garage Door Opener)
Features
- Levels: Two
- Stories: 2
- Patio & porch: Covered
- Fencing: Fenced,Fence Full Rear,Privacy
Lot
- Size: 7,840 Square Feet
- Features: Sidewalks, Trees-Small (Under 20 Ft)
Details
- Parcel number: 290903012012000015
- Horse amenities: None
Construction
Type & style
- Home type: SingleFamily
- Architectural style: Traditional
- Property subtype: Residential, Single Family Residence
Materials
- Vinyl With Brick
- Foundation: Slab
Condition
- New construction: No
- Year built: 2014
Utilities & green energy
- Water: Municipal/City
- Utilities for property: Electricity Connected, Sewer Connected, Water Connected
Community & HOA
Community
- Subdivision: Sonoma
HOA
- Has HOA: Yes
- Amenities included: Maintenance Grounds, Playground, Pond Seasonal, Pool
- HOA fee: $330 annually
Location
- Region: Westfield
Financial & listing details
- Price per square foot: $128/sqft
- Tax assessed value: $404,600
- Annual tax amount: $4,022
- Date on market: 3/21/2024
- Cumulative days on market: 3 days
- Electric utility on property: Yes
Price history
| Date | Event | Price |
|---|---|---|
| 4/29/2024 | Sold | $440,000+4.8%$128/sqft |
Source:  MIBOR as distributed by MLS GRID #21969737 Report a problem MIBOR as distributed by MLS GRID #21969737 Report a problem | ||
| 3/23/2024 | Pending sale | $419,990$122/sqft |
Source: MIBOR as distributed by MLS GRID #21969737 Report a problem | ||
| 3/21/2024 | Listed for sale | $419,990+40%$122/sqft |
Source: MIBOR as distributed by MLS GRID #21969737 Report a problem | ||
| 4/27/2020 | Listing removed | $300,000$87/sqft |
Source: ERA Real Estate Links #21699846 Report a problem | ||
| 3/13/2020 | Pending sale | $300,000$87/sqft |
Source: ERA Real Estate Links #21699846 Report a problem | ||
| 3/12/2020 | Listed for sale | $300,000+39.5%$87/sqft |
Source: ERA Real Estate Links #21699846 Report a problem | ||
| 11/13/2014 | Sold | $214,993$63/sqft |
Source: MIBOR as distributed by MLS GRID #21325497 Report a problem | ||
Public tax history
| Year | Property taxes | Tax assessment |
|---|---|---|
| 2025 | $4,499 +1.5% | $404,600 +1.5% |
| 2024 | $4,431 +12% | $398,700 +2.2% |
| 2023 | $3,956 +16.3% | $390,200 +14% |
| 2022 | $3,403 +5% | $342,200 +19.1% |
| 2021 | $3,240 +3.7% | $287,300 +6.2% |
| 2020 | $3,125 +5.6% | $270,600 +3.6% |
| 2019 | $2,958 +14.3% | $261,300 +7.8% |
| 2018 | $2,587 +6.5% | $242,400 +6.1% |
| 2017 | $2,429 +9.4% | $228,400 +6.3% |
| 2016 | $2,220 | $214,900 +35716.7% |
| 2014 | -- | $600 |
Find assessor info on the county website
Neighborhood: 46074
Nearby homes
- $348,6003 bd2 ba1.8k sqft16937 Stroud Ln, Westfield, IN 46074Off Market
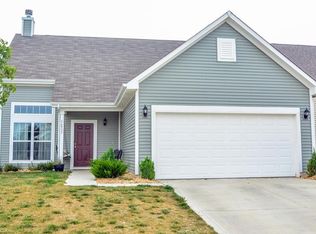
- $373,9003 bd3 ba2.3k sqft16955 Stroud Ln, Westfield, IN 46074Off Market
- $368,0003 bd2 ba2k sqft16923 Stroud Ln, Westfield, IN 46074Off Market

- $450,6005 bd4 ba3.2k sqft16969 Stroud Ln, Westfield, IN 46074Off Market
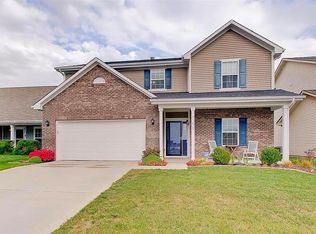
- $378,3004 bd2 ba2.3k sqft16950 S Burntwood Way, Westfield, IN 46074Off Market
- $345,0003 bd3 ba1.9k sqft871 Kimberly Ave, Westfield, IN 46074Off Market
- $313,5003 bd2 ba1.2k sqft872 Kimberly Ave, Westfield, IN 46074Off Market
- $383,7003 bd2 ba1.9k sqft16956 S Burntwood Way, Westfield, IN 46074Off Market
Nearby schools
GreatSchools rating
- 8/10Maple Glen ElementaryGrades: PK-4Distance: 0.5 mi
- 9/10Westfield Middle SchoolGrades: 7-8Distance: 2.4 mi
- 10/10Westfield High SchoolGrades: 9-12Distance: 2.7 mi
Schools provided by the listing agent
- Middle: Westfield Middle School
- High: Westfield High School
Source: MIBOR as distributed by MLS GRID. This data may not be complete. We recommend contacting the local school district to confirm school assignments for this home.
Get a cash offer in 3 minutes
Find out how much your home could sell for in as little as 3 minutes with a no-obligation cash offer.
Estimated market value
$470,800
Get a cash offer in 3 minutes
Find out how much your home could sell for in as little as 3 minutes with a no-obligation cash offer.
Estimated market value
$470,800
- Indiana
- Hamilton County
- Westfield
- 46074
- 16949 Stroud Ln
Nearby cities
Nearby zip codes
Other Westfield Topics
