Welcome to 1695 19th Avenue, a spacious 3-bedroom, 2-bath townhome-style condominium offering approximately 1,860 sq. ft. of comfortable living space, ocean views, 2 private decks, and 2-car tandem parking. The main level features an open living and dining area with an adjoining kitchen with deck access ideal for outdoor dining and grilling, two bedrooms, a full bath, and a separate laundry room. A second deck is accessible from one bedroom. Upstairs, the private primary suite offers a peaceful retreat with no adjoining neighbors, views toward Grandview Park, the 16th Avenue Tiled Steps, and the Pacific Ocean, a walk-in closet, and an en suite bath with granite finishes and a deep soaking tub. Additional highlights include new engineered wood flooring on both levels, direct interior access to the garage, bicycle racks, and approximately 151 sq. ft. of additional storage. Conveniently located near a corporate commuter shuttle stop, the N-Judah, Muni, neighborhood shops and restaurants, Golden Gate Park, Sunset Dunes, and Ocean Beach.
For sale
$1,495,000
1695 19th Ave, San Francisco, CA 94122
3beds
1,860sqft
Condominium
Built in 2001
-- sqft lot
$1,666,800 Zestimate®
$804/sqft
$432/mo HOA
What's special
Ocean viewsWalk-in closetSeparate laundry room
- 2 days
- 535
- 31
Zillow last checked:
Listing updated:
Listed by:
Jennifer C. Burden DRE #01407698 415-871-3885,
Legacy Real Estate 415-871-3885,
Dulmaa Bor DRE #01850292 415-407-2263,
Legacy Real Estate
Source: SFAR,MLS#: 426158999 Originating MLS: San Francisco Association of REALTORS
Originating MLS: San Francisco Association of REALTORSFacts & features
Interior
Bedrooms & bathrooms
- Bedrooms: 3
- Bathrooms: 2
- Full bathrooms: 2
Rooms
- Room types: Dining Room, Kitchen, Laundry, Living Room, Possible Guest, Storage
Primary bedroom
- Features: Sound System, Walk-In Closet
- Area: 0
- Dimensions: 0 x 0
Bedroom 1
- Area: 0
- Dimensions: 0 x 0
Bedroom 2
- Area: 0
- Dimensions: 0 x 0
Bedroom 3
- Area: 0
- Dimensions: 0 x 0
Bedroom 4
- Area: 0
- Dimensions: 0 x 0
Primary bathroom
- Features: Double Vanity, Granite, Low Flow Plumbing Fixtures, Low-Flow Toilet(s), Shower Stall(s), Soaking Tub, Window
Bathroom
- Features: Tile, Tub w/Shower Over
Dining room
- Level: Main
- Area: 0
- Dimensions: 0 x 0
Family room
- Area: 0
- Dimensions: 0 x 0
Kitchen
- Features: Granite Counters, Kitchen/Family Combo, Pantry Closet
- Level: Main
- Area: 0
- Dimensions: 0 x 0
Living room
- Features: Cathedral/Vaulted, Deck Attached
- Level: Main
- Area: 0
- Dimensions: 0 x 0
Heating
- Central, Gas
Appliances
- Included: Dishwasher, Disposal, ENERGY STAR Qualified Appliances, Free-Standing Gas Oven, Free-Standing Refrigerator, Microwave, Dryer, Washer/Dryer Stacked, Washer
- Laundry: Laundry Closet
Features
- Cathedral Ceiling(s)
- Flooring: Wood
- Windows: Double Pane Windows, Skylight(s), Triple Pane Partial, Screens
- Has fireplace: No
- Common walls with other units/homes: No One Above
Interior area
- Total structure area: 1,860
- Total interior livable area: 1,860 sqft
Video & virtual tour
Property
Parking
- Total spaces: 2
- Parking features: Driveway, Attached, Garage Door Opener, Garage Faces Rear, Inside Entrance, Tandem, On Site - Mapped (Condo Only)
- Has attached garage: Yes
- Has uncovered spaces: Yes
Features
- Levels: Two
- Stories: 2
- Entry location: Unit Below
- Patio & porch: Uncovered Deck
- Exterior features: Balcony
- Has view: Yes
- View description: Hills, Mountain(s), Ocean, San Francisco
- Has water view: Yes
- Water view: Ocean
Lot
- Size: 2,426 Square Feet
- Features: Low Maintenance
Details
- Parcel number: 1924064
- Special conditions: Standard
- Other equipment: Intercom
Construction
Type & style
- Home type: Condo
- Architectural style: Contemporary
- Property subtype: Condominium
- Attached to another structure: Yes
Materials
- Stucco
- Foundation: Concrete
- Roof: Shingle
Condition
- Updated/Remodeled
- New construction: No
- Year built: 2001
Utilities & green energy
- Sewer: Public Sewer
- Water: Public
- Utilities for property: Cable Available, Electricity Available, Natural Gas Available, Natural Gas Connected, Public
Green energy
- Energy efficient items: Appliances, Water Heater, Windows
Community & HOA
Community
- Security: Carbon Monoxide Detector(s), Fire Alarm, Smoke Detector(s)
HOA
- Has HOA: Yes
- Amenities included: Greenbelt
- Services included: Common Areas, Homeowners Insurance, Maintenance Grounds, Management
- HOA fee: $432 monthly
- HOA name: Providence Condo Association
Location
- Region: San Francisco
- Elevation: 0
Financial & listing details
- Price per square foot: $804/sqft
- Tax assessed value: $1,014,538
- Annual tax amount: $12,027
- Price range: $1.5M - $1.5M
- Date on market: 9/3/2026
- Cumulative days on market: 3 days
- Total actual rent: 0
- Road surface type: Asphalt
Estimated market value
$1,666,800
$1.50M - $1.87M
$6,854/mo
Price history
| Date | Event | Price |
|---|---|---|
| 9/3/2026 | Listed for sale | $1,495,000+113.4%$804/sqft |
Source:  SFAR #426158999 Report a problem SFAR #426158999 Report a problem | ||
| 11/15/2002 | Sold | $700,500$377/sqft |
Source: Public Record Report a problem | ||
Public tax history
| Year | Property taxes | Tax assessment |
|---|---|---|
| 2025 | $12,027 +3% | $1,014,538 +2% |
| 2024 | $11,681 +1.5% | $994,646 +2% |
| 2023 | $11,513 +1.8% | $975,144 +2% |
| 2022 | $11,307 +1.8% | $956,024 +2% |
| 2021 | $11,111 -0.3% | $937,280 +1% |
| 2020 | $11,145 -2% | $927,670 +2% |
| 2019 | $11,371 +3.5% | $909,482 +2% |
| 2018 | $10,987 +4.1% | $891,650 +2% |
| 2017 | $10,558 +1.6% | $874,168 +2% |
| 2016 | $10,392 +0.6% | $857,028 +1.5% |
| 2015 | $10,328 +2.7% | $844,156 +2% |
| 2014 | $10,057 | $827,622 +9.2% |
| 2013 | -- | $758,000 +18.4% |
| 2012 | -- | $640,000 |
| 2011 | -- | $640,000 -11.1% |
| 2010 | -- | $720,000 -8.6% |
| 2009 | -- | $787,842 -32% |
| 2008 | -- | $1,158,594 +2% |
| 2007 | -- | $1,135,878 +2% |
| 2006 | -- | $1,113,606 +2% |
| 2005 | -- | $1,091,772 +3.9% |
| 2003 | -- | $1,050,750 |
Find assessor info on the county website
Monthly payment
Est. payment
Payment breakdown
Explore the cost of this home by adjusting the details. Changes won't be saved.Climate risks
Neighborhood: Outer Sunset
- $1,461,0002 bd2 ba1.9k sqft1693 19th Ave, San Francisco, CA 94122Off Market
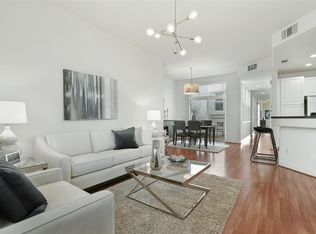
- $1,352,2002 bd2 ba1.7k sqft1689 19th Ave, San Francisco, CA 94122Off Market
- $1,454,2003 bd2 ba1.6k sqft1691 19th Ave, San Francisco, CA 94122Off Market
- $1,401,0002 bd2 ba1.7k sqft1697 19th Ave, San Francisco, CA 94122Off Market

Similar homes
- $1,495,0003 bd2 ba1.5k sqft2857 Folsom St, San Francisco, CA 94110For Sale
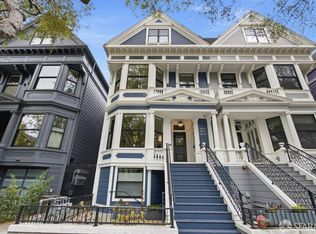 MLS ID #426159909, Derek M. Jackson DRE #01971947, Vanguard Properties. SFAR
 - $1,448,0003 bd2 ba1.8k sqft2180 15th Ave, San Francisco, CA 94116For Sale
 MLS ID #426159101, Andrew de Vries DRE #01368031, Berkshire Hathaway-Franciscan. SFAR
 - $1,695,0003 bd2 ba1.5k sqft3982 26th St, San Francisco, CA 94131For Sale
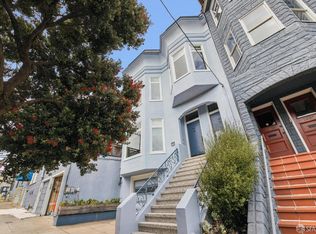 MLS ID #426154768, Ken A. Eggers DRE #01220538, Corcoran Icon Properties. SFAR
 - $1,395,0002 bd1 ba1.1k sqft48 Caselli Ave, San Francisco, CA 94114For Sale
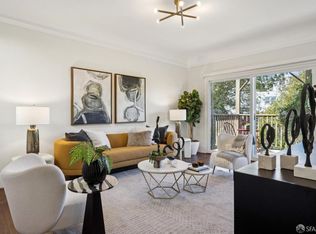 MLS ID #426160301, James Testa DRE #01844991, Compass. SFAR
Local buyer's agents are ready to help
