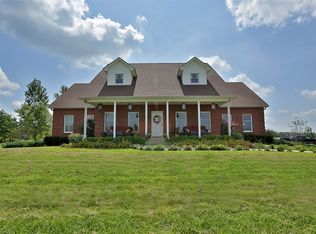
Over 5300 Sq. Ft Deville Custom 2 Story Home*One Owner*5 Pristine Acres*Stocked Pond*38x38 Multi-use Detached Barn With Electric*High End Finishes*Crown Molding Throughout*Gleaming Hardwood Floors And Plush Carpet*High Ceilings And Tons Of Natural Lighting*Family Room With 21 Ft. Ceilings, Ample Windows, And Stone Fireplace*Open Floor Plan*Designer Kitchen Boasts 42 In. Cabinets, Granite Countertops, And High End Appliances*First Floor Primary Suite Adjoins Primary Bath With Double Granite Vanities,Walk-In Closet With Extra Washer/Dryer*Laundry/Mud Room*Finished Lower Level Has A Half-Kitchen With Wet Bar, Media Room, Billiards Room, Extra Office, and A Secondary Room That Can Be Used As A Workout Room*3 Car Garage*Metal Barn Can Fit 4 Cars Inside*Upstairs Can Be Finished*NEW HVAC JULY 16!
Pending
$925,000
1695 Aiken Rd, Shelbyville, KY 40065
4beds
5,319sqft
Single Family Residence
Built in 2002
5.02 Acres Lot
$902,000 Zestimate®
$174/sqft
$-- HOA
What's special
Stone fireplaceStocked pondPlush carpetMedia roomOpen floor planHigh ceilingsExtra office
- 37 days |
- 350 |
- 13 |
Zillow last checked:
Listing updated:
Listed by:
David Green,
Keller Williams Realty
Source: Metro Search Inc. LLC DBA Apex MLS,MLS#: 1723344
Facts & features
Interior
Bedrooms & bathrooms
- Bedrooms: 4
- Bathrooms: 4
- Full bathrooms: 3
- 1/2 bathrooms: 1
Primary bedroom
- Description: High Coffered Ceiling, Gleaming Hardwood Floors, Electric Fireplace, Ceiling Fan, Primary Bath Adjoins, Washer/Dryer
- Level: First
- Area: 324
- Dimensions: 18.00 x 18.00
Bedroom
- Description: Carpet
- Level: Second
- Area: 173.16
- Dimensions: 15.60 x 11.10
Bedroom
- Description: Carpet
- Level: Second
- Area: 180.18
- Dimensions: 15.40 x 11.70
Bedroom
- Description: Carpet
- Level: Second
- Area: 168.64
- Dimensions: 13.60 x 12.40
Primary bathroom
- Description: Tile Flooring, Double Granite Vanities, Soaking Tub, Shower
- Level: First
- Area: 174.2
- Dimensions: 13.40 x 13.00
Dining room
- Description: Coffered Ceilings, Chandelier, Carpet Flooring
- Level: First
- Area: 168
- Dimensions: 15.00 x 11.20
Exercise room
- Description: Possible Non-Conforming Bedroom, Carpet
- Level: Basement
- Area: 313.2
- Dimensions: 18.00 x 17.40
Game room
- Description: Carpet, Picture Windows, Walk-out, Recessed Lighting
- Level: Basement
- Area: 360
- Dimensions: 20.00 x 18.00
Kitchen
- Description: Gleaming Hardwood Floors, Granite Counters, High End Appliances, 42 Inch Cabinets, Kitchen Island, Walk-out
- Level: First
- Area: 344
- Dimensions: 21.50 x 16.00
Laundry
- Description: Hardwood Floors, Built-In Cubbies
- Level: First
- Area: 70
- Dimensions: 12.50 x 5.60
Living room
- Description: Carpet, 21 Foot Vaulted Ceilings, Stone Fireplace, Built-In Bookshelves
- Level: First
- Area: 378
- Dimensions: 20.00 x 18.90
Media room
- Description: Theatre Room with Screen and Projector Currently Installed, Carpet
- Level: Basement
- Area: 315
- Dimensions: 21.00 x 15.00
Other
- Description: Wet Bar/Half Kitchen With Lots Of Cabinetry, Refrigerator, Sink
- Level: Basement
- Area: 357.12
- Dimensions: 19.20 x 18.60
Other
- Level: Basement
- Area: 208
- Dimensions: 16.00 x 13.00
Heating
- Propane
Cooling
- Central Air
Features
- Basement: Walkout Finished
- Number of fireplaces: 1
Interior area
- Total structure area: 3,311
- Total interior livable area: 5,319 sqft
- Finished area above ground: 3,311
- Finished area below ground: 2,008
Property
Parking
- Total spaces: 3
- Parking features: Attached
- Attached garage spaces: 3
Features
- Stories: 2
Lot
- Size: 5.02 Acres
Details
- Additional structures: Garage(s)
- Parcel number: 02900001I
Construction
Type & style
- Home type: SingleFamily
- Architectural style: Traditional
- Property subtype: Single Family Residence
Materials
- Brick
- Foundation: Concrete Perimeter
- Roof: Shingle
Condition
- Year built: 2002
Utilities & green energy
- Sewer: Septic Tank
- Water: Public
- Utilities for property: Electricity Connected, Propane
Community & HOA
Community
- Subdivision: None
HOA
- Has HOA: No
Location
- Region: Shelbyville
Financial & listing details
- Price per square foot: $174/sqft
- Tax assessed value: $370,000
- Annual tax amount: $4,205
- Date on market: 7/23/2026
- Electric utility on property: Yes
Estimated market value
Zestimate®
$902,000
Estimated sales range
$857,000 - $947,000
Rent Zestimate®
$3,585/mo
Price history
| Date | Event | Price |
|---|---|---|
| 7/24/2026 | Pending sale | $925,000$174/sqft |
Source: | ||
| 7/23/2026 | Listed for sale | $925,000$174/sqft |
Source: | ||
| 7/23/2026 | Pending sale | $925,000$174/sqft |
Source: | ||
| 7/15/2026 | Listed for sale | $925,000+150%$174/sqft |
Source: | ||
| 1/17/2003 | Sold | $370,000$70/sqft |
Source: Agent Provided Report a problem | ||
Public tax history
| Year | Property taxes | Tax assessment |
|---|---|---|
| 2025 | $4,205 -1% | $370,000 |
| 2024 | $4,246 -1.4% | $370,000 |
| 2023 | $4,305 -0.4% | $370,000 |
| 2022 | $4,323 -2.5% | $370,000 |
| 2021 | $4,434 -0.3% | $370,000 |
| 2020 | $4,447 | $370,000 |
| 2019 | $4,447 +0.9% | $370,000 |
| 2018 | $4,406 | $370,000 |
| 2017 | $4,406 +2.1% | $370,000 |
| 2016 | $4,315 | $370,000 |
| 2015 | $4,315 | $370,000 |
| 2014 | $4,315 | $370,000 |
| 2013 | $4,315 | $370,000 |
| 2012 | -- | $370,000 |
| 2011 | -- | $370,000 |
| 2010 | -- | $370,000 |
Find assessor info on the county website
Monthly payment
Est. payment
Payment breakdown
Explore the cost of this home by adjusting the details. Changes won't be saved.Climate risks
Neighborhood: 40065
Nearby schools
GreatSchools rating
- 7/10Simpsonville Elementary SchoolGrades: K-5Distance: 5.2 mi
- 3/10Shelby County West Middle SchoolGrades: 6-8Distance: 4.9 mi
- 4/10Martha Layne Collins High SchoolGrades: 9-12Distance: 4.8 mi
- $463,900-- bd-- ba-- sqft1783 Aiken Rd, Shelbyville, KY 40065Off Market
Save - $815,5004 bd5 ba4.9k sqft1643 Aiken Rd, Shelbyville, KY 40065Off Market
Save 
- $890,4004 bd5 ba4k sqft1833 Aiken Rd, Shelbyville, KY 40065Off Market
Save - $402,400-- bd-- ba-- sqft1589 Aiken Rd, Shelbyville, KY 40065Off Market
Save - $627,6004 bd3 ba1.9k sqft3233 Hebron Rd, Shelbyville, KY 40065Off Market
Save - $637,0003 bd2 ba2.9k sqft1885 Aiken Rd, Shelbyville, KY 40065Off Market
Save - $737,200-- bd-- ba-- sqft3401 Hebron Rd, Shelbyville, KY 40065Off Market
Save - $234,600-- bd-- ba1.5k sqft3441 Hebron Rd, Shelbyville, KY 40065Off Market
Save
A local agent can set up tours, give advice and negotiate with sellers.