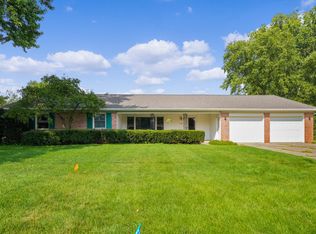
This lovely 3 bedroom home is the retreat you have been looking for. With a half acre lot you have privacy, wildlife to enjoy, great for entertaining or just unwinding after a long day! Very spacious bedrooms with great storage. The family room has a cozy fireplace and built-ins and the 3 season porch invites you to relax! The kitchen has lots of storage, pantry, an island and eating area. Beautiful new tiled shower in the main bath with double sinks and storage. Half bath, plus a shower/sink in lower level with the laundry area- which has a newer washer. The garage is 2 stall with an attached shed behind for all the tools, mower or bikes. It also has a separate 220panel for a welder. The back deck, which is wired for a hot tub, is a great place to enjoy our great MI weather! Close to schools, shopping, restaurants - yet such a quiet area for some peace! Great place to call HOME! Furnace is just over 2 yrs. old, roof/gutters 4 yrs. Very well cared for home! Come and check it out! Alarm system installed buyer could continue with company. Buyer to verify sq. footage. Seller reserves birdhouse by deck and freezer in basement.
Active
$419,900
1695 Broadview Dr, Jenison, MI 49428
3beds
1,476sqft
:
Get pre-qualified$2,727/mo
Single Family Residence
Built in 1965
0.52 Acres Lot
$406,500 Zestimate®
$284/sqft
$-- HOA
What's special
Wildlife to enjoyHalf acre lotGreat storageVery spacious bedroomsNewer washerHalf bath
- 8 days |
- 882 |
- 38 |
Zillow last checked:
Listing updated:
Listed by:
Christine L VanEngen 616-558-0291,
Condo Concepts of Michigan 616-575-5008
Source: MichRIC,MLS#: 26040680
Facts & features
Interior
Bedrooms & bathrooms
- Bedrooms: 3
- Bathrooms: 2
- Full bathrooms: 1
- 1/2 bathrooms: 1
- Main level bedrooms: 1
Heating
- Forced Air
Cooling
- Attic Fan, Central Air
Appliances
- Included: Dishwasher, Disposal, Dryer, Microwave, Oven, Range, Refrigerator, Washer
- Laundry: In Basement, Laundry Room
Features
- Ceiling Fan(s), Sauna, Wet Bar, Center Island, Eat-in Kitchen, Pantry
- Flooring: Carpet, Ceramic Tile, Linoleum
- Windows: Screens, Replacement, Window Treatments
- Basement: Partial
- Number of fireplaces: 1
- Fireplace features: Family Room
Interior area
- Total structure area: 1,476
- Total interior livable area: 1,476 sqft
- Finished area below ground: 120
Property
Parking
- Total spaces: 2
- Parking features: Garage Door Opener, Attached
- Garage spaces: 2
Features
- Stories: 2
Lot
- Size: 0.52 Acres
- Dimensions: 100 x 225
- Features: Wooded, Ground Cover, Shrubs/Hedges
Details
- Additional structures: Shed(s)
- Parcel number: 701410479004
- Zoning description: LDR
Construction
Type & style
- Home type: SingleFamily
- Architectural style: Ranch
- Property subtype: Single Family Residence
Materials
- Aluminum Siding, Brick
- Roof: Shingle
Condition
- New construction: No
- Year built: 1965
Utilities & green energy
- Sewer: Public Sewer
- Water: Public
- Utilities for property: Phone Available, Natural Gas Available, Electricity Available, Cable Available, Natural Gas Connected, Cable Connected
Community & HOA
Community
- Security: 24 Hour Security, Carbon Monoxide Detector(s), Smoke Detector(s), Security System
Location
- Region: Jenison
Financial & listing details
- Price per square foot: $284/sqft
- Tax assessed value: $94,874
- Annual tax amount: $2,740
- Date on market: 8/5/2026
- Listing terms: Cash,FHA,Conventional
- Electric utility on property: Yes
- Road surface type: Paved
Estimated market value
Zestimate®
$406,500
Estimated sales range
$386,000 - $427,000
Rent Zestimate®
$2,454/mo
Price history
| Date | Event | Price |
|---|---|---|
| 8/5/2026 | Listed for sale | $419,900$284/sqft |
Source: | ||
Public tax history
| Year | Property taxes | Tax assessment |
|---|---|---|
| 2025 | $2,529 +4.7% | $92,380 +3.1% |
| 2024 | $2,415 +5% | $89,603 +5% |
| 2023 | $2,300 +676.5% | $85,337 |
| 2022 | $296 | -- |
| 2021 | -- | -- |
| 2020 | -- | $77,592 +4.3% |
| 2018 | $2,072 +5.8% | $74,362 -9.8% |
| 2017 | $1,958 | $82,400 +8.3% |
| 2016 | $1,958 | $76,100 +7.5% |
| 2015 | $1,958 +4.8% | $70,800 -2.3% |
| 2014 | $1,869 | $72,500 +6.9% |
| 2013 | -- | $67,800 +0.6% |
| 2012 | -- | $67,400 +3.1% |
| 2011 | -- | $65,400 -1.9% |
| 2009 | -- | $66,700 -7% |
| 2008 | -- | $71,751 +5.6% |
| 2005 | -- | $67,965 +3% |
| 2004 | -- | $65,985 +4% |
| 2003 | -- | $63,447 +2.6% |
| 2002 | -- | $61,815 +5% |
| 2001 | -- | $58,871 |
Find assessor info on the county website
Monthly payment
Est. payment
Payment breakdown
Explore the cost of this home by adjusting the details. Changes won't be saved.Climate risks
Neighborhood: 49428
Nearby schools
GreatSchools rating
- 9/10Bauerwood SchoolGrades: K-6Distance: 0.6 mi
- 7/10Jenison Junior High SchoolGrades: 7-8Distance: 0.6 mi
- 9/10Jenison High SchoolGrades: 9-12Distance: 0.7 mi
- $350,0003 bd3 ba3.7k sqft1705 Broadview Dr, Jenison, MI 49428Sold
Save 
- $372,2003 bd2 ba1.4k sqft1683 Broadview Dr, Jenison, MI 49428Off Market
Save - $390,6004 bd3 ba2k sqft1715 Broadview Dr, Jenison, MI 49428Off Market
Save 
- $397,6004 bd2 ba2.2k sqft1661 Broadview Dr, Jenison, MI 49428Off Market
Save - $397,6003 bd2 ba2.3k sqft1694 Broadview Dr, Jenison, MI 49428Off Market
Save - $339,4003 bd2 ba1.7k sqft8090 Parkway Dr, Jenison, MI 49428Off Market
Save - $373,7003 bd1 ba1.6k sqft1682 Broadview Dr, Jenison, MI 49428Off Market
Save - $365,4003 bd2 ba1.4k sqft1649 Broadview Dr, Jenison, MI 49428Off Market
Save
A local agent can set up tours, give advice and negotiate with sellers.